
46 Branford Lane, Hilton Head Island, SC 29926
Local realty services provided by:ERA Southeast Coastal Real Estate
46 Branford Lane,Hilton Head Island, SC 29926
$2,195,000
- 5 Beds
- 5 Baths
- 4,000 sq. ft.
- Single family
- Active
Listed by: tracy hawk
Office: hilton head real estate partners
MLS#:514248
Price summary
- Price:$2,195,000
- Price per sq. ft.:$548.75
About this home
Discover an exceptional opportunity to build a custom H2 Builders home in the prestigious gated community of Indigo Run. Situated on a beautiful .44-acre lagoon homesite, this thoughtfully designed 4,000 SF residence offers a flexible floor plan with up to 5 bedrooms, 5 baths, and a 2-car garage with golf cart bay. The main level features a spacious primary suite, two additional bedrooms, one designed as a study/office, an inviting great room with coffered ceilings, eat-in kitchen, and screened outdoor living area overlooking the lagoon. Upstairs, a media room, guest accommodations, and versatile bonus space provide flexibility for family and guests. With architectural plans preliminarily approved by the Indigo Run ARB, buyers can bypass approximately 6-10 months of planning and design while retaining the opportunity to personalize selections and finishes. Offered at $2,195,000 as a complete homesite and new construction package. The $389,000 homesite must be purchased and closed on separately prior to construction. Construction with H2 Builders is required....
Contact an agent
Home facts
- Year built:2027
- Subdivision & Development:INDIGO V
- Listing ID #:514248
- Added:1 day(s) ago
- Updated:November 12, 2026 at 07:45 PM
Rooms and interior
- Bedrooms:5
- Total bathrooms:5
- Full bathrooms:5
- Flooring:Ceramic Tile, Engineered Hardwood
- Bathrooms Description:Separate Shower
- Kitchen Description:Dishwasher, Disposal, Microwave, Oven, Refrigerator
- Living area:4,000 sq. ft.
Heating and cooling
- Cooling:Electric
- Heating:Electric
Structure and exterior
- Roof:Asphalt
- Year built:2027
- Building area:4,000 sq. ft.
- Lot area:0.44 Acres
- Exterior Features:Enclosed Porch, Front Porch, Patio, Porch, Screened
- Levels:Two Story
Finances and disclosures
- Price:$2,195,000
- Price per sq. ft.:$548.75
Features and amenities
- Appliances:Dishwasher, Disposal, Microwave, Oven, Refrigerator
- Amenities:Ceiling fans
- Pool features:Community Pool, Pool
Parking
- Parking description:Garage, Golf Cart Parking
- Garage:Yes
- Garage spaces:2
New listings near 46 Branford Lane
- New
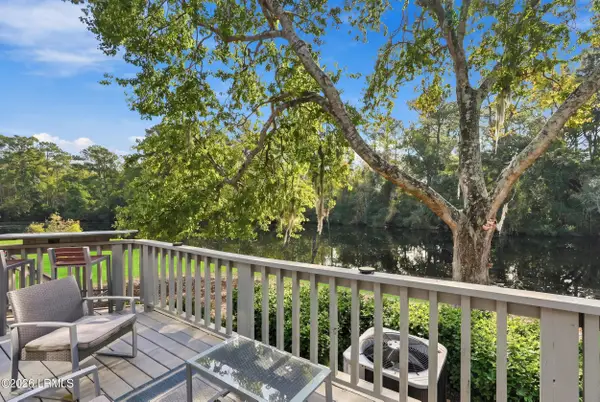 $899,900Active3 beds 3 baths1,820 sq. ft.
7 Lake Forest Drive #3367, Hilton Head Island, SC 29928
MLS# 198417Listed by: WILLIAM RAVEIS - CAROLINA LLC
- New
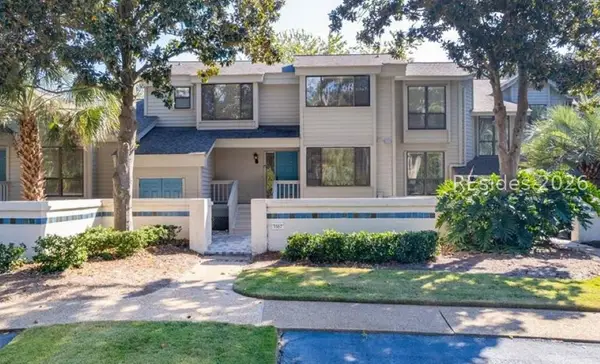 $899,900Active3 beds 3 baths1,820 sq. ft.
7 Lake Forest Drive #APT 3367, Hilton Head Island, SC 29928
MLS# 513236Listed by: WILLIAM RAVEIS - CAROLINA LLC - New
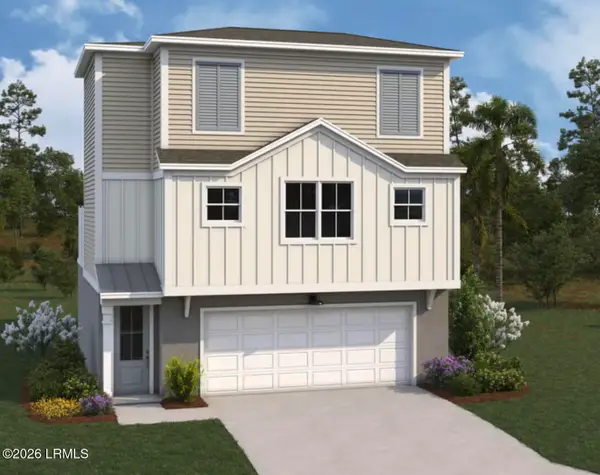 $639,990Active4 beds 4 baths1,999 sq. ft.
26 Sweetspire Lane, Hilton Head Island, SC 29926
MLS# 199018Listed by: DFH REALTY GEORGIA, LLC - New
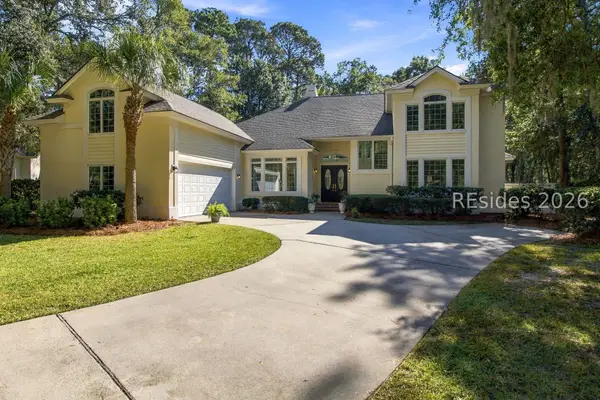 $1,795,000Active5 beds 6 baths3,783 sq. ft.
69 Wedgefield Drive, Hilton Head Island, SC 29926
MLS# 514137Listed by: EXP REALTY LLC - New
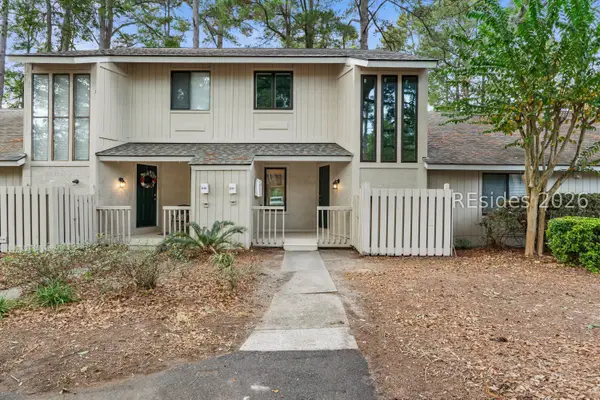 $375,000Active2 beds 3 baths1,120 sq. ft.
5 Gumtree Road #C11, Hilton Head Island, SC 29926
MLS# 514162Listed by: RE/MAX ISLAND REALTY - New
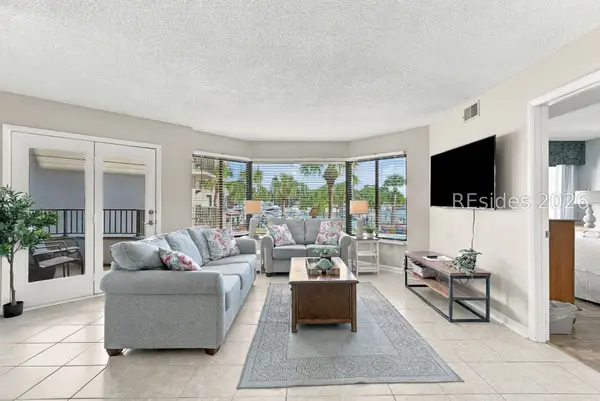 $990,000Active3 beds 3 baths1,372 sq. ft.
7 Shelter Cove Lane #7526, Hilton Head Island, SC 29928
MLS# 513695Listed by: CHARTER ONE REALTY - New
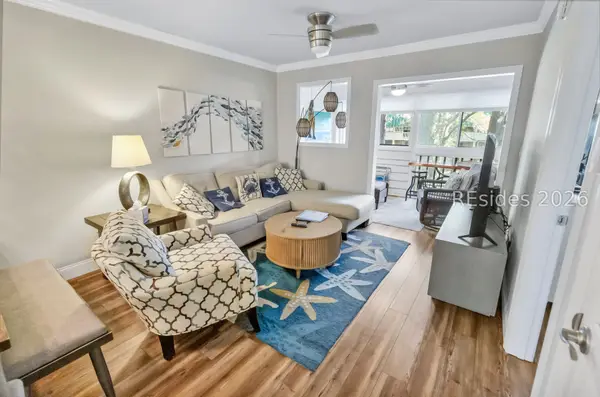 $399,000Active2 beds 2 baths917 sq. ft.
239 Beach City Road #1314, Hilton Head Island, SC 29926
MLS# 514004Listed by: KELLER WILLIAMS REALTY - New
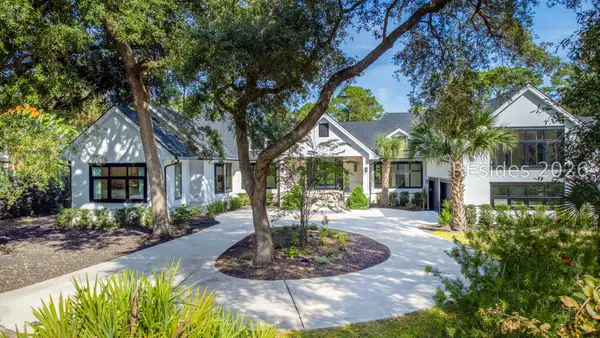 $3,895,000Active4 beds 6 baths5,222 sq. ft.
46 Bridgetown Road, Hilton Head Island, SC 29928
MLS# 513145Listed by: CHARTER ONE REALTY - New
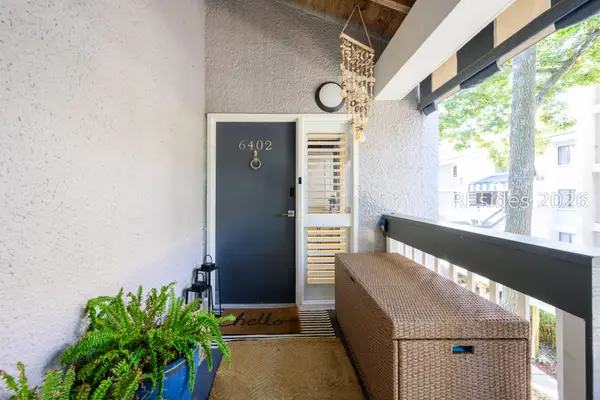 $629,000Active3 beds 3 baths1,941 sq. ft.
137 Cordillo Parkway #6402, Hilton Head Island, SC 29928
MLS# 514211Listed by: REAL BROKER, LLC


Protect your home and budget from life's surprises with an Assurant Home Warranty, backed by a partner that supports you through every step of homeownership. Explore Plans.
© 2023 - 2026 ERA Franchise Systems LLC. All rights reserved. ERA Franchise Systems LLC fully supports the principles of the Fair Housing Act and the Equal Opportunity Act. ERA, ERA Real Estate powered, and their respective logos are registered service marks of ERA Franchise Systems LLC. Each office is independently owned and operated.