
50 Hearthwood Drive, Hilton Head Island, SC 29928
Local realty services provided by:ERA Southeast Coastal Real Estate
50 Hearthwood Drive,Hilton Head Island, SC 29928
$1,850,000
- 4 Beds
- 3 Baths
- 3,000 sq. ft.
- Single family
- Active
Listed by: herman and davis properties
Office: charter one realty
MLS#:512889
Source:SC_HHMLS
Price summary
- Price:$1,850,000
- Price per sq. ft.:$616.67
About this home
Beautifully positioned along a picturesque lagoon, this inviting home combines an exceptional setting with spacious interiors, thoughtful updates, and wonderful indoor-outdoor living. Soaring ceilings, expansive windows, designer lighting, and serene water views create a light-filled atmosphere from the moment you enter. Open kitchen features quartz counters, soft-close cabinetry, eat-in island and stainless appliances, flowing to the living, dining and family rooms. First-floor owner suite enjoys serene water views and a beautifully updated bath. Two additional spacious guest suites offer generous closets and share a beautifully finished bath. Flexible 4th BR offers room to add a bath. One of the home's most special features is its incredible connection to the water. Just off the kitchen, there is a screened porch features and an open deck that's ideal for grilling, relaxing, and watching the abundant Lowcountry wildlife. For those who love to fish, it doesn't get much better than stepping into your own backyard to reel in redfish, black drum, and flounder. Whether your perfect day includes a morning bike ride, a round of golf, an afternoon on the beach, boating from Harbour Town, or simply relaxing at home, this location puts the best of Sea Pines within easy reach. From the expansive water views and beautifully updated interiors to the exceptional screened porch, and welcoming neighborhood atmosphere, this home offers a wonderful opportunity to enjoy the relaxed Lowcountry lifestyle....
Contact an agent
Home facts
- Year built:1995
- Subdivision & Development:LAWTON OAKS
- Listing ID #:512889
- Added:1 day(s) ago
- Updated:September 14, 2026 at 02:39 PM
Rooms and interior
- Bedrooms:4
- Total bathrooms:3
- Full bathrooms:2
- Half bathrooms:1
- Flooring:Carpet, Ceramic Tile, Luxury Vinyl Plank, Tile
- Kitchen Description:Dishwasher, Disposal, Microwave, Oven, Refrigerator, Stove, Wine Cooler
- Living area:3,000 sq. ft.
Heating and cooling
- Cooling:Electric, Heat Pump
- Heating:Electric, Heat Pump
Structure and exterior
- Roof:Asphalt
- Year built:1995
- Building area:3,000 sq. ft.
- Lot area:0.3 Acres
- Exterior Features:Deck, Enclosed Porch, Patio, Porch, Screened
Finances and disclosures
- Price:$1,850,000
- Price per sq. ft.:$616.67
Features and amenities
- Appliances:Dishwasher, Disposal, Dryer, Microwave, Oven, Refrigerator, Stove, Washer, Wine Cooler
- Laundry features:Dryer, Washer
- Amenities:Bookcases, Ceiling fans, Entrance Foyer, Furnished, Window Treatments
- Pool features:Community Pool, Pool
Parking
- Parking description:Garage
- Garage:Yes
- Garage spaces:2
 We do not attempt to independently verify the currency, completeness, accuracy or authenticity of the data contained herein. It may be subject to transcription and transmission errors. Accordingly, the data is provided on an “as is” “as available” basis only and may not reflect all real estate activity in the market.“ 2026 REsides, Inc. All rights reserved. Certain information contained herein is derived from information, which is the licensed property of, and copyrighted by, REsides, Inc”
New listings near 50 Hearthwood Drive
- New
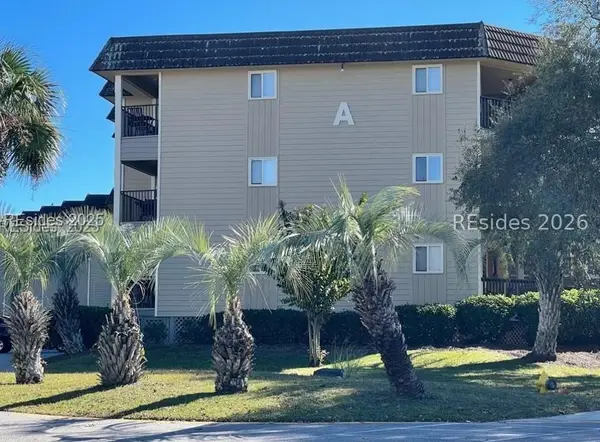 $259,000Active1 beds 1 baths540 sq. ft.
40 Folly Field Road #A134, Hilton Head Island, SC 29928
MLS# 512890Listed by: EXP REALTY LLC - New
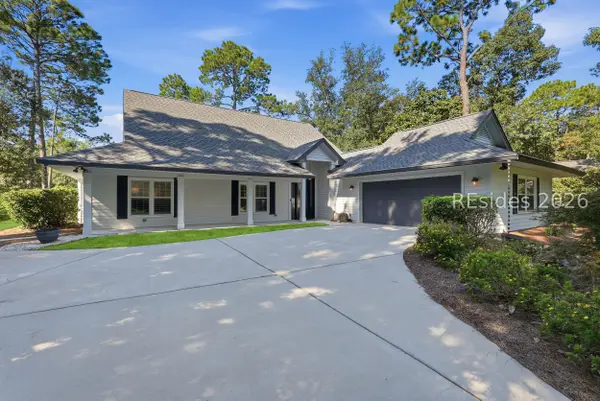 $1,425,000Active5 beds 3 baths3,235 sq. ft.
24 Angel Wing Drive, Hilton Head Island, SC 29926
MLS# 512885Listed by: KELLER WILLIAMS REALTY - New
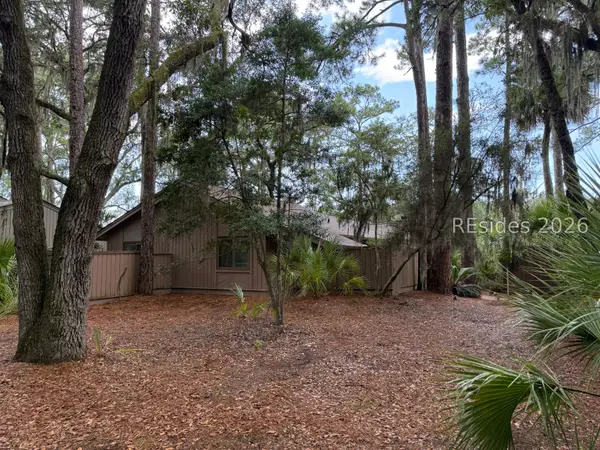 $1,249,000Active3 beds 2 baths2,156 sq. ft.
41 Stoney Creek Road, Hilton Head Island, SC 29928
MLS# 512887Listed by: SEA PINES REAL ESTATE - BEACH CLUB - New
 $675,000Active3 beds 3 baths1,941 sq. ft.
137 Cordillo Parkway #6002, Hilton Head Island, SC 29928
MLS# 512886Listed by: DOUGLAS LANE REAL ESTATE GROUP - Open Sun, 12 to 2pmNew
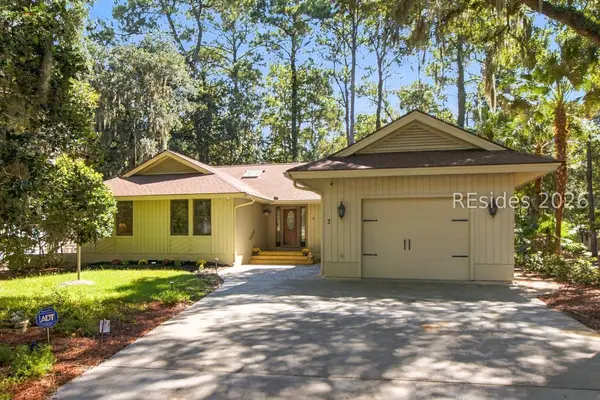 $1,595,000Active3 beds 3 baths2,400 sq. ft.
2 Sweet Gum Lane, Hilton Head Island, SC 29928
MLS# 512739Listed by: EXP REALTY LLC - New
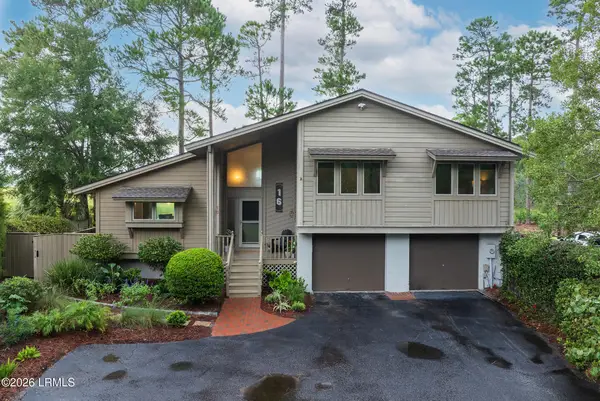 $1,039,000Active3 beds 2 baths1,822 sq. ft.
16 Song Sparrow Lane, Hilton Head Island, SC 29928
MLS# 198141Listed by: BETTER HOMES AND GARDENS REAL - New
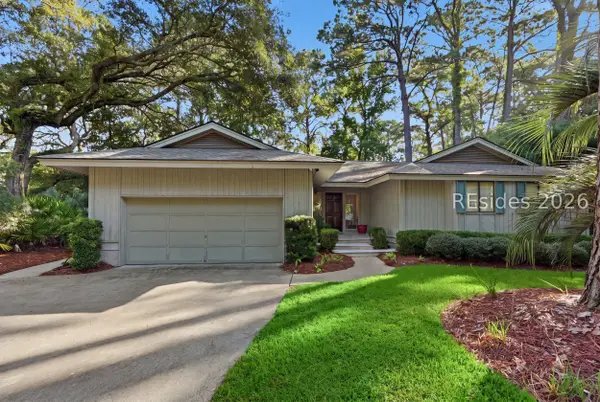 $1,625,000Active3 beds 3 baths2,431 sq. ft.
8 Old Military Road, Hilton Head Island, SC 29928
MLS# 512571Listed by: THE HILTON HEAD AGENCY - New
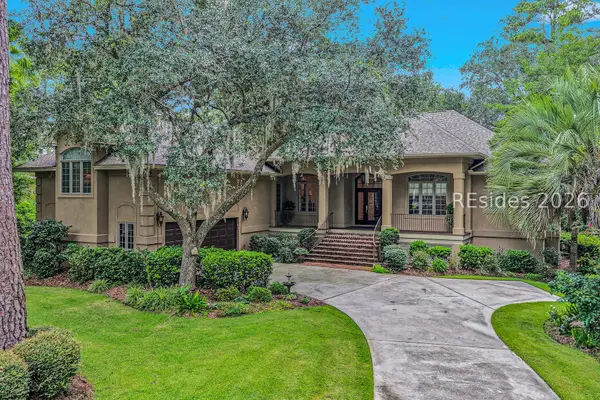 $1,600,000Active4 beds 5 baths3,505 sq. ft.
21 Ribaut Drive, Hilton Head Island, SC 29926
MLS# 512875Listed by: CHARTER ONE REALTY - New
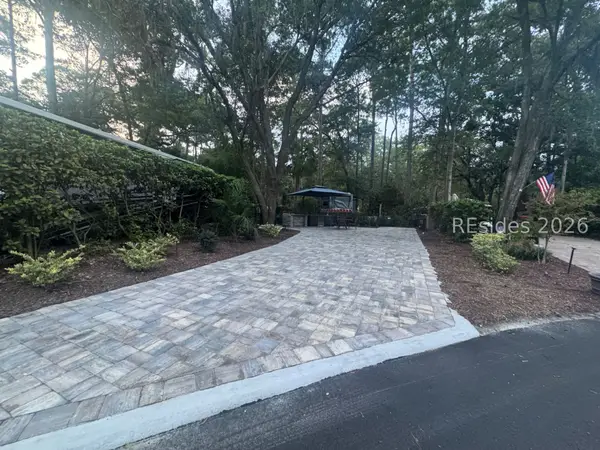 $239,000Active0.06 Acres
133 Arrow Road #270, Hilton Head Island, SC 29928
MLS# 512862Listed by: VIEW PROPERTIES


Protect your home and budget from life's surprises with an Assurant Home Warranty, backed by a partner that supports you through every step of homeownership. Explore Plans.
© 2023 - 2026 ERA Franchise Systems LLC. All rights reserved. ERA Franchise Systems LLC fully supports the principles of the Fair Housing Act and the Equal Opportunity Act. ERA, ERA Real Estate powered, and their respective logos are registered service marks of ERA Franchise Systems LLC. Each office is independently owned and operated.