
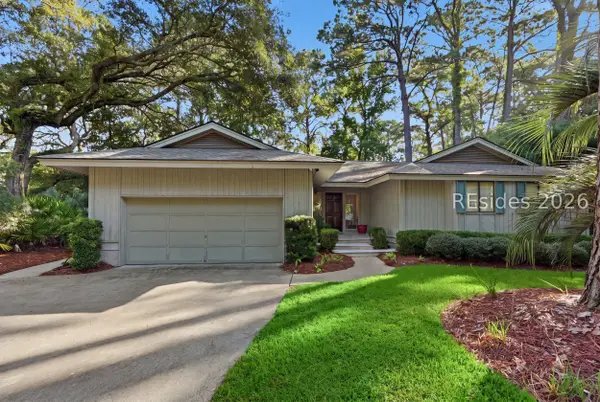
24 Angel Wing Drive, Hilton Head Island, SC 29926
Local realty services provided by:ERA Southeast Coastal Real Estate
24 Angel Wing Drive,Hilton Head Island, SC 29926
$1,425,000
- 5 Beds
- 3 Baths
- 3,235 sq. ft.
- Single family
- Active
Listed by: bd coastal living team
Office: keller williams realty
MLS#:512885
Source:SC_HHMLS
Price summary
- Price:$1,425,000
- Price per sq. ft.:$440.49
About this home
Experience the ultimate Lowcountry lifestyle in this impeccably maintained home located in the sought-after Hilton Head Plantation. This stunning residence offers tranquil golf and lagoon views, providing a peaceful backdrop for both everyday living and entertaining. The gourmet kitchen features quartz countertops, a large center island, a spacious pantry, and premium stainless steel appliances, all flowing seamlessly into the formal dining room and a grand living area defined by soaring cathedral ceilings and a cozy gas fireplace. A bright, airy Carolina room extends the living space, leading out to a private paver patio and a heated saltwater pool. The main-level primary suite is a true retreat, boasting a spa-like ensuite bath, two oversized walk-in closets, and direct access to a private screened porch. There are also two additional spacious bedrooms on the first floor. Upstairs, a versatile loft serves as an ideal home office or media area, accompanied by two spacious guest bedrooms that share a full bath and ample storage. Additional highlights include professional landscaping, a generous driveway, and an unbeatable location just a three-minute stroll from the Port Royal Sound or a five-minute bike ride to Dolphin Head Beach. Residents of Hilton Head Plantation enjoy world-class gated amenities, including private beach access, a marina, tennis and pickleball courts, leisure trails, bocce courts and a resort-style community pool with a lazy river. This home perfectly balances comfort, privacy, and the quintessential Hilton Head Island experience....
Contact an agent
Home facts
- Year built:1979
- Subdivision & Development:DOLPHIN HEAD
- Listing ID #:512885
- Added:1 day(s) ago
- Updated:September 14, 2026 at 02:39 PM
Rooms and interior
- Bedrooms:5
- Total bathrooms:3
- Full bathrooms:3
- Flooring:Carpet, Luxury Vinyl Plank, Tile
- Kitchen Description:Dishwasher, Disposal, Microwave, Oven, Pantry, Range, Refrigerator
- Living area:3,235 sq. ft.
Heating and cooling
- Cooling:Central Air, Electric
- Heating:Electric
- Central air:Yes
Structure and exterior
- Roof:Asphalt
- Year built:1979
- Building area:3,235 sq. ft.
- Lot area:0.33 Acres
- Exterior Features:Enclosed Porch, Patio, Porch, Rear Porch, Screened
- Levels:Two Story
Finances and disclosures
- Price:$1,425,000
- Price per sq. ft.:$440.49
Features and amenities
- Appliances:Dishwasher, Disposal, Dryer, Microwave, Oven, Range, Refrigerator, Tankless Water Heater, Washer
- Laundry features:Dryer, Washer
- Amenities:Bookcases, Ceiling fans, Entrance Foyer, Window Treatments
- Pool features:Community Pool, Free Form, Pool, Salt Water Pool
Parking
- Parking description:Garage
- Garage:Yes
- Garage spaces:2
 We do not attempt to independently verify the currency, completeness, accuracy or authenticity of the data contained herein. It may be subject to transcription and transmission errors. Accordingly, the data is provided on an “as is” “as available” basis only and may not reflect all real estate activity in the market.“ 2026 REsides, Inc. All rights reserved. Certain information contained herein is derived from information, which is the licensed property of, and copyrighted by, REsides, Inc”
New listings near 24 Angel Wing Drive
- New
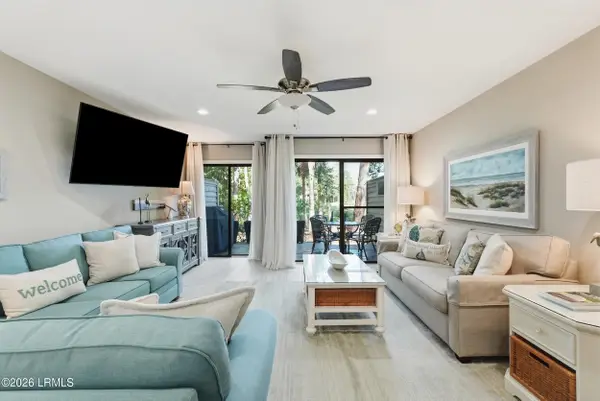 $715,000Active2 beds 3 baths1,380 sq. ft.
113 Shipyard #109, Hilton Head Island, SC 29928
MLS# 198152Listed by: WILLIAM RAVEIS - CAROLINA LLC 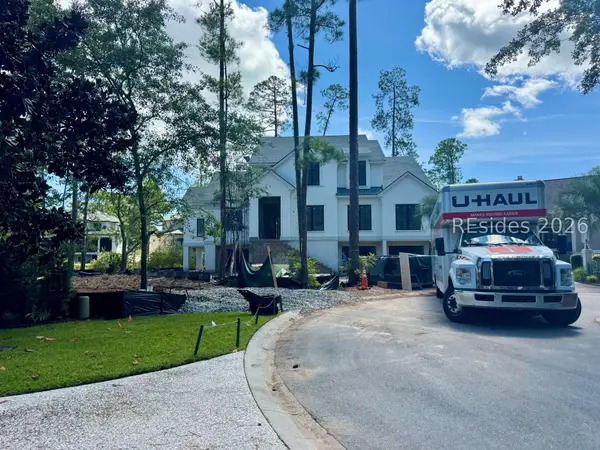 $2,895,000Pending5 beds 6 baths4,100 sq. ft.
8 Roxbury Circle, Hilton Head Island, SC 29928
MLS# 512863Listed by: CHARTER ONE REALTY- New
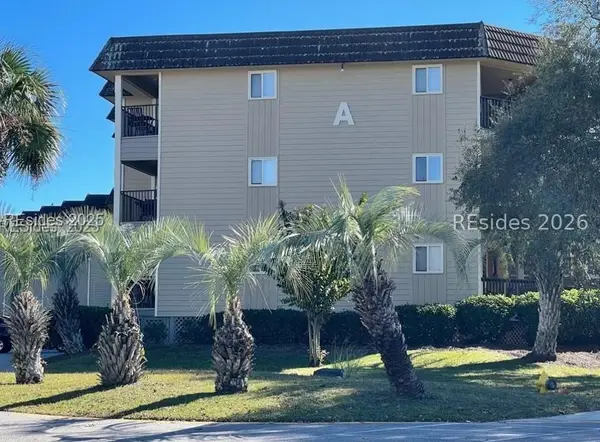 $259,000Active1 beds 1 baths540 sq. ft.
40 Folly Field Road #A134, Hilton Head Island, SC 29928
MLS# 512890Listed by: EXP REALTY LLC - New
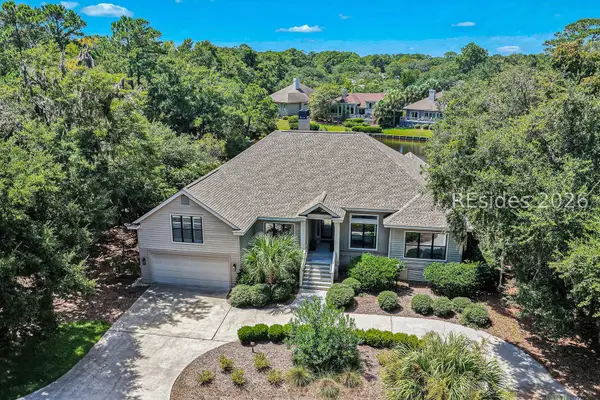 $1,850,000Active4 beds 3 baths3,000 sq. ft.
50 Hearthwood Drive, Hilton Head Island, SC 29928
MLS# 512889Listed by: CHARTER ONE REALTY - New
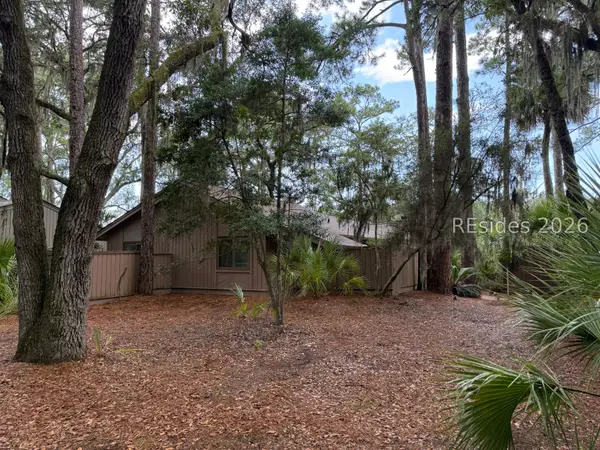 $1,249,000Active3 beds 2 baths2,156 sq. ft.
41 Stoney Creek Road, Hilton Head Island, SC 29928
MLS# 512887Listed by: SEA PINES REAL ESTATE - BEACH CLUB - New
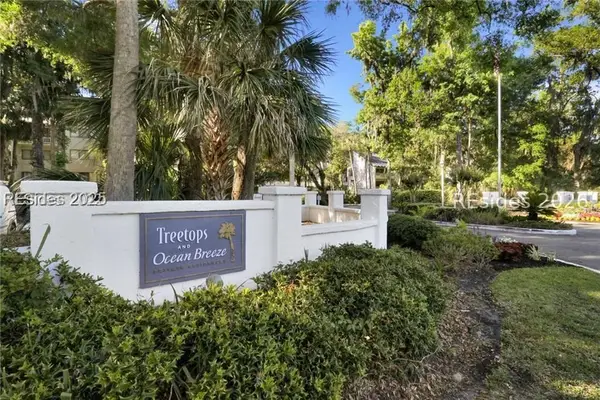 $675,000Active3 beds 3 baths1,941 sq. ft.
137 Cordillo Parkway #6002, Hilton Head Island, SC 29928
MLS# 512886Listed by: DOUGLAS LANE REAL ESTATE GROUP - Open Sun, 12 to 2pmNew
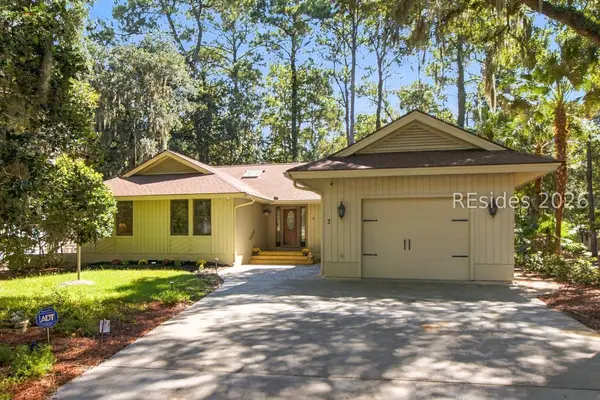 $1,595,000Active3 beds 3 baths2,400 sq. ft.
2 Sweet Gum Lane, Hilton Head Island, SC 29928
MLS# 512739Listed by: EXP REALTY LLC - New
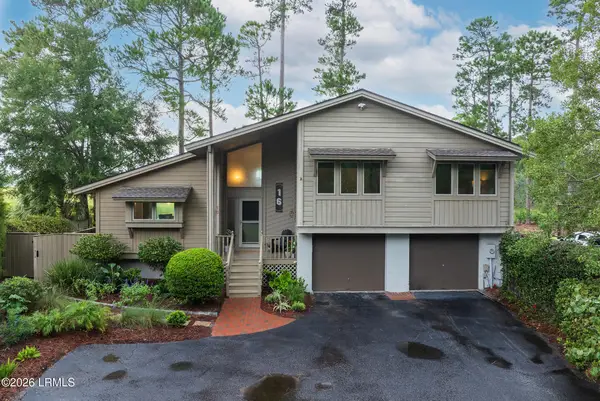 $1,039,000Active3 beds 2 baths1,822 sq. ft.
16 Song Sparrow Lane, Hilton Head Island, SC 29928
MLS# 198141Listed by: BETTER HOMES AND GARDENS REAL - New
 $1,625,000Active3 beds 3 baths2,431 sq. ft.
8 Old Military Road, Hilton Head Island, SC 29928
MLS# 512571Listed by: THE HILTON HEAD AGENCY


Protect your home and budget from life's surprises with an Assurant Home Warranty, backed by a partner that supports you through every step of homeownership. Explore Plans.
© 2023 - 2026 ERA Franchise Systems LLC. All rights reserved. ERA Franchise Systems LLC fully supports the principles of the Fair Housing Act and the Equal Opportunity Act. ERA, ERA Real Estate powered, and their respective logos are registered service marks of ERA Franchise Systems LLC. Each office is independently owned and operated.