
50 Knollwood Drive, Hilton Head Island, SC 29926
Local realty services provided by:ERA Southeast Coastal Real Estate
50 Knollwood Drive,Hilton Head Island, SC 29926
$959,000
- 4 Beds
- 4 Baths
- 3,116 sq. ft.
- Single family
- Active
Listed by: richard macdonald and associates
Office: charter one realty
MLS#:513206
Price summary
- Price:$959,000
- Price per sq. ft.:$307.77
About this home
Tucked away at thе end οf а quiet cul-de-sac, 50 Knollwoοd offеrs over 3,100 square feet, a private pool, and a beautiful lagoon-to-golf setting overlooking the 13th green of Bear Creek. A long, winding driveway creates a wonderful sense of arrival, while expansive rear windows showcase the picturesque setting and fill the home with natural light. The flexible floor plan features three first floor bedrooms plus an office, exceptional bedroom separation, and a bonus room over the garage that can easily serve as the fourth bedroom or additional living space. Out back, a large deck leads to the private pool and provides the perfect backdrop for enjoying the Lowcountry setting. With a newer roof and HVAC system already in place, the home presents an exciting opportunity to personalize the interiors and transform an already impressive property into something truly special. Ideally located near the front of Hilton Head Plantation, with convenient access to shopping, dining, grocery stores, and medical facilities, 50 Knollwood combines space, privacy, views, and tremendous potential in one of Hilton Head Island's most desirable communities....
Contact an agent
Home facts
- Year built:1992
- Subdivision & Development:DRAYTON PARK
- Listing ID #:513206
- Added:1 day(s) ago
- Updated:October 01, 2026 at 03:01 PM
Rooms and interior
- Bedrooms:4
- Total bathrooms:4
- Full bathrooms:3
- Half bathrooms:1
- Flooring:Carpet, Tile
- Kitchen Description:Dishwasher, Disposal, Microwave, Oven, Refrigerator
- Living area:3,116 sq. ft.
Heating and cooling
- Cooling:Central Air, Electric, Heat Pump
- Heating:Central, Electric, Heat Pump
- Central air:Yes
Structure and exterior
- Roof:Asphalt
- Year built:1992
- Building area:3,116 sq. ft.
- Lot area:0.23 Acres
- Exterior Features:Front Porch, Porch, Rear Porch
Finances and disclosures
- Price:$959,000
- Price per sq. ft.:$307.77
Features and amenities
- Appliances:Dishwasher, Disposal, Microwave, Oven, Refrigerator, Washer
- Laundry features:Washer
- Amenities:Ceiling fans
- Pool features:Community Pool, Pool
Parking
- Parking description:Garage
- Garage:Yes
- Garage spaces:2
New listings near 50 Knollwood Drive
- New
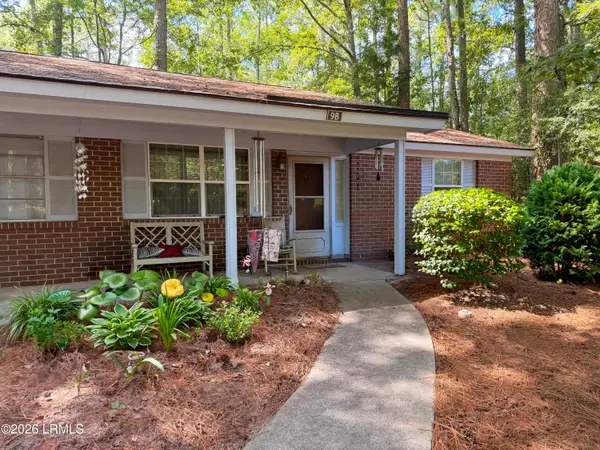 $210,000Active2 beds 1 baths689 sq. ft.
6 Point Comfort Road #9b, Hilton Head Island, SC 29928
MLS# 198317Listed by: ELEVE PROPERTIES BKD BY EXP
- New
 $1,175,000Active3 beds 2 baths1,642 sq. ft.
7 Donax Road, Hilton Head Island, SC 29928
MLS# 512970Listed by: CHARTER ONE REALTY - New
 $500,000Active2 beds 3 baths1,346 sq. ft.
15 Deallyon Avenue #21, Hilton Head Island, SC 29928
MLS# 513136Listed by: DUNES REAL ESTATE - New
 $360,000Active2 beds 2 baths843 sq. ft.
663 William Hilton Parkway #1302, Hilton Head Island, SC 29928
MLS# 513216Listed by: HILTON HEAD ISL REALTY - New
 $289,000Active2 beds 2 baths950 sq. ft.
663 William Hilton Parkway #4306, Hilton Head Island, SC 29928
MLS# 513220Listed by: CHARTER ONE REALTY - New
 $349,000Active2 beds 2 baths843 sq. ft.
663 William Hilton Parkway #1208, Hilton Head Island, SC 29928
MLS# 513221Listed by: CHARTER ONE REALTY - New
 $289,000Active2 beds 2 baths950 sq. ft.
663 William Hilton Parkway #4316, Hilton Head Island, SC 29928
MLS# 513223Listed by: CHARTER ONE REALTY - New
 $239,000Active0.06 Acres
133 Arrow Road #37, Hilton Head Island, SC 29928
MLS# 513231Listed by: VIEW PROPERTIES - New
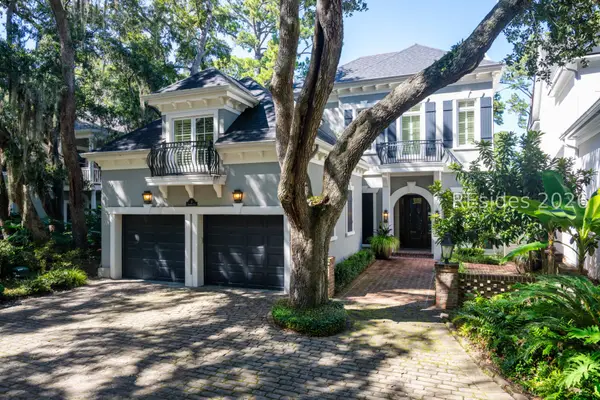 $1,525,000Active3 beds 4 baths3,078 sq. ft.
4 Sparwheel Lane, Hilton Head Island, SC 29926
MLS# 513235Listed by: WINDMILL HARBOUR REAL ESTATE


Protect your home and budget from life's surprises with an Assurant Home Warranty, backed by a partner that supports you through every step of homeownership. Explore Plans.
© 2023 - 2026 ERA Franchise Systems LLC. All rights reserved. ERA Franchise Systems LLC fully supports the principles of the Fair Housing Act and the Equal Opportunity Act. ERA, ERA Real Estate powered, and their respective logos are registered service marks of ERA Franchise Systems LLC. Each office is independently owned and operated.