
4 Sparwheel Lane, Hilton Head Island, SC 29926
Local realty services provided by:ERA Southeast Coastal Real Estate
4 Sparwheel Lane,Hilton Head Island, SC 29926
$1,525,000
- 3 Beds
- 4 Baths
- 3,078 sq. ft.
- Single family
- Active
Listed by: mark cooke
Office: windmill harbour real estate
MLS#:513235
Price summary
- Price:$1,525,000
- Price per sq. ft.:$495.45
About this home
Exceptionаl threе‐bedroom, 3.5-bath patio home in рreѕtigious gated Windmill Harbour, home of the South Carolina Yacht Club, offering an unparalleled Lowcountry boating lifestyle. Built by acclaimed Sandcastle Construction, this all-block home combines quality craftsmanship with elegant, comfortable living. The light-filled main level features a beautifully appointed kitchen with quartz countertops, gas cooktop, stainless-steel appliances, abundant cabinetry, and a spacious butler's pantry with double ovens and warming drawers. The kitchen opens seamlessly to the living and dining areas, while the breakfast area and adjacent office/reading room overlook a tranquil lagoon. New upstairs flooring, custom closet systems, and stylish new light fixtures add a fresh, sophisticated feel throughout. Outside, inviting porches and a beautiful brick patio provide ideal spaces for relaxing or entertaining while enjoying the serene Lowcountry setting. A rare opportunity to enjoy refined island living in one of Hilton Head's premier gated waterfront communities....
Contact an agent
Home facts
- Year built:2008
- Subdivision & Development:SPARWHEEL
- Listing ID #:513235
- Added:1 day(s) ago
- Updated:October 02, 2026 at 05:53 PM
Rooms and interior
- Bedrooms:3
- Total bathrooms:4
- Full bathrooms:3
- Half bathrooms:1
- Flooring:Luxury Vinyl Plank, Stone, Tile
- Bathrooms Description:Separate Shower
- Kitchen Description:Dishwasher, Disposal, Double Oven, Gas Range, Microwave, Oven, Pantry, Refrigerator, Self-Cleaning Oven, Warming Drawer
- Living area:3,078 sq. ft.
Heating and cooling
- Cooling:Central Air, Electric, Heat Pump
- Heating:Central, Electric, Heat Pump
- Central air:Yes
Structure and exterior
- Roof:Asphalt
- Year built:2008
- Building area:3,078 sq. ft.
- Lot area:0.25 Acres
- Architectural Style:Patio Home
- Exterior Features:Courtyard, Porch, Rear Porch
- Levels:Two Story
Finances and disclosures
- Price:$1,525,000
- Price per sq. ft.:$495.45
Features and amenities
- Appliances:Dishwasher, Disposal, Double Oven, Dryer, Gas Range, Microwave, Oven, Refrigerator, Self Cleaning Oven, Warming Drawer, Washer
- Laundry features:Dryer, Washer
- Amenities:Bookcases, Ceiling fans, Elevator, Smart Thermostat
- Pool features:Community Pool, Pool
Parking
- Parking description:Garage
- Garage:Yes
- Garage spaces:2
New listings near 4 Sparwheel Lane
- New
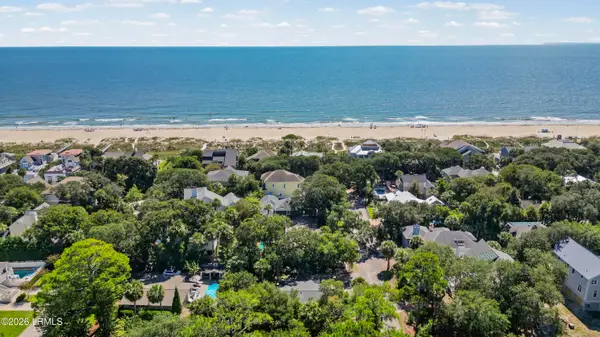 $1,300,000Active3 beds 2 baths1,208 sq. ft.
1 Robin Street, Hilton Head Island, SC 29928
MLS# 198461Listed by: RE/MAX ISLAND REALTY INC.
- New
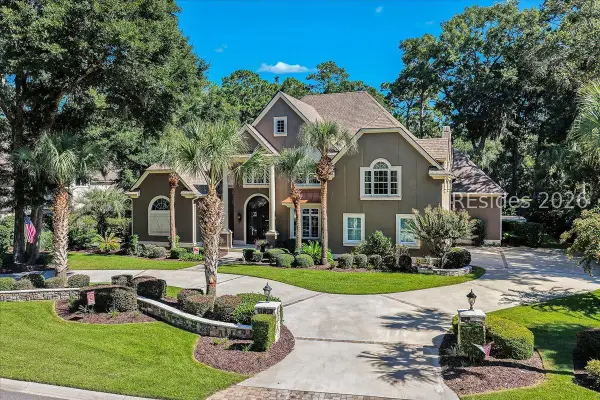 $2,189,000Active5 beds 6 baths5,200 sq. ft.
603 Colonial Drive, Hilton Head Island, SC 29926
MLS# 513153Listed by: CHARTER ONE REALTY - New
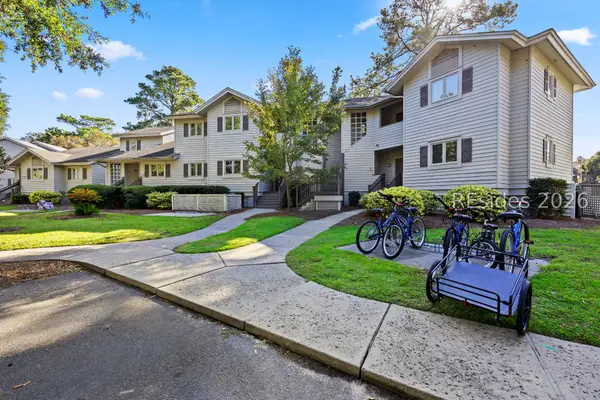 $30,000Active2 beds 2 baths
55 Barcelona Road #274D, Hilton Head Island, SC 29928
MLS# 513326Listed by: DUNES REAL ESTATE - New
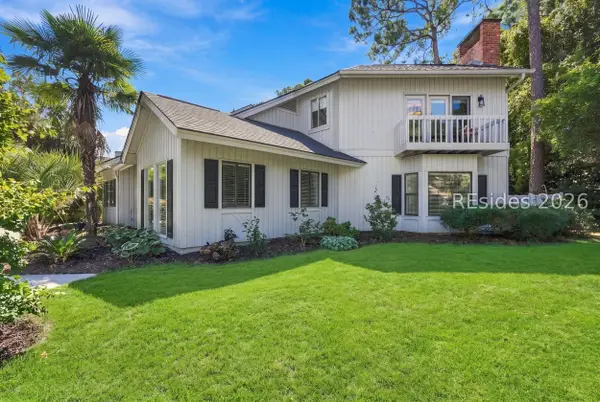 $1,049,000Active3 beds 3 baths2,208 sq. ft.
11 Dolphin Point Lane, Hilton Head Island, SC 29926
MLS# 513154Listed by: KELLER WILLIAMS REALTY 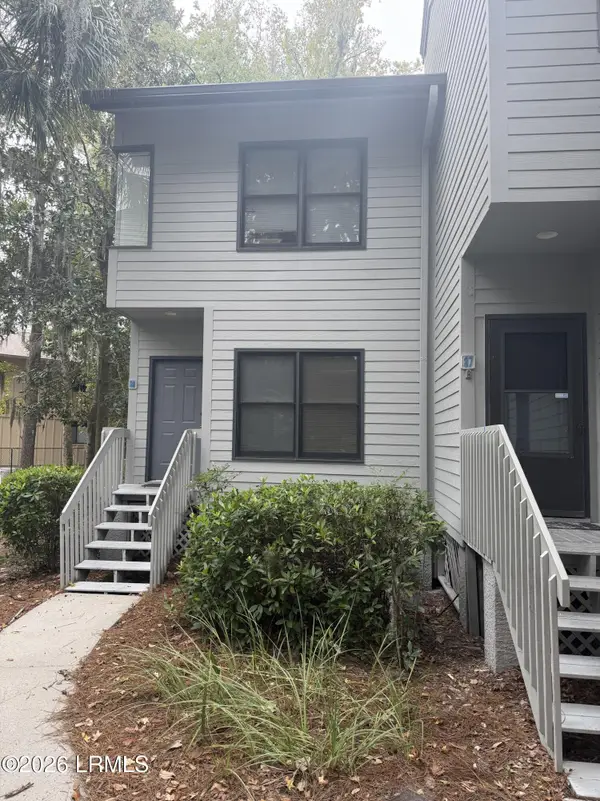 $410,000Pending2 beds 3 baths1,051 sq. ft.
19 Lemoyne #86, Hilton Head Island, SC 29928
MLS# 198359Listed by: WILLIAM RAVEIS - CAROLINA LLC- New
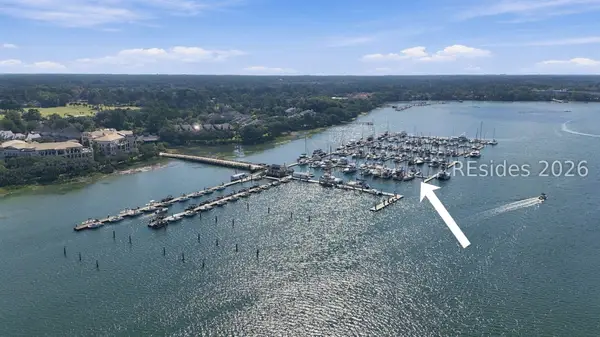 $125,000Active0 Acres
7 Waterway Lane, Hilton Head Island, SC 29926
MLS# 513230Listed by: THE OCEAN BROKER - New
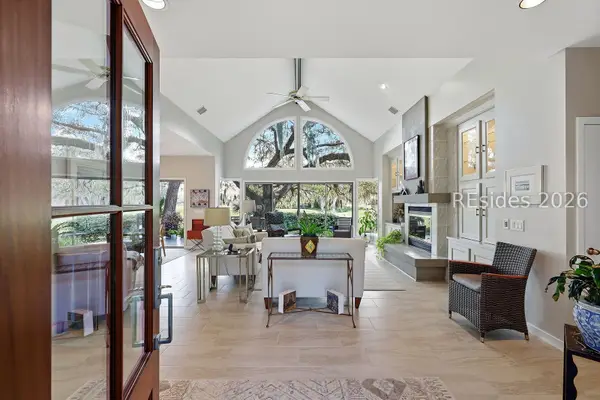 $995,000Active3 beds 3 baths2,366 sq. ft.
6 Spartina Point, Hilton Head Island, SC 29926
MLS# 513272Listed by: DUNES REAL ESTATE - New
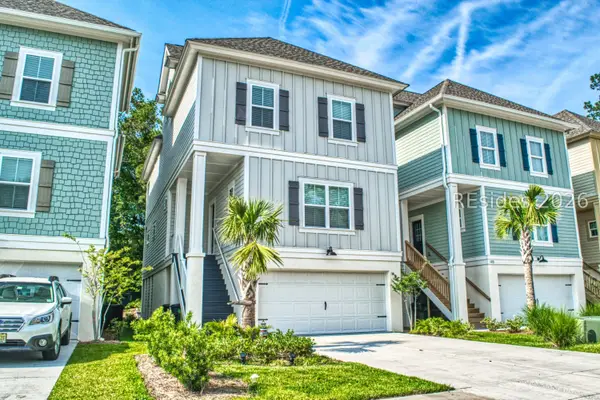 $1,599,000Active6 beds 4 baths3,333 sq. ft.
121 Sandcastle Court, Hilton Head Island, SC 29928
MLS# 513268Listed by: RE/MAX ISLAND REALTY - New
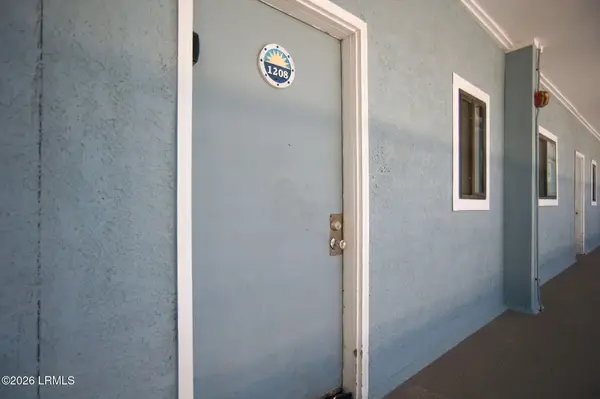 $349,000Active2 beds 2 baths843 sq. ft.
663 William Hilton Parkway #1208, Hilton Head Island, SC 29928
MLS# 198436Listed by: CHARTER ONE REALTY - New
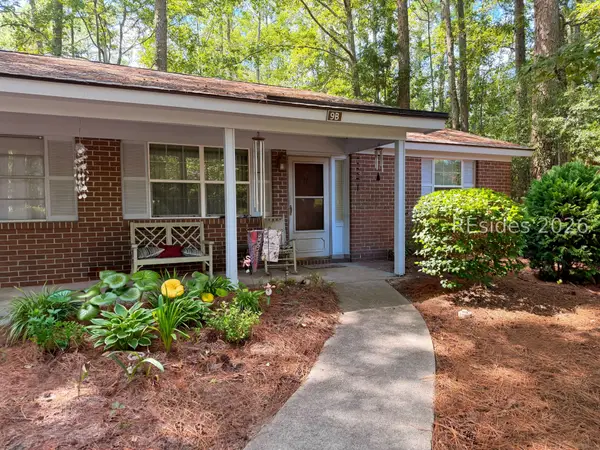 $210,000Active2 beds 1 baths725 sq. ft.
6 Point Comfort Road #9B, Hilton Head Island, SC 29928
MLS# 513090Listed by: ELEVE PROPERTIES BROKERED BY EXP REALTY


Protect your home and budget from life's surprises with an Assurant Home Warranty, backed by a partner that supports you through every step of homeownership. Explore Plans.
© 2023 - 2026 ERA Franchise Systems LLC. All rights reserved. ERA Franchise Systems LLC fully supports the principles of the Fair Housing Act and the Equal Opportunity Act. ERA, ERA Real Estate powered, and their respective logos are registered service marks of ERA Franchise Systems LLC. Each office is independently owned and operated.