
50 Plantation Drive, Hilton Head Island, SC 29928
Local realty services provided by:ERA Southeast Coastal Real Estate
50 Plantation Drive,Hilton Head Island, SC 29928
$1,875,000
- 3 Beds
- 4 Baths
- 2,721 sq. ft.
- Single family
- Active
Listed by: deanna gramoy
Office: c 21 a low country realty
MLS#:511600
Source:SC_HHMLS
Price summary
- Price:$1,875,000
- Price per sq. ft.:$689.08
About this home
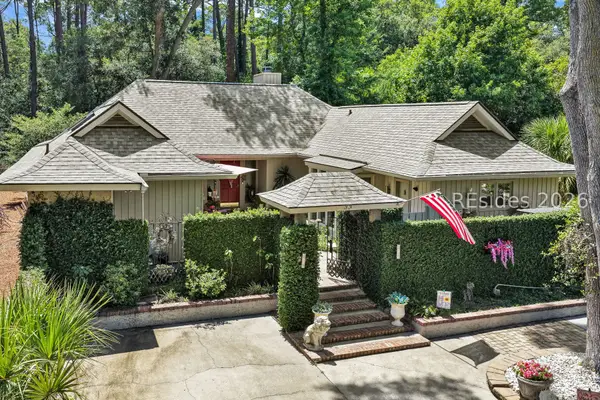
Nestled on prestigious Plantation Drive, in amenity-rich Sea Pines Community, this quintessential Tom Parker-designed Sea Pines home enjoys an exceptional location, beneath magnificent live oaks, perfectly situated within walking distance to Harbour Town & the SP Beach Club. Set on just under a half-acre overlooking the 8th fairway of Heron Pointe Golf Course, this beautifully updated home offers more than 2,700 square feet of light-filled living space w/timeless charm, elevated first-floor construction, classic brick accents & serene golf course views. Step inside to a welcoming slate-floored entry that opens to hardwood flooring throughout the main living areas & bedrooms. The open-concept kitchen, family room, & living area create an ideal setting for everyday living & entertaining, anchored by a stunning floor-to-ceiling quartz gas fireplace. The beautifully renovated kitchen features custom cabinetry, GE Café & Bosch appliances, a gas range, gorgeous countertops w/hand-made back splash & updated lighting. The thoughtfully designed floor plan includes the primary suite & a guest suite on the main level, w/a spacious third en-suite bedroom above the garage that serves perfectly as a second primary suite or a private guest retreat. All bedrooms feature en-suite baths, & an additional half-bath is conveniently located for guests. The fabulous 550+ square-foot 2025 primary suite addition, offers breathtaking golf course views, a generous walk-in closet, & a luxurious spa-inspired bath featuring a double-sink vanity w/marble countertops & a custom-tiled walk-in shower. Add'l improvements include a comprehensive 2020 renovation with 3 new hurricane-impact sliding glass doors, a beautifully updated kitchen, & new lighting throughout. A GE wash/dryer & a new water heater were installed in 2021, while 2025 upgrades include a new furnace, ductwork, & hurricane-impact garage doors. Outdoor living is equally impressive w/a newly added (2025) covered screened porch measuring approximately 19' x 14', offering stunning golf course views & an adjacent elevated patio-perfect for relaxing or entertaining family & friends. Enjoy the best of Sea Pines with an easy walk or bike ride to Harbour Town or SP Beach Club. Owners enjoy access to miles of pristine beaches, a pvt residents' beach, world-class golf, tennis, marinas, a nature preserve, equestrian stables & countless other amenities. Experience the Sea Pines Lifestyle at its finest, you deserve to love where you live!...
Contact an agent
Home facts
- Year built:1970
- Listing ID #:511600
- Added:4 day(s) ago
- Updated:July 27, 2026 at 04:28 PM
Rooms and interior
- Bedrooms:3
- Total bathrooms:4
- Full bathrooms:3
- Half bathrooms:1
- Flooring:Ceramic Tile, Slate, Wood
- Kitchen Description:Dishwasher, Disposal, Gas Range, Microwave, Refrigerator, Self-Cleaning Oven, Wine Cooler
- Living area:2,721 sq. ft.
Heating and cooling
- Cooling:Central Air, Electric
- Heating:Central, Gas
- Central air:Yes
Structure and exterior
- Roof:Asphalt
- Year built:1970
- Building area:2,721 sq. ft.
- Lot area:0.48 Acres
- Exterior Features:Enclosed Porch, Patio, Porch, Screened
Finances and disclosures
- Price:$1,875,000
- Price per sq. ft.:$689.08
Features and amenities
- Appliances:Dishwasher, Disposal, Dryer, Gas Range, Microwave, Refrigerator, Self Cleaning Oven, Washer, Wine Cooler
- Laundry features:Dryer, Washer
- Amenities:Carbon Monoxide Dectector, Cathedral Ceilings, Ceiling fans, Entrance Foyer, Multiple Primary Suites
- Pool features:Community Pool, Pool
Parking
- Parking description:Garage
- Garage:Yes
- Garage spaces:2
 We do not attempt to independently verify the currency, completeness, accuracy or authenticity of the data contained herein. It may be subject to transcription and transmission errors. Accordingly, the data is provided on an “as is” “as available” basis only and may not reflect all real estate activity in the market.“ 2026 REsides, Inc. All rights reserved. Certain information contained herein is derived from information, which is the licensed property of, and copyrighted by, REsides, Inc”
New listings near 50 Plantation Drive
- New
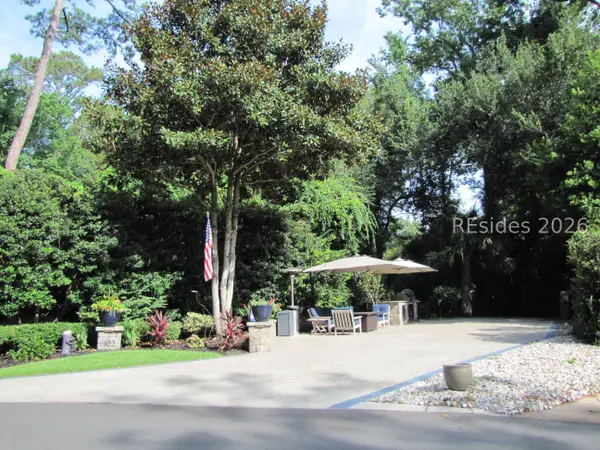
 $975,000Active2 beds 3 baths2,032 sq. ft.
33 Oak Court, Hilton Head Island, SC 29928
MLS# 511564Listed by: CHARTER ONE REALTY - New
 $229,900Active0.7 Acres
133 Arrow Road # 102, Hilton Head Island, SC 29928
MLS# 511742Listed by: HOWARD HANNA ALLEN TATE LOWCOUNTRY - New
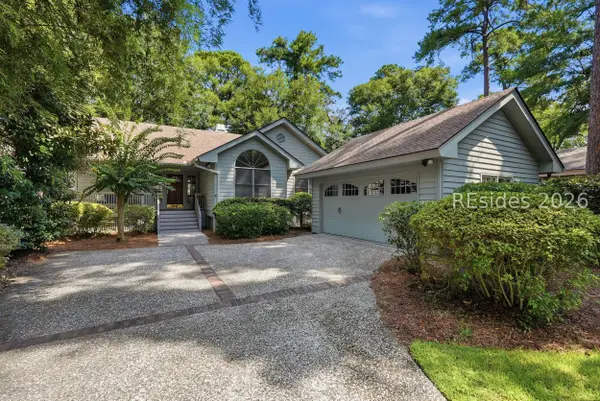 $825,000Active3 beds 2 baths1,590 sq. ft.
5 Wood Duck Court, Hilton Head Island, SC 29928
MLS# 511445Listed by: WILLIAM RAVEIS - CAROLINA LLC - New
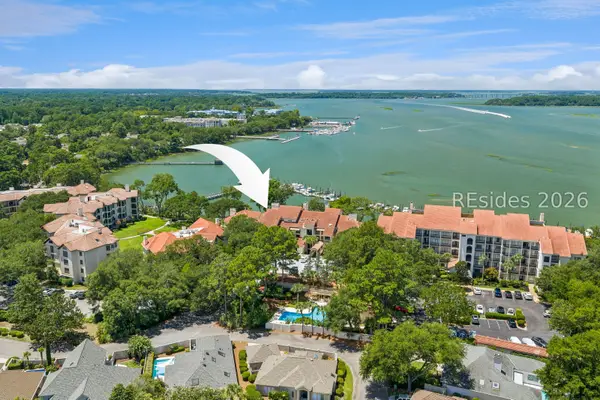 $1,695,000Active4 beds 4 baths3,374 sq. ft.
4 Village North Drive #43, Hilton Head Island, SC 29926
MLS# 511697Listed by: CHARTER ONE REALTY - New
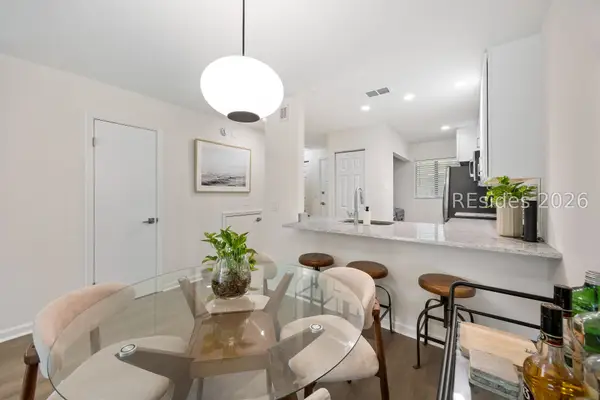 $299,999Active2 beds 3 baths1,025 sq. ft.
96 Mathews Drive #142, Hilton Head Island, SC 29926
MLS# 511726Listed by: COAST PROFESSIONALS BROKERED BY EXP REALTY - New
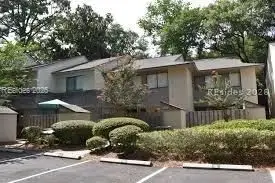 $420,000Active2 beds 2 baths1,022 sq. ft.
43 Folly Field Road #42, Hilton Head Island, SC 29928
MLS# 511716Listed by: MEYBOHM REAL ESTATE - New
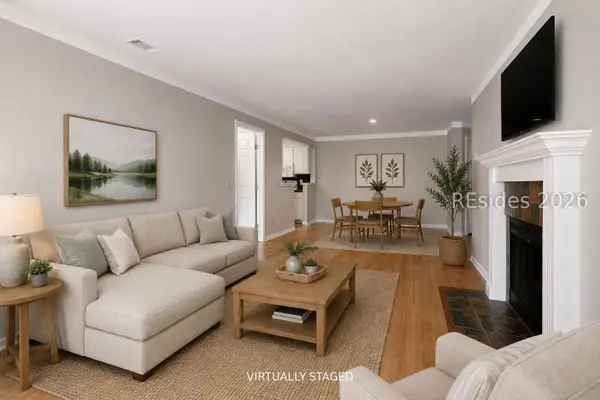 $238,000Active2 beds 2 baths1,000 sq. ft.
38 Forest Cove #38, Hilton Head Island, SC 29928
MLS# 511501Listed by: COLLINS GROUP REALTY - New
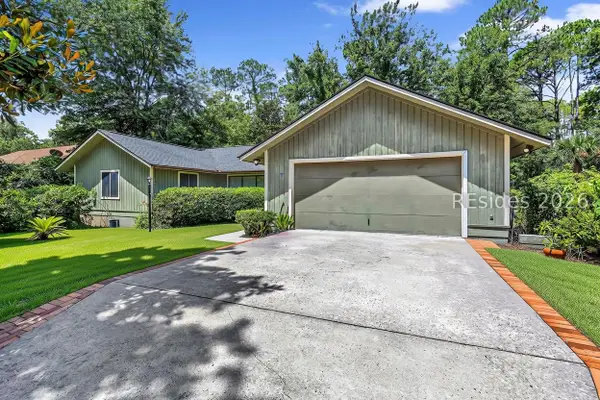 $750,000Active3 beds 3 baths2,172 sq. ft.
7 Bay Pines Drive, Hilton Head Island, SC 29928
MLS# 510865Listed by: COAST PROFESSIONALS BROKERED BY EXP REALTY - New
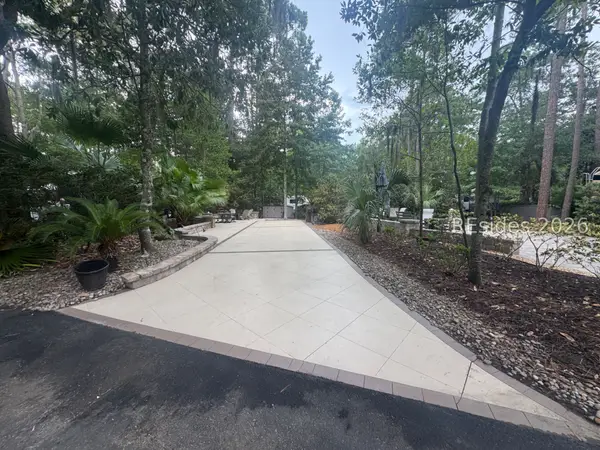 $242,000Active0.06 Acres
133 Arrow Road #63, Hilton Head Island, SC 29928
MLS# 511714Listed by: VIEW PROPERTIES - New
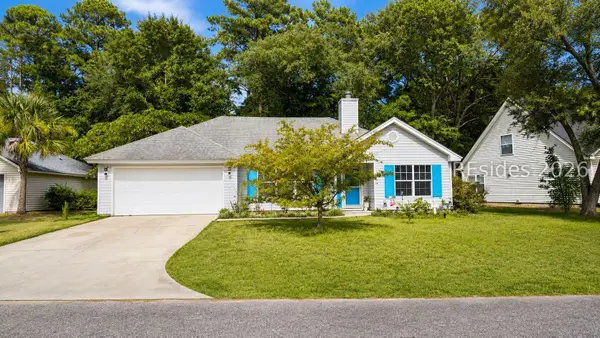 $489,000Active3 beds 2 baths1,524 sq. ft.
17 Monticello Drive, Hilton Head Island, SC 29926
MLS# 511701Listed by: RE/MAX ISLAND REALTY


Protect your home and budget from life's surprises with an Assurant Home Warranty, backed by a partner that supports you through every step of homeownership. Explore Plans.
© 2023 - 2026 ERA Franchise Systems LLC. All rights reserved. ERA Franchise Systems LLC fully supports the principles of the Fair Housing Act and the Equal Opportunity Act. ERA, ERA Real Estate powered, and their respective logos are registered service marks of ERA Franchise Systems LLC. Each office is independently owned and operated.