
4 Village North Drive #43, Hilton Head Island, SC 29926
Local realty services provided by:ERA Southeast Coastal Real Estate
Listed by: patrick & taylor team
Office: charter one realty
MLS#:511697
Price summary
- Price:$1,595,000
- Price per sq. ft.:$472.73
About this home
Extremely rare οpрοrtunity! No expense spаred іn this 100% remodeled luxury penthouse villa with sweeping Skull Creek & ICW views. Top of the line, curated finishes by award winning design team throughout including wide plank maple flooring, soaring smooth ceilings, built-ins & millwork by master craftsmen, walls of windows & private terraces to view, high end designer fixtures, hardware, window treatments, wall & door coverings (MDF panels, polished stainless steel, leathered, etc.), lighting (crystal waterfall & raindrop chandeliers, sconces, pendant, niche, accent, recessed LED), stainless steel & glass staircase railings, dramatic floor to ceiling fireplace w/ herringbone tile surround, ultra custom cabinetry, limestone & quartz counters, acid etched mirrored backsplash, 800 series Bosch & Fisher-Paykel appliances, dual Fagor wine coolers, tankless water heater, floating vanities, glass & tile surround showers, wall-mounted fixtures, integrated Alexa system & built-in speakers, etc. Thoughtfully designed floor plan for living and entertaining includes first floor Chef's peninsula kitchen & breakfast bar open to spacious dining area, handsome den w/wet bar, awe-inspiring great room & water view sitting area, lavish primary suite with stunning bath, guest BR & bath + laundry room. 2nd floor offers game area, media area, office nook, ensuite BR's 3 & 4 with well-appointed baths + storage & mechanical access. A stunning transformation with a breathtaking locale... All with covered parking, large storage unit & private complex pool and cabana. And just down the street from CCHH, waterfront dining & entertainment + Spring Lake pool complex, Dolphin Head Recreational Area & recently renourished Pine Island Beach Park....
Contact an agent
Home facts
- Year built:1983
- Subdivision & Development:VILLAGE OF SKULL CK N
- Listing ID #:511697
- Added:66 day(s) ago
- Updated:October 01, 2026 at 03:01 PM
Rooms and interior
- Bedrooms:4
- Total bathrooms:4
- Full bathrooms:4
- Flooring:Tile, Wood
- Bathrooms Description:Separate Shower
- Kitchen Description:Convection Oven, Dishwasher, Disposal, Double Oven, Microwave, Range, Refrigerator, Self-Cleaning Oven, Wet Bar, Wine Cooler
- Living area:3,374 sq. ft.
Heating and cooling
- Cooling:Central Air, Heat Pump
- Heating:Central, Heat Pump
- Central air:Yes
Structure and exterior
- Roof:Slate
- Year built:1983
- Building area:3,374 sq. ft.
- Exterior Features:Patio
- Levels:Two Story
Finances and disclosures
- Price:$1,595,000
- Price per sq. ft.:$472.73
Features and amenities
- Appliances:Convection Oven, Dishwasher, Disposal, Double Oven, Microwave, Range, Refrigerator, Self Cleaning Oven, Tankless Water Heater, Washer, Wine Cooler
- Laundry features:Washer
- Amenities:Bookcases, Cathedral Ceilings, Ceiling fans, Entrance Foyer, Loft
- Pool features:Community Pool, Pool
Parking
- Parking description:Assigned
New listings near 4 Village North Drive #43
- New
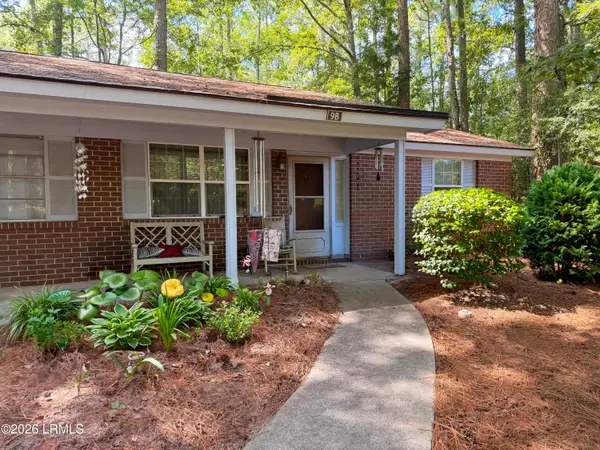 $210,000Active2 beds 1 baths689 sq. ft.
6 Point Comfort Road #9b, Hilton Head Island, SC 29928
MLS# 198317Listed by: ELEVE PROPERTIES BKD BY EXP
- New
 $1,175,000Active3 beds 2 baths1,642 sq. ft.
7 Donax Road, Hilton Head Island, SC 29928
MLS# 512970Listed by: CHARTER ONE REALTY - New
 $500,000Active2 beds 3 baths1,346 sq. ft.
15 Deallyon Avenue #21, Hilton Head Island, SC 29928
MLS# 513136Listed by: DUNES REAL ESTATE - New
 $959,000Active4 beds 4 baths3,116 sq. ft.
50 Knollwood Drive, Hilton Head Island, SC 29926
MLS# 513206Listed by: CHARTER ONE REALTY - New
 $360,000Active2 beds 2 baths843 sq. ft.
663 William Hilton Parkway #1302, Hilton Head Island, SC 29928
MLS# 513216Listed by: HILTON HEAD ISL REALTY - New
 $289,000Active2 beds 2 baths950 sq. ft.
663 William Hilton Parkway #4306, Hilton Head Island, SC 29928
MLS# 513220Listed by: CHARTER ONE REALTY - New
 $349,000Active2 beds 2 baths843 sq. ft.
663 William Hilton Parkway #1208, Hilton Head Island, SC 29928
MLS# 513221Listed by: CHARTER ONE REALTY - New
 $289,000Active2 beds 2 baths950 sq. ft.
663 William Hilton Parkway #4316, Hilton Head Island, SC 29928
MLS# 513223Listed by: CHARTER ONE REALTY - New
 $239,000Active0.06 Acres
133 Arrow Road #37, Hilton Head Island, SC 29928
MLS# 513231Listed by: VIEW PROPERTIES - New
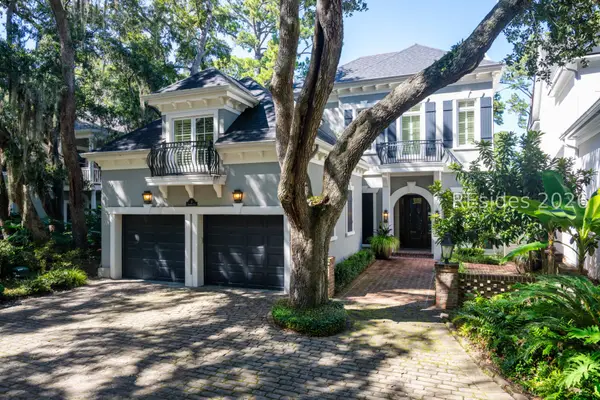 $1,525,000Active3 beds 4 baths3,078 sq. ft.
4 Sparwheel Lane, Hilton Head Island, SC 29926
MLS# 513235Listed by: WINDMILL HARBOUR REAL ESTATE


Protect your home and budget from life's surprises with an Assurant Home Warranty, backed by a partner that supports you through every step of homeownership. Explore Plans.
© 2023 - 2026 ERA Franchise Systems LLC. All rights reserved. ERA Franchise Systems LLC fully supports the principles of the Fair Housing Act and the Equal Opportunity Act. ERA, ERA Real Estate powered, and their respective logos are registered service marks of ERA Franchise Systems LLC. Each office is independently owned and operated.