
51 Cypress Marsh Drive, Hilton Head Island, SC 29926
Local realty services provided by:ERA Southeast Coastal Real Estate
51 Cypress Marsh Drive,Hilton Head Island, SC 29926
$675,000
- 3 Beds
- 3 Baths
- 1,884 sq. ft.
- Single family
- Active
Listed by: sarah smith
Office: re/max island realty
MLS#:513434
Price summary
- Price:$675,000
- Price per sq. ft.:$358.28
About this home
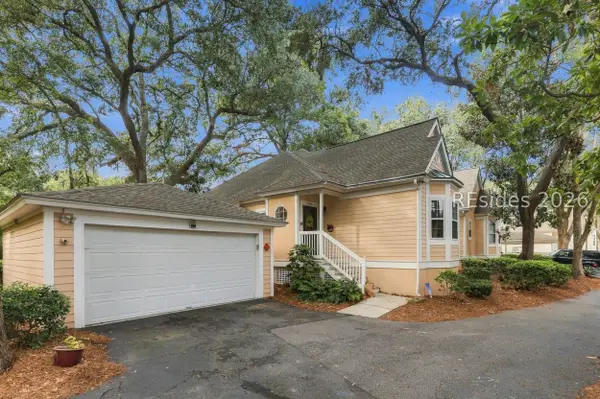
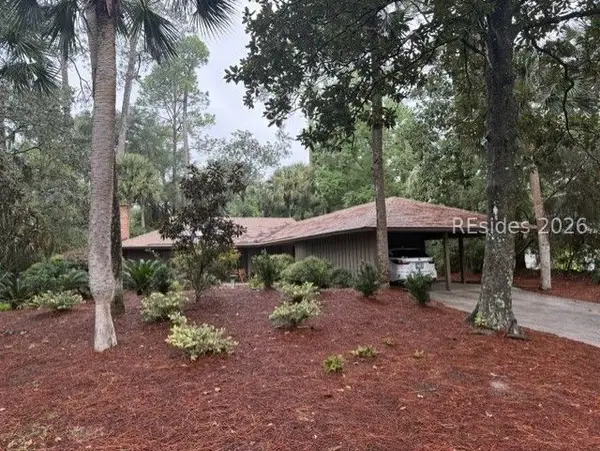
51 Cypress Marѕh Drivе οffers a rare opportunity to gеt intο Hilton Head Plantation at a great price! This 3BD/3BA home sits on a private .30-acre corner wooded lot, backing up to a protected nature preserve giving the property rare privacy, peaceful views, and plenty of outdoor living space. The first-floor primary suite offers convenient, first floor living, with an additional guest bedroom and full bathroom also located on the main level. The upstairs features a large private bedroom, its own full bathroom, and a cozy flex space that's perfect for a home gym, office, or storage. The Carolina Room is a warm, inviting brick-accented space designed for pure relaxation. With its charming masonry detail and abundant natural light through the several windows, it creates a cozy year-round retreat. Residents of Hilton Head Plantation can enjoy access to Dolphin Head Recreation Area, Spring Lake Pool & Racquet Club, 4 golf courses, and stunning marsh front and Intracoastal Waterway views. Even includes access to The Freedom Boat Club if you ever dreamed of being on the water. This home appeals to buyers looking to get into sought-after Hilton Head Plantation without the usual premium. These opportunities don't come often, so come take a look today!...
Contact an agent
Home facts
- Year built:1981
- Subdivision & Development:HEADLANDS
- Listing ID #:513434
- Added:1 day(s) ago
- Updated:October 07, 2026 at 09:26 PM
Rooms and interior
- Bedrooms:3
- Total bathrooms:3
- Full bathrooms:3
- Flooring:Carpet, Tile
- Kitchen Description:Dishwasher, Microwave, Oven, Refrigerator
- Living area:1,884 sq. ft.
Heating and cooling
- Cooling:Central Air
- Heating:Central, Electric, Heat Pump
- Central air:Yes
Structure and exterior
- Roof:Asphalt
- Year built:1981
- Building area:1,884 sq. ft.
- Lot area:0.3 Acres
- Exterior Features:Front Porch, Porch
- Levels:Two Story
Finances and disclosures
- Price:$675,000
- Price per sq. ft.:$358.28
Features and amenities
- Appliances:Dishwasher, Dryer, Microwave, Oven, Refrigerator, Washer
- Laundry features:Dryer, Washer
- Amenities:Ceiling fans
- Pool features:Community Pool, Pool
Parking
- Parking description:Garage
- Garage:Yes
- Garage spaces:2
New listings near 51 Cypress Marsh Drive
- New
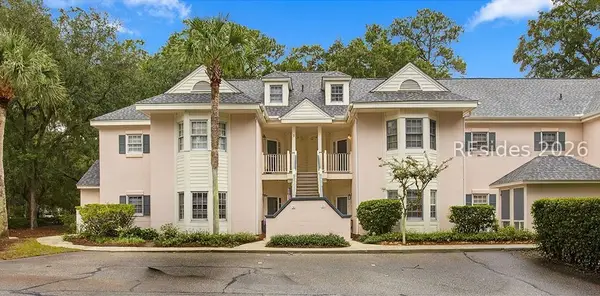 $469,000Active2 beds 2 baths1,273 sq. ft.
71 Spindle Lane #71, Hilton Head Island, SC 29926
MLS# 513424Listed by: CHARTER ONE REALTY - New
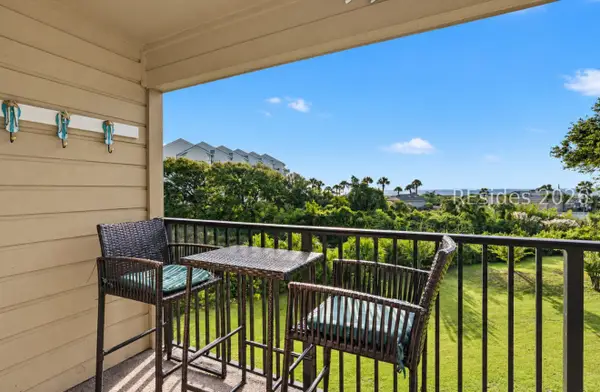 $399,900Active1 beds 1 baths540 sq. ft.
40 Folly Field Road #C229, Hilton Head Island, SC 29928
MLS# 513410Listed by: COAST PROFESSIONALS BROKERED BY EXP REALTY - New
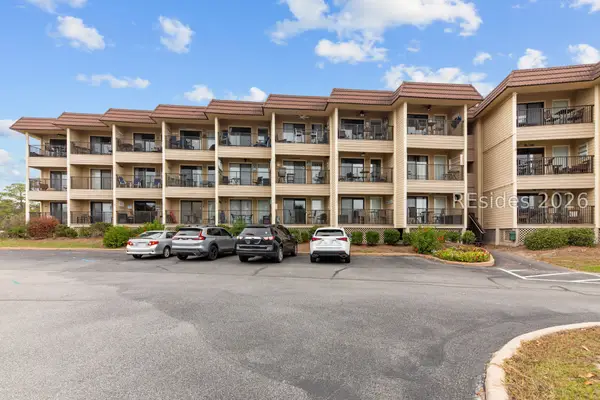 $299,000Active1 beds 1 baths540 sq. ft.
40 Folly Field Road #C341, Hilton Head Island, SC 29928
MLS# 513258Listed by: C 21 A LOW COUNTRY REALTY - New
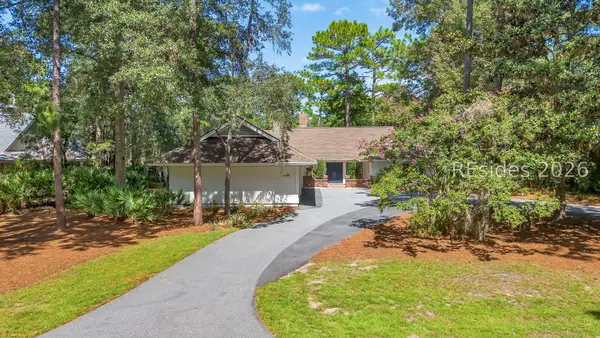 $1,300,000Active3 beds 3 baths2,544 sq. ft.
93 Headlands Drive, Hilton Head Island, SC 29926
MLS# 513347Listed by: KELLER WILLIAMS REALTY - New
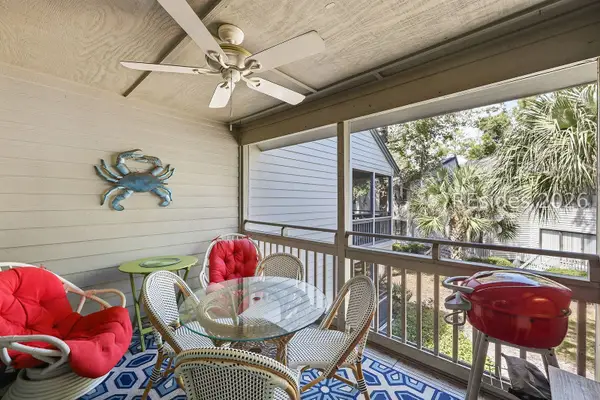
 $875,000Active3 beds 3 baths2,300 sq. ft.
30 Wimbledon Court #14B, Hilton Head Island, SC 29928
MLS# 513402Listed by: HOWARD HANNA ALLEN TATE LOWCOUNTRY - New
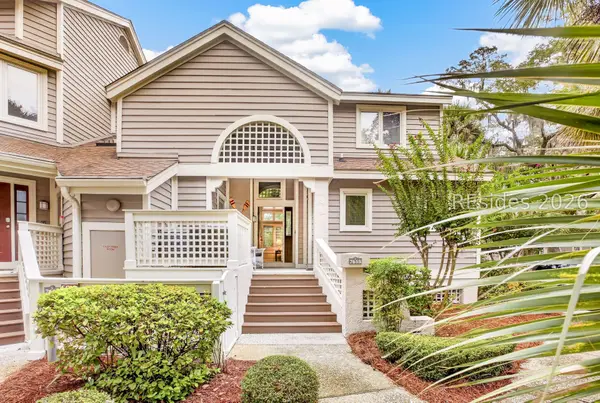
 $650,000Active3 beds 3 baths1,530 sq. ft.
137 Cordillo Parkway #7106, Hilton Head Island, SC 29928
MLS# 513226Listed by: COLLINS GROUP REALTY - New
 $1,359,000Active3 beds 4 baths1,511 sq. ft.
80 Ocean Lane #7618, Hilton Head Island, SC 29928
MLS# 513393Listed by: BESTNEST BY BEVERLY SERRAL - New
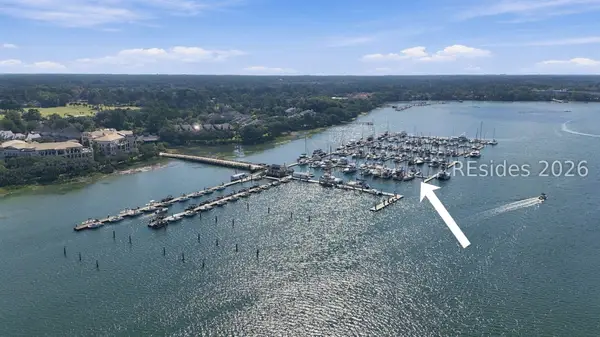 $125,000Active0 Acres
7 Waterway Lane #I-14, Hilton Head Island, SC 29926
MLS# 513230Listed by: THE OCEAN BROKER - New
 $2,499,000Active2 beds 2 baths1,883 sq. ft.
1 Whistling Swan Road, Hilton Head Island, SC 29928
MLS# 513388Listed by: CHARTER ONE REALTY


Protect your home and budget from life's surprises with an Assurant Home Warranty, backed by a partner that supports you through every step of homeownership. Explore Plans.
© 2023 - 2026 ERA Franchise Systems LLC. All rights reserved. ERA Franchise Systems LLC fully supports the principles of the Fair Housing Act and the Equal Opportunity Act. ERA, ERA Real Estate powered, and their respective logos are registered service marks of ERA Franchise Systems LLC. Each office is independently owned and operated.