
52 Brams Point Road, Hilton Head Island, SC 29926
Local realty services provided by:ERA Southeast Coastal Real Estate
52 Brams Point Road,Hilton Head Island, SC 29926
$8,750,000
- 6 Beds
- 10 Baths
- 10,587 sq. ft.
- Single family
- Active
Listed by: the wedgeworth team
Office: charter one realty
MLS#:513619
Price summary
- Price:$8,750,000
- Price per sq. ft.:$826.49
About this home
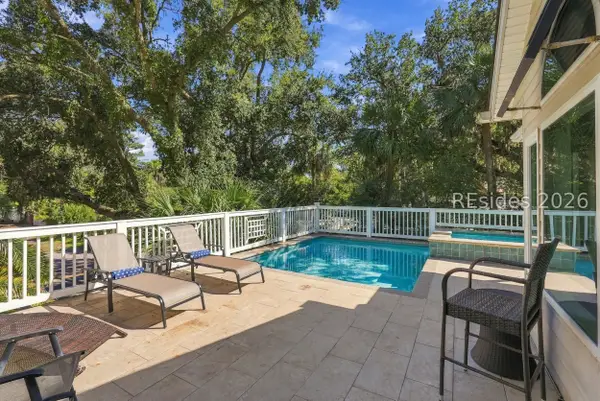
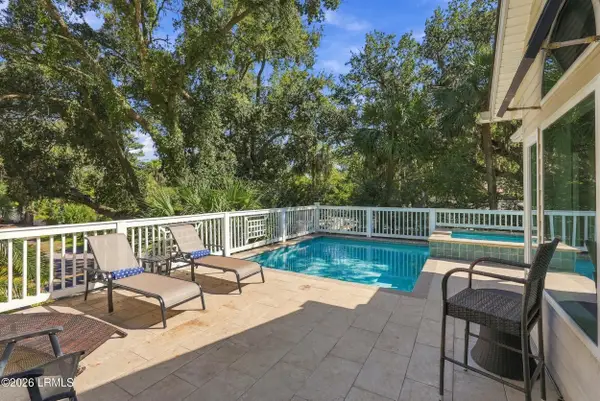
One of Hilton Hеad Ιѕland's most exceptional wаterfrοnt estates, this extraordinary residence is situated on approximately 1.5 lots in prestigious Spanish Wells, offering a private deep-water dock with boat lift, breathtaking views of the Intracoastal Waterway, and spectacular sunsets. Featuring 6 bedrooms, 7 full baths, and 3 half baths, the home offers an impressive combination of luxury, space, and thoughtful design. Expansive primary suites on both the first and second floors feature private sitting areas, generous walk-in closets, and beautifully appointed baths with separate tubs and showers. Designed for both comfortable everyday living and grand-scale entertaining, the gourmet kitchen features Sub-Zero appliances, beautifully coordinated countertops and backsplash, and opens seamlessly to the breakfast area and family room. Additional highlights include a dramatic two-story living room anchored by a stunning fireplace, a dedicated wine room, private office, game room, and a four-row theater-style media room. The outdoor living spaces are equally impressive, featuring a resort-style multipurpose pool, expansive paved patio, and detached pool house complete with a kitchenette, full bath, and sauna. A cobblestone driveway and oversized four-car garage complete this remarkable property. With its expansive waterfront homesite, exceptional deep-water access, and panoramic sunset views, this estate presents a rare opportunity to own one of Hilton Head Island's finest waterfront properties, situated on what may be one of the island's most spectacular homesites....
Contact an agent
Home facts
- Year built:2013
- Subdivision & Development:BRAMS POINT
- Listing ID #:513619
- Added:1 day(s) ago
- Updated:October 28, 2026 at 02:12 PM
Rooms and interior
- Bedrooms:6
- Total bathrooms:10
- Full bathrooms:7
- Half bathrooms:3
- Flooring:Carpet, Tile, Wood
- Bathrooms Description:Separate Shower
- Kitchen Description:Dishwasher, Disposal, Gas Range, Microwave, Oven, Pantry, Range, Refrigerator, Self-Cleaning Oven
- Living area:10,587 sq. ft.
Heating and cooling
- Cooling:Central Air, Electric, Heat Pump
- Heating:Central, Electric, Heat Pump
- Central air:Yes
Structure and exterior
- Roof:Slate
- Year built:2013
- Building area:10,587 sq. ft.
- Lot area:1.85 Acres
- Lot Features:Waterfront
- Exterior Features:Boat Lift, Patio
- Levels:Two Story
Finances and disclosures
- Price:$8,750,000
- Price per sq. ft.:$826.49
Features and amenities
- Appliances:Dishwasher, Disposal, Dryer, Gas Range, Microwave, Oven, Range, Refrigerator, Self Cleaning Oven, Washer
- Laundry features:Dryer, Washer
- Amenities:Bookcases, Cathedral Ceilings, Ceiling fans, Elevator, Entrance Foyer, Multiple Primary Suites, Tray Ceilings
- Pool features:Community Pool, Pool, Private Pool
Parking
- Parking description:Garage
- Garage:Yes
- Garage spaces:3
New listings near 52 Brams Point Road
- New
 $2,295,000Active5 beds 5 baths2,670 sq. ft.
6 Ibis Street, Hilton Head Island, SC 29928
MLS# 512880Listed by: WILLIAM RAVEIS - CAROLINA LLC - New
 $295,000Active2 beds 2 baths757 sq. ft.
45 Folly Field Road #4I, Hilton Head Island, SC 29928
MLS# 513816Listed by: EXP REALTY LLC - New
 $2,295,000Active5 beds 5 baths3,400 sq. ft.
6 Ibis Street, Hilton Head Island, SC 29928
MLS# 198184Listed by: WILLIAM RAVEIS - CAROLINA LLC
- New
 $359,000Active2 beds 2 baths917 sq. ft.
239 Beach City Road #1127, Hilton Head Island, SC 29926
MLS# 513546Listed by: COLLINS GROUP REALTY - New
 $1,390,000Active4 beds 5 baths3,340 sq. ft.
31 Spartina Point, Hilton Head Island, SC 29926
MLS# 513865Listed by: DUNES REAL ESTATE - New
 $485,000Active2 beds 3 baths1,158 sq. ft.
24 Deallyon Avenue #20, Hilton Head Island, SC 29928
MLS# 513903Listed by: NORTHGROUP REAL ESTATE LLC - New
 $279,000Active1 beds 1 baths540 sq. ft.
40 Folly Field Road #A340, Hilton Head Island, SC 29928
MLS# 513908Listed by: C 21 A LOW COUNTRY REALTY - New
 $4,290,000Active6 beds 6 baths5,132 sq. ft.
10 W Beach Lagoon Road, Hilton Head Island, SC 29928
MLS# 513899Listed by: SEA PINES REAL ESTATE - THE COTTAGE GROUP, LLC - New
 $3,995,000Active5 beds 5 baths2,855 sq. ft.
13 Spotted Sandpiper Road, Hilton Head Island, SC 29928
MLS# 513890Listed by: SEA PINES REAL ESTATE - BEACH CLUB


Protect your home and budget from life's surprises with an Assurant Home Warranty, backed by a partner that supports you through every step of homeownership. Explore Plans.
© 2023 - 2026 ERA Franchise Systems LLC. All rights reserved. ERA Franchise Systems LLC fully supports the principles of the Fair Housing Act and the Equal Opportunity Act. ERA, ERA Real Estate powered, and their respective logos are registered service marks of ERA Franchise Systems LLC. Each office is independently owned and operated.