
6 Ibis Street, Hilton Head Island, SC 29928
Local realty services provided by:ERA Southeast Coastal Real Estate
6 Ibis Street,Hilton Head Island, SC 29928
$2,295,000
- 5 Beds
- 5 Baths
- 3,400 sq. ft.
- Single family
- Active
Listed by: the prudhomme team, kimberle molloy
Office: william raveis - carolina llc.
MLS#:512880
Price summary
- Price:$2,295,000
- Price per sq. ft.:$675
About this home
Room for everyonе, 7 rowѕ frοm the beach...Bring everyone yοu lovе to this 5-bedroom, 5-bath Forest Beach home, just seven rows from the ocean with beach access a quick stroll down the street and Coligny Plaza's shops and dining only blocks away. Days here move easily from the beach to the private pool and spa, then down to the ground level which was houses many games for friendly rivalries, with ping pong, shuffleboard, foosball, even PacMan. The backyard is fully fenced in with room to transform it as you wish. The flexible layout gives everyone room to spread out and plenty of space to come back together for meals, games, and evenings in the spa. Leisure paths connect you to Coligny Plaza and the rest of the island by bike or on foot. A proven vacation rental, the home is offered fully furnished and turnkey, with rental history available upon request. Whether you are looking for a full-time beach home, a second home your family returns to year after year, or an income-producing property in one of Hilton Head's most popular rental neighborhoods, this is Forest Beach living at its best....
Contact an agent
Home facts
- Year built:2000
- Subdivision & Development:HHBS 1A
- Listing ID #:512880
- Added:1 day(s) ago
- Updated:October 28, 2026 at 09:31 PM
Rooms and interior
- Bedrooms:5
- Total bathrooms:5
- Full bathrooms:5
- Flooring:Carpet, Luxury Vinyl Plank, Stone, Tile
- Bathrooms Description:Separate Shower
- Kitchen Description:Dishwasher, Disposal, Microwave, Oven, Refrigerator, Stove
- Living area:3,400 sq. ft.
Heating and cooling
- Cooling:Central Air, Electric
- Heating:Central, Electric
- Central air:Yes
Structure and exterior
- Roof:Asphalt
- Year built:2000
- Building area:3,400 sq. ft.
- Lot area:0.24 Acres
- Exterior Features:Deck
- Levels:Two Story
Finances and disclosures
- Price:$2,295,000
- Price per sq. ft.:$675
Features and amenities
- Appliances:Dishwasher, Disposal, Dryer, Microwave, Oven, Refrigerator, Stove, Washer
- Laundry features:Dryer, Washer
- Amenities:Bookcases, Cathedral Ceilings, Ceiling fans, Entrance Foyer, Furnished, In Law Floor Plan, Multiple Primary Suites
- Pool features:Heated, Private Pool, Propane Heat
Parking
- Parking description:Garage
- Garage:Yes
- Garage spaces:3
New listings near 6 Ibis Street
- New
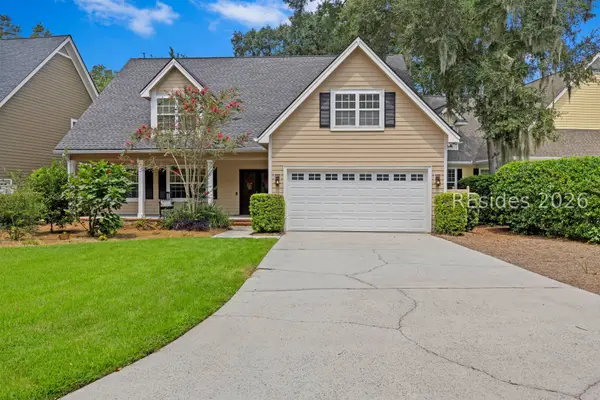 $900,000Active4 beds 3 baths2,752 sq. ft.
39 Tucker Ridge Court, Hilton Head Island, SC 29926
MLS# 513739Listed by: BERKSHIRE HATHAWAY HOMESERVICES HILTON HEAD BLUFFTON REALTY - New
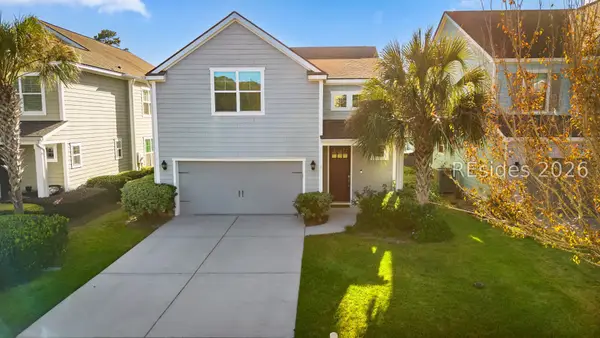 $659,000Active4 beds 4 baths2,167 sq. ft.
8 Dewees Lane, Hilton Head Island, SC 29926
MLS# 513792Listed by: COAST PROFESSIONALS BROKERED BY EXP REALTY - New
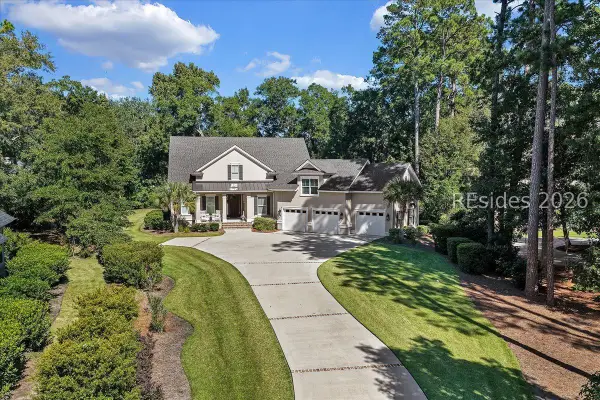 $1,675,000Active4 beds 4 baths3,134 sq. ft.
31 Balmoral Place, Hilton Head Island, SC 29926
MLS# 513873Listed by: CHARTER ONE REALTY - New
 $459,000Active2 beds 3 baths1,416 sq. ft.
137 Cordillo Parkway #4904, Hilton Head Island, SC 29928
MLS# 513729Listed by: COLLINS GROUP REALTY - New
 $1,395,000Active4 beds 3 baths2,020 sq. ft.
70 Lawton Road, Hilton Head Island, SC 29928
MLS# 513827Listed by: COLLINS GROUP REALTY - New
 $295,000Active2 beds 2 baths757 sq. ft.
45 Folly Field Road #4I, Hilton Head Island, SC 29928
MLS# 513816Listed by: EXP REALTY LLC - New
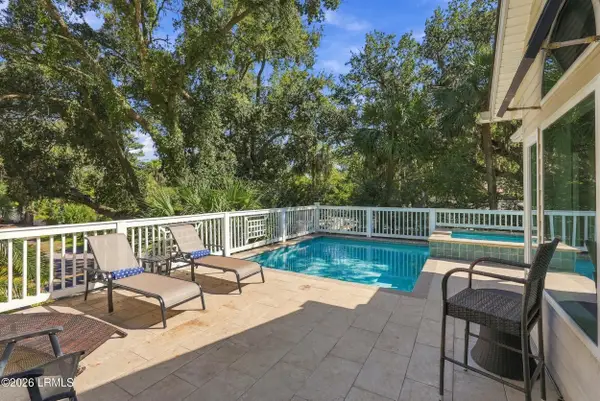 $2,295,000Active5 beds 5 baths3,400 sq. ft.
6 Ibis Street, Hilton Head Island, SC 29928
MLS# 198184Listed by: WILLIAM RAVEIS - CAROLINA LLC
- New
 $8,750,000Active6 beds 10 baths10,587 sq. ft.
52 Brams Point Road, Hilton Head Island, SC 29926
MLS# 513619Listed by: CHARTER ONE REALTY - New
 $1,850,000Active4 beds 4 baths2,758 sq. ft.
57 Lawton Road, Hilton Head Island, SC 29928
MLS# 513914Listed by: KELLER WILLIAMS REALTY


Protect your home and budget from life's surprises with an Assurant Home Warranty, backed by a partner that supports you through every step of homeownership. Explore Plans.
© 2023 - 2026 ERA Franchise Systems LLC. All rights reserved. ERA Franchise Systems LLC fully supports the principles of the Fair Housing Act and the Equal Opportunity Act. ERA, ERA Real Estate powered, and their respective logos are registered service marks of ERA Franchise Systems LLC. Each office is independently owned and operated.