
6 Ravenwood Road, Hilton Head Island, SC 29928
Local realty services provided by:ERA Southeast Coastal Real Estate
6 Ravenwood Road,Hilton Head Island, SC 29928
$1,699,000
- 4 Beds
- 5 Baths
- 3,812 sq. ft.
- Single family
- Pending
Listed by: the reed team
Office: charter one realty
MLS#:513601
Price summary
- Price:$1,699,000
- Price per sq. ft.:$445.7
About this home
Beautifully maintаinеd аnd showing exceptionally wеll, thiѕ GORGEOUS Long Cove home offers elegant architecture, abundant natural light and a tucked-away setting that feels worlds apart! This 4-bedroom, 4.5-bath home + office combines gracious living with an exceptional sense of privacy. Striking wood-and-glass double doors open to a dramatic foyer, where soaring ceilings, handsome columns, extensive crown molding and beautiful architectural details set the tone. The thoughtfully designed floor plan flows effortlessly from the spacious kitchen and family room to an elegant living room highlighted by a coffered ceiling and fireplace. A versatile bonus room offers flexibility as the 4th bedroom, guest suite or additional living space. Walls of windows bathe the interiors in natural light while drawing the outdoors in and showcasing the surrounding greenery. Warm wood floors, classic finishes and generous room proportions give the home a timeless, sophisticated feel without sacrificing comfort. Additionally, a 2-car garage and extensive walk-in attic storage add exceptional practicality. Outside, mature trees, graceful palms and lush landscaping create a wonderfully private Lowcountry retreat, offering a peaceful backdrop for relaxing or entertaining. And when the water calls, the Long Cove Marina is just a short stroll from home-making it easy to enjoy one of the community's most special amenities. Don't miss this one!...
Contact an agent
Home facts
- Year built:2006
- Subdivision & Development:LONG COVE
- Listing ID #:513601
- Added:7 day(s) ago
- Updated:October 21, 2026 at 08:27 PM
Rooms and interior
- Bedrooms:4
- Total bathrooms:5
- Full bathrooms:4
- Half bathrooms:1
- Flooring:Carpet, Engineered Hardwood, Tile
- Kitchen Description:Dishwasher, Disposal, Gas Range, Ice Maker, Microwave, Pantry, Refrigerator, Self-Cleaning Oven, Wine Cooler
- Living area:3,812 sq. ft.
Heating and cooling
- Cooling:Central Air
- Heating:Central
- Central air:Yes
Structure and exterior
- Roof:Asphalt
- Year built:2006
- Building area:3,812 sq. ft.
- Lot area:0.49 Acres
- Exterior Features:Outdoor Grill, Porch, Rear Porch
- Levels:Two Story
Finances and disclosures
- Price:$1,699,000
- Price per sq. ft.:$445.7
Features and amenities
- Appliances:Dishwasher, Disposal, Dryer, Gas Range, Ice Maker, Microwave, Refrigerator, Self Cleaning Oven, Washer, Wine Cooler
- Laundry features:Dryer, Washer
- Amenities:Ceiling fans
- Pool features:Community Pool, Pool
Parking
- Parking description:Garage
- Garage:Yes
- Garage spaces:2
New listings near 6 Ravenwood Road
- New
 $149,000Active0 Acres
I-132 Windmill Harbour Marina, Hilton Head Island, SC 29926
MLS# 513778Listed by: CHARTER ONE REALTY - New
 $229,000Active0 Acres
133 Arrow Road #387, Hilton Head Island, SC 29928
MLS# 513786Listed by: RE/MAX ISLAND REALTY - New
 $4,195,000Active5 beds 5 baths5,012 sq. ft.
63 Yorkshire Drive, Hilton Head Island, SC 29928
MLS# 513617Listed by: CHARTER ONE REALTY - New
 $320,000Active2 beds 2 baths757 sq. ft.
45 Folly Field Road #16L, Hilton Head Island, SC 29928
MLS# 513776Listed by: COAST PROFESSIONALS BROKERED BY EXP REALTY - New
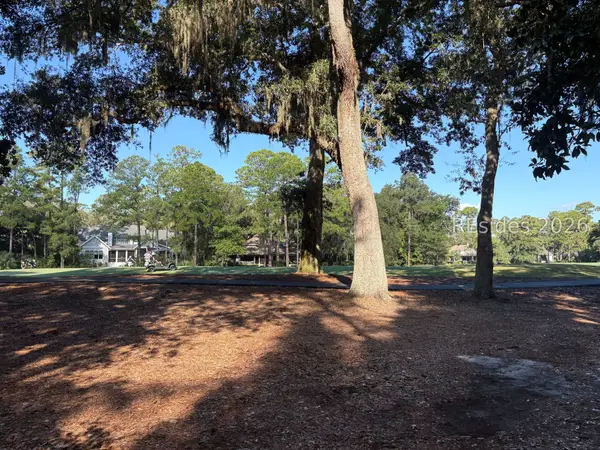 $539,000Active0.47 Acres
1 Trimblestone Lane, Hilton Head Island, SC 29928
MLS# 513767Listed by: CHARTER ONE REALTY - New
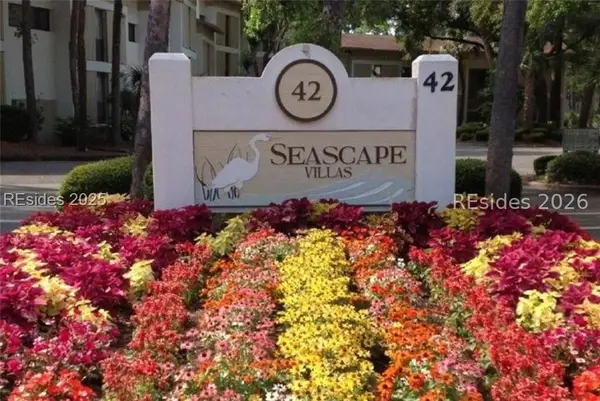 $479,000Active2 beds 2 baths1,100 sq. ft.
42 S Forest Beach Drive #3244, Hilton Head Island, SC 29928
MLS# 513765Listed by: GARDNER REALTY 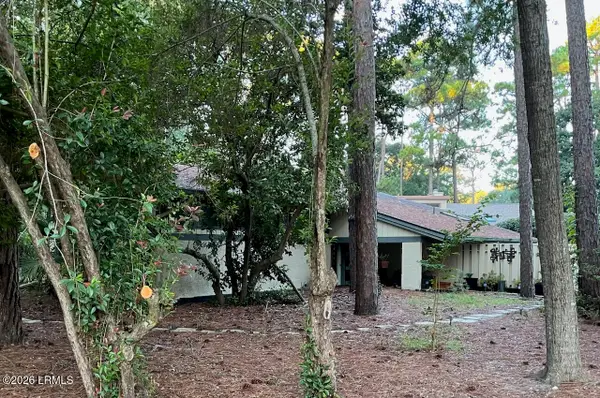 $519,000Pending2 beds 2 baths1,770 sq. ft.
1 Towhee Road, Hilton Head Island, SC 29926
MLS# 198378Listed by: MOUL, REALTORS
- New
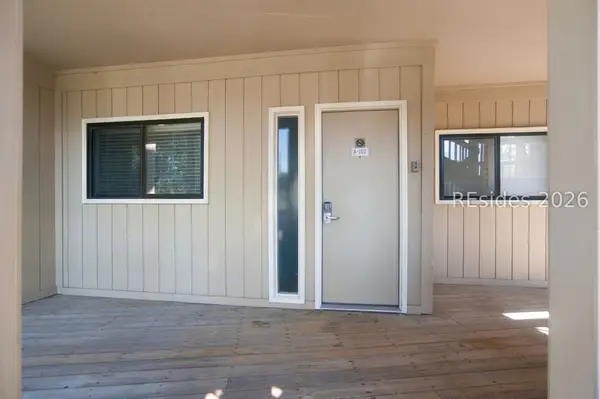 $225,000Active1 beds 1 baths540 sq. ft.
40 Folly Field Road #A102, Hilton Head Island, SC 29928
MLS# 513608Listed by: KELLER WILLIAMS REALTY - New
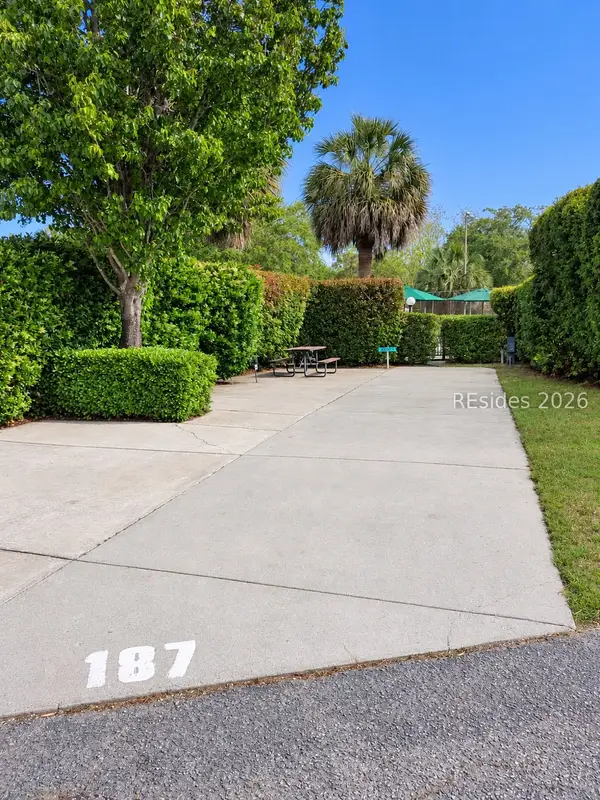 $124,000Active0 Acres
43 Jenkins Island Road #187, Hilton Head Island, SC 29926
MLS# 513759Listed by: HILTON HEAD HOLIDAYS INC 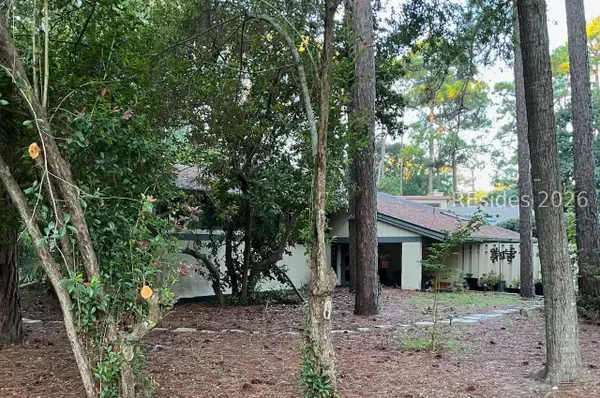 $519,000Pending2 beds 2 baths1,770 sq. ft.
1 Towhee Road, Hilton Head Island, SC 29926
MLS# 513170Listed by: MOUL, REALTORS


Protect your home and budget from life's surprises with an Assurant Home Warranty, backed by a partner that supports you through every step of homeownership. Explore Plans.
© 2023 - 2026 ERA Franchise Systems LLC. All rights reserved. ERA Franchise Systems LLC fully supports the principles of the Fair Housing Act and the Equal Opportunity Act. ERA, ERA Real Estate powered, and their respective logos are registered service marks of ERA Franchise Systems LLC. Each office is independently owned and operated.