
60 Carnoustie Road #972, Hilton Head Island, SC 29928
Local realty services provided by:ERA Southeast Coastal Real Estate
60 Carnoustie Road #972,Hilton Head Island, SC 29928
$849,900
- 2 Beds
- 2 Baths
- 1,450 sq. ft.
- Condominium
- Pending
Listed by: max gregori, gerry prud'homme
Office: william raveis - carolina llc.
MLS#:197214
Source:Lowcountry Regional MLS
Price summary
- Price:$849,900
- Price per sq. ft.:$586.14
- Monthly HOA dues:$166.67
About this home
Searching for a turnkey villa where the view is just as impressive as the location? Perfectly positioned on a point at the end of a quiet street within Inverness Village, this beautifully updated 2-bedroom, 2-bath villa overlooks a tranquil lagoon and multiple holes of the George Fazio Golf Course, offering one of the community's most desirable settings. Thoughtfully updated and completely turnkey, the villa features a renovated kitchen and bathrooms, fresh interior paint, newer appliances, a 2023 HVAC system, spray foam insulation underneath, and quality finishes throughout, creating a move-in-ready opportunity for a primary residence, luxury second home, or proven income-producing investment. Sliding glass doors showcase the picturesque golf and lagoon views from the main living areas and private outdoor spaces. Inverness Village offers a peaceful, low-density setting with its own community pool while remaining just a short bike ride to the beach and all of the world-class amenities of Palmetto Dunes, including three championship golf courses, award-winning tennis and pickleball facilities, miles of leisure trails, the Palmetto Dunes Tennis & Pickleball Center, Shelter Cove Marina, waterfront dining, shopping, and endless opportunities for boating, kayaking, and fishing. With a strong rental history, exceptional updates, and one of the premier locations within Inverness Village, this is a rare opportunity to own a truly turnkey Hilton Head Island retreat in one of the island's most sought-after resort communities....
Contact an agent
Home facts
- Year built:1978
- Listing ID #:197214
- Added:39 day(s) ago
- Updated:August 19, 2026 at 07:30 AM
Rooms and interior
- Bedrooms:2
- Total bathrooms:2
- Full bathrooms:2
- Flooring:Tile
- Dining Description:Kitchen/Dining Room Combo
- Bathrooms Description:1st Floor Full Bath
- Kitchen Description:Dishwasher, Electric Oven/Range, Microwave, Refrigerator
- Bedroom Description:Master Bedroom 1st Floor
- Living area:1,450 sq. ft.
Heating and cooling
- Cooling:Central Air, Electric, Heat Pump
- Heating:Electric, Heat Pump, Heating
- Central air:Yes
Structure and exterior
- Roof:Composition
- Year built:1978
- Building area:1,450 sq. ft.
- Foundation Description:Elevated
Utilities
- Water:Public
Finances and disclosures
- Price:$849,900
- Price per sq. ft.:$586.14
- Tax amount:$12,162
Features and amenities
- Laundry features:Dryer, Washer
- Amenities:Wet Bar
 The information being provided by Lowcountry Regional MLS is for the consumer’s personal, non-commercial use and may not be used for any purpose other than to identify prospective properties consumers may be interested in purchasing. The information is deemed reliable but not guaranteed and should therefore be independently verified. ©2026 Lowcountry Regional MLS. All rights reserved.
 New listings near 60 Carnoustie Road #972
- New
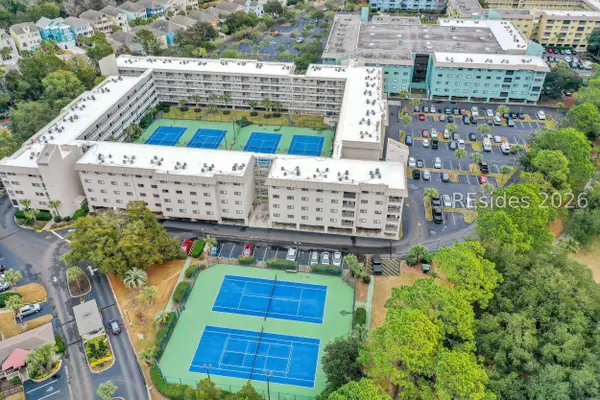 $395,000Active3 beds 2 baths1,186 sq. ft.
663 William Hilton Parkway #4420, Hilton Head Island, SC 29928
MLS# 512148Listed by: KELLER WILLIAMS REALTY - New
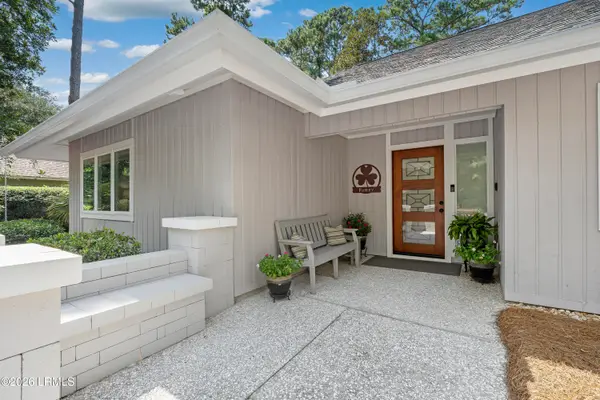 $760,000Active3 beds 3 baths1,650 sq. ft.
27 Pineland Road, Hilton Head Island, SC 29926
MLS# 197832Listed by: KELLER WILLIAMS REALTY - New
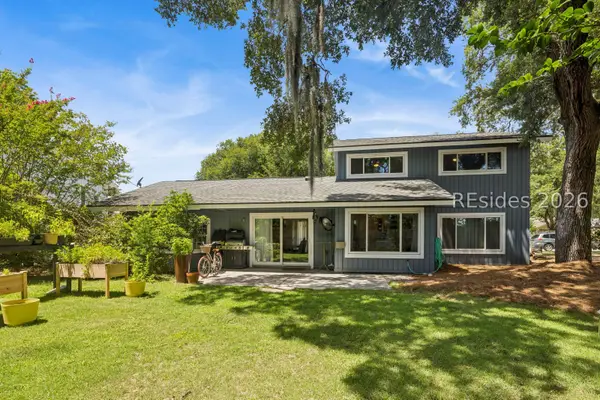 $1,049,000Active4 beds 3 baths2,339 sq. ft.
10 Camellia Street, Hilton Head Island, SC 29928
MLS# 512033Listed by: HOWARD HANNA ALLEN TATE LOWCOUNTRY - New
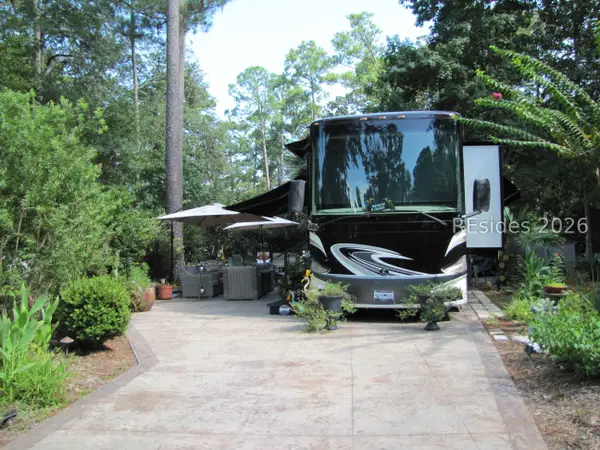 $199,000Active0.07 Acres
133 Arrow Road #81, Hilton Head Island, SC 29928
MLS# 512270Listed by: HOWARD HANNA ALLEN TATE LOWCOUNTRY - New
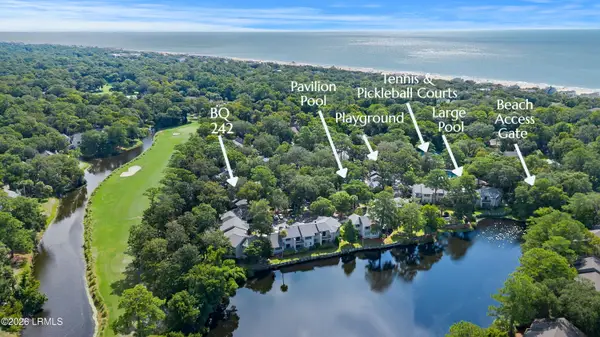 $32,000Active2 beds 2 baths1,247 sq. ft.
55 Barcelona Road #242c, Hilton Head Island, SC 29928
MLS# 197807Listed by: THE HOMESFINDER REALTY GROUP - New
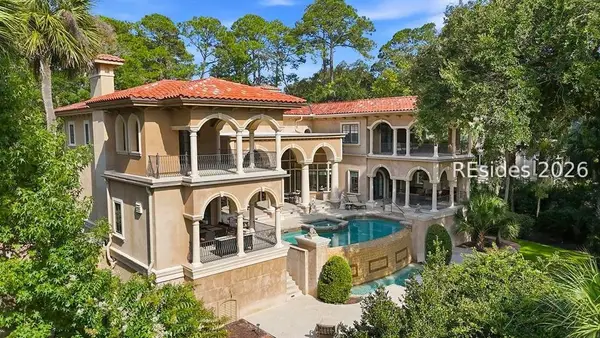 $5,500,000Active5 beds 7 baths7,051 sq. ft.
11 Sea Lane, Hilton Head Island, SC 29928
MLS# 511760Listed by: DUNES REAL ESTATE - New
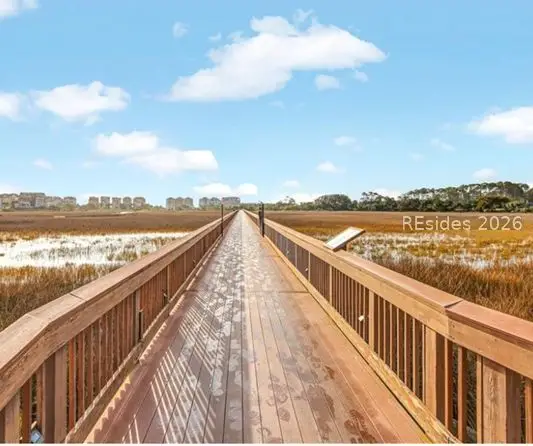 $295,000Active2 beds 2 baths831 sq. ft.
663 William Hilton Parkway #4427, Hilton Head Island, SC 29928
MLS# 512265Listed by: LOWCOUNTRY LIVE OAK REALTY 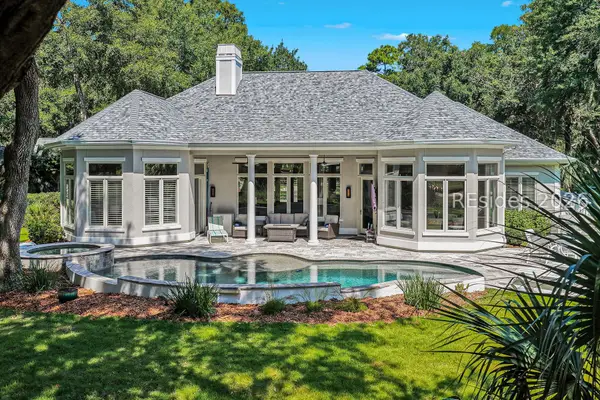 $1,825,000Pending4 beds 5 baths3,642 sq. ft.
20 Primrose Lane, Hilton Head Island, SC 29926
MLS# 512172Listed by: CHARTER ONE REALTY- New
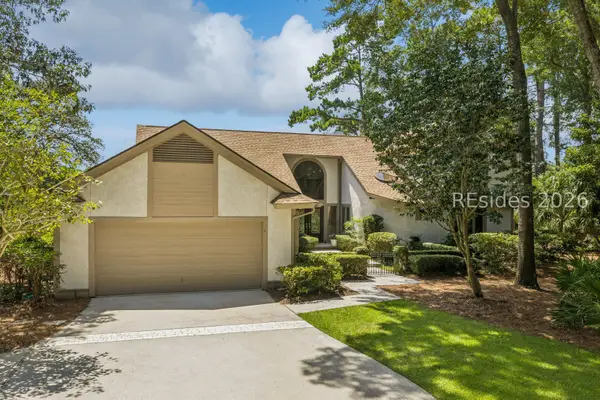 $1,150,000Active4 beds 3 baths3,357 sq. ft.
11 China Cockle Way, Hilton Head Island, SC 29926
MLS# 511846Listed by: CHARTER ONE REALTY - New
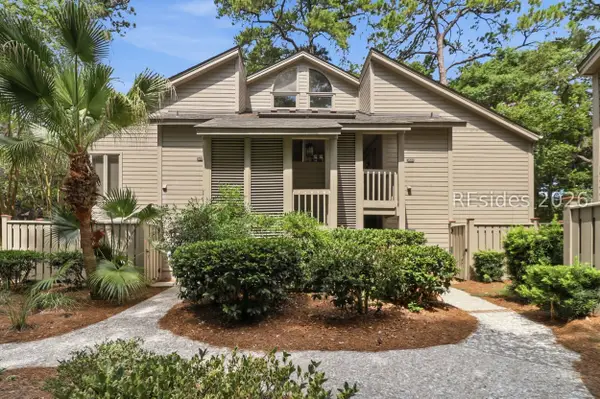 $569,000Active2 beds 2 baths1,177 sq. ft.
20 Queens Folly Road #1659, Hilton Head Island, SC 29928
MLS# 511988Listed by: MAXEY BLACKSTREAM CHRISTIE'S INTERNATIONAL REAL ESTATE


Protect your home and budget from life's surprises with an Assurant Home Warranty, backed by a partner that supports you through every step of homeownership. Explore Plans.
© 2023 - 2026 ERA Franchise Systems LLC. All rights reserved. ERA Franchise Systems LLC fully supports the principles of the Fair Housing Act and the Equal Opportunity Act. ERA, ERA Real Estate powered, and their respective logos are registered service marks of ERA Franchise Systems LLC. Each office is independently owned and operated.