
6 Gold Oak Drive, Hilton Head Island, SC 29926
Local realty services provided by:ERA Southeast Coastal Real Estate
6 Gold Oak Drive,Hilton Head Island, SC 29926
$575,000
- 3 Beds
- 3 Baths
- 2,264 sq. ft.
- Single family
- Active
Listed by: joseph capozzoli
Office: lowcountry live oak realty
MLS#:513750
Price summary
- Price:$575,000
- Price per sq. ft.:$253.98
About this home
Beautifully updatеd and рrіced to sell under $600K on Hilton Hеad Ιsland! From the moment you step inside, you'll appreciate the bright, open-concept floor plan that perfectly blends comfort, style, and functionality. The gorgeous kitchen is the heart of the home, featuring beautiful granite countertops, abundant cabinetry, and a custom pantry designed to keep everything organized and within reach. Stunning custom built-ins in the living room add a sophisticated, modern touch while providing exceptional storage and display space. The addition off the back of the home offers even more flexibility, creating the perfect setting for a sunroom, home office, children's playroom, or peaceful sitting area. Upstairs you'll find beautiful updated flooring throughout and an expansive primary suite offering an incredible amount of space with endless possibilities for a private sitting area, or personal fitness area, and an opportunity to create a 4th bedroom. A beautifully customized primary closet adds another layer of luxury and organization. Two additional generously sized bedrooms and a full guest bath complete the second floor. Recent improvements, including a newer roof (2022) fresh paint throughout, new wood flooring on the 2nd floor, custom built-ins, and thoughtfully designed storage solutions, make this home as practical as it is beautiful. Located in Oakview, residents enjoy access to a community pool and day dock with incredible views of the vast marshland and tidal creek. The home is set in a convenient Hilton Head Island location close to shopping, dining, and the island's award-winning beaches. You're also just minutes from some of the Lowcountry's favorite waterfront dining destinations, including Hudson's, Dockside, The Boathouse, Benny's Coastal Kitchen, and the local favorite, Tin & Tallow! With over 2,200 square feet, beautiful updates, flexible living spaces, and a price under $600K, this is an exceptional opportunity to enjoy the Hilton Head Island lifestyle without compromise. Don't miss your chance to make this incredible home your own!...
Contact an agent
Home facts
- Year built:2005
- Subdivision & Development:OAKVIEW
- Listing ID #:513750
- Added:1 day(s) ago
- Updated:October 22, 2026 at 02:49 PM
Rooms and interior
- Bedrooms:3
- Total bathrooms:3
- Full bathrooms:2
- Half bathrooms:1
- Flooring:Engineered Hardwood, Luxury Vinyl Plank, Tile
- Kitchen Description:Dishwasher, Disposal, Microwave, Oven, Range
- Living area:2,264 sq. ft.
Heating and cooling
- Cooling:Central Air, Electric, Heat Pump
- Heating:Central, Electric, Heat Pump
- Central air:Yes
Structure and exterior
- Roof:Asphalt, Composition, Shingle
- Year built:2005
- Building area:2,264 sq. ft.
- Lot area:0.08 Acres
- Exterior Features:Patio
Finances and disclosures
- Price:$575,000
- Price per sq. ft.:$253.98
Features and amenities
- Appliances:Dishwasher, Disposal, Dryer, Microwave, Oven, Range, Washer
- Laundry features:Dryer, Washer
- Amenities:Bookcases, Ceiling fans
- Pool features:Community Pool, Pool
Parking
- Parking description:Driveway, Garage
- Garage:Yes
- Garage spaces:2
New listings near 6 Gold Oak Drive
- New
 $1,079,000Active2 beds 2 baths1,109 sq. ft.
21 S Forest Beach Drive #109, Hilton Head Island, SC 29928
MLS# 513717Listed by: EXP REALTY LLC - New
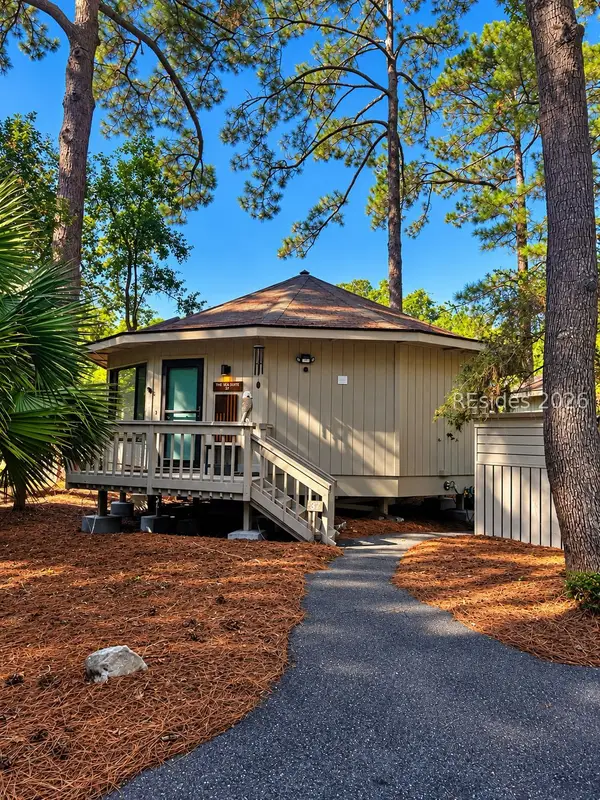 $749,900Active2 beds 2 baths520 sq. ft.
37 Night Heron Lane, Hilton Head Island, SC 29928
MLS# 513602Listed by: LOWCOUNTRY LIVE OAK REALTY - New
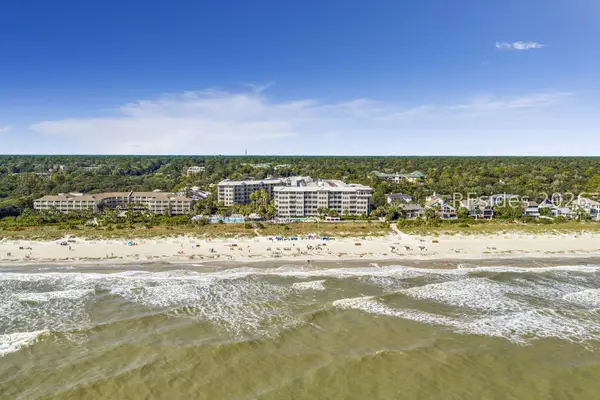 $2,795,000Active5 beds 6 baths5,793 sq. ft.
10 N Forest Beach Drive #PH 2, Hilton Head Island, SC 29928
MLS# 513271Listed by: MAXEY BLACKSTREAM CHRISTIE'S INTERNATIONAL REAL ESTATE - New
 $1,700,000Active4 beds 5 baths4,259 sq. ft.
24 Bluebell Lane, Hilton Head Island, SC 29926
MLS# 513531Listed by: CHARTER ONE REALTY - New
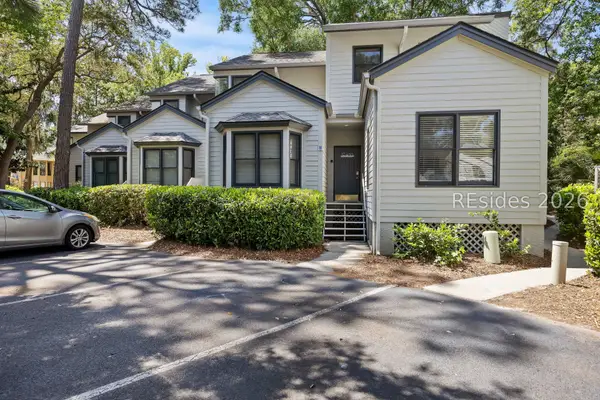 $599,000Active3 beds 3 baths1,220 sq. ft.
19 Lemoyne Avenue #91, Hilton Head Island, SC 29928
MLS# 513662Listed by: LIGHTHOUSE REALTY - New
 $149,000Active0 Acres
I-132 Windmill Harbour Marina, Hilton Head Island, SC 29926
MLS# 513778Listed by: CHARTER ONE REALTY - New
 $229,000Active0 Acres
133 Arrow Road #387, Hilton Head Island, SC 29928
MLS# 513786Listed by: RE/MAX ISLAND REALTY - New
 $4,195,000Active5 beds 5 baths5,012 sq. ft.
63 Yorkshire Drive, Hilton Head Island, SC 29928
MLS# 513617Listed by: CHARTER ONE REALTY - New
 $320,000Active2 beds 2 baths757 sq. ft.
45 Folly Field Road #16L, Hilton Head Island, SC 29928
MLS# 513776Listed by: COAST PROFESSIONALS BROKERED BY EXP REALTY


Protect your home and budget from life's surprises with an Assurant Home Warranty, backed by a partner that supports you through every step of homeownership. Explore Plans.
© 2023 - 2026 ERA Franchise Systems LLC. All rights reserved. ERA Franchise Systems LLC fully supports the principles of the Fair Housing Act and the Equal Opportunity Act. ERA, ERA Real Estate powered, and their respective logos are registered service marks of ERA Franchise Systems LLC. Each office is independently owned and operated.