
64 Full Sweep, Hilton Head Island, SC 29928
Local realty services provided by:ERA Southeast Coastal Real Estate
64 Full Sweep,Hilton Head Island, SC 29928
$1,699,000
- 5 Beds
- 3 Baths
- 2,752 sq. ft.
- Single family
- Active
Listed by: the maxey team, lindy kopotic
Office: maxey blackstream christie's international real estate
MLS#:511834
Source:SC_HHMLS
Price summary
- Price:$1,699,000
- Price per sq. ft.:$617.37
About this home
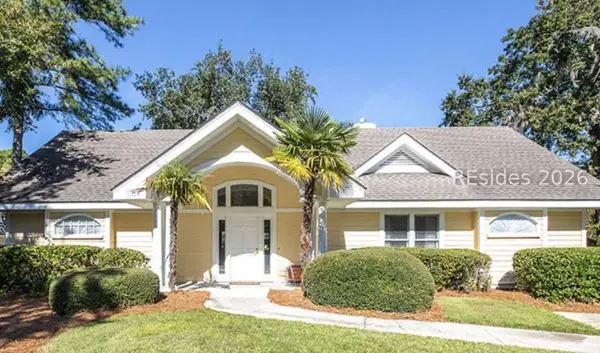
Enjoy sweeping golf course views overlooking the 7th green of the renowned Robert Trent Jones Course from this beautifully furnished 5-bedroom, 3-bath home in the heart of Palmetto Dunes. Perfectly positioned just a short walk or bike ride to the community's award-winning 3-mile beach, this spacious property offers the ideal blend of coastal living and investment opportunity. The thoughtfully designed floor plan features an updated kitchen that opens to the dining area, multiple living spaces including a family room, and a desirable first-floor primary suite. Above the two-car garage, a versatile bonus room provides additional space for guests, recreation, or a home office. Outdoors, enjoy a private pool and expansive golf course views in one of Hilton Head Island's most sought-after resort communities. Currently operating as a successful short-term vacation rental, this property offers exceptional income potential as a primary residence, second home, or investment property. Furnishings are negotiable....
Contact an agent
Home facts
- Year built:1992
- Subdivision & Development:TB/P4
- Listing ID #:511834
- Added:1 day(s) ago
- Updated:August 22, 2026 at 01:26 AM
Rooms and interior
- Bedrooms:5
- Total bathrooms:3
- Full bathrooms:3
- Flooring:Carpet, Tile, Wood
- Kitchen Description:Dishwasher, Microwave, Oven, Refrigerator
- Living area:2,752 sq. ft.
Heating and cooling
- Cooling:Central Air
- Heating:Central, Electric, Heat Pump
- Central air:Yes
Structure and exterior
- Roof:Asphalt
- Year built:1992
- Building area:2,752 sq. ft.
- Lot area:0.32 Acres
- Exterior Features:Deck, Front Porch
- Levels:Two Story
Finances and disclosures
- Price:$1,699,000
- Price per sq. ft.:$617.37
Features and amenities
- Appliances:Dishwasher, Dryer, Microwave, Oven, Refrigerator, Washer
- Laundry features:Dryer, Washer
- Amenities:Ceiling fans, Window Treatments
- Pool features:Free Form, Private Pool
Parking
- Parking description:Garage
- Garage:Yes
- Garage spaces:2
 We do not attempt to independently verify the currency, completeness, accuracy or authenticity of the data contained herein. It may be subject to transcription and transmission errors. Accordingly, the data is provided on an “as is” “as available” basis only and may not reflect all real estate activity in the market.“ 2026 REsides, Inc. All rights reserved. Certain information contained herein is derived from information, which is the licensed property of, and copyrighted by, REsides, Inc”
New listings near 64 Full Sweep
- New
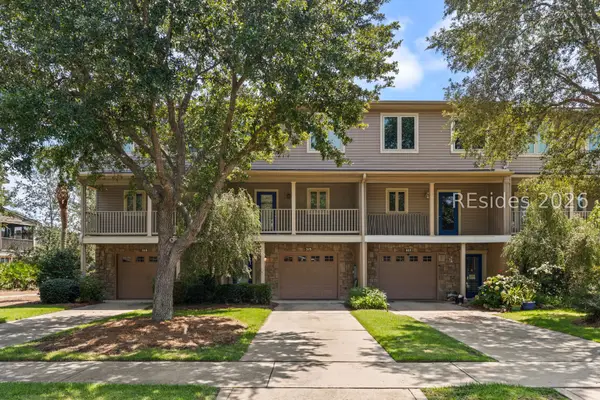 $489,000Active4 beds 4 baths2,022 sq. ft.
315 Ceasar Place, Hilton Head Island, SC 29926
MLS# 512139Listed by: ENGEL & VOLKERS - New
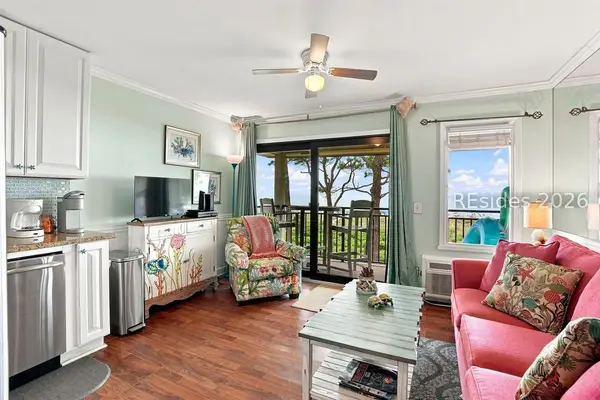 $450,000Active1 beds 1 baths518 sq. ft.
23 S Forest Beach Drive #367, Hilton Head Island, SC 29928
MLS# 512276Listed by: COASTAL LUXURY REAL ESTATE - New
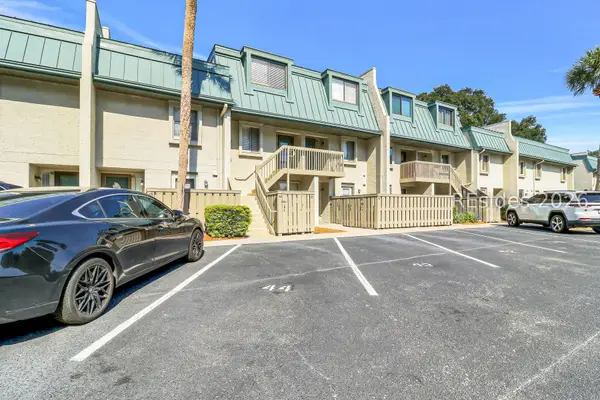 $579,900Active2 beds 3 baths1,189 sq. ft.
26 S Forest Beach Drive #44, Hilton Head Island, SC 29928
MLS# 512409Listed by: CHARTER ONE REALTY - New
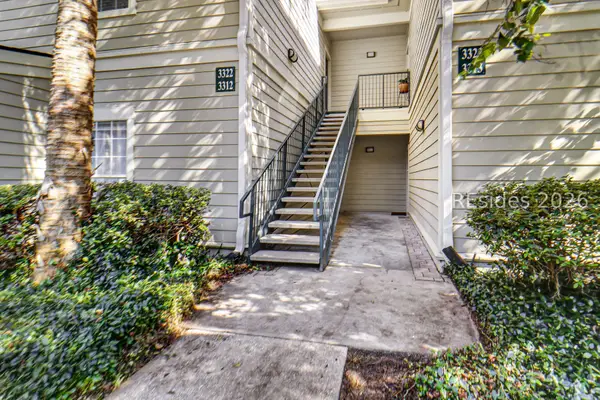 $396,000Active3 beds 2 baths1,375 sq. ft.
115 Union Cemetery Road #3322, Hilton Head Island, SC 29926
MLS# 512411Listed by: CHARTER ONE REALTY - New
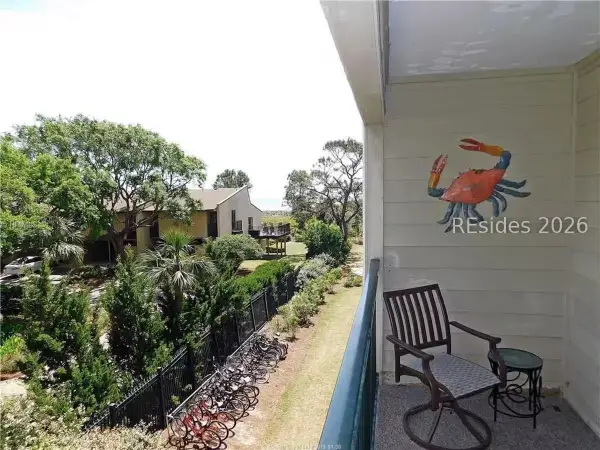 $649,000Active2 beds 2 baths682 sq. ft.
39 S Forest Beach Drive #229, Hilton Head Island, SC 29928
MLS# 512274Listed by: COASTAL LUXURY REAL ESTATE - New
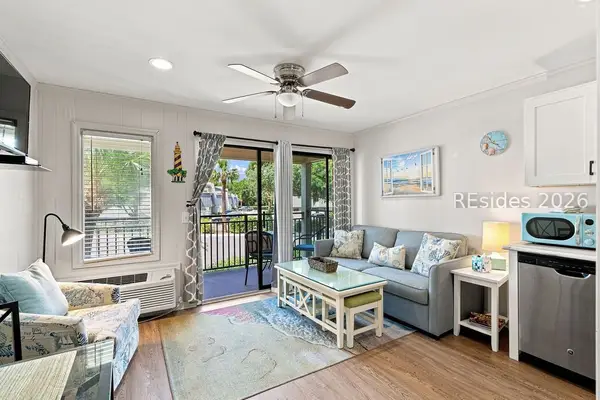 $369,000Active1 beds 1 baths518 sq. ft.
23 S Forest Beach Drive #176, Hilton Head Island, SC 29928
MLS# 512275Listed by: COASTAL LUXURY REAL ESTATE - New
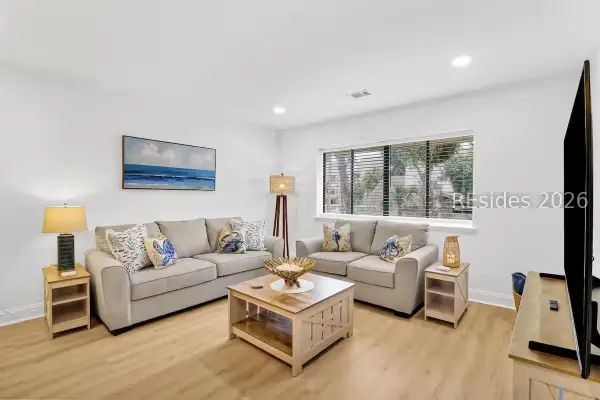 $725,000Active4 beds 3 baths1,527 sq. ft.
25 Deallyon Avenue #120, Hilton Head Island, SC 29928
MLS# 512277Listed by: COASTAL LUXURY REAL ESTATE - New
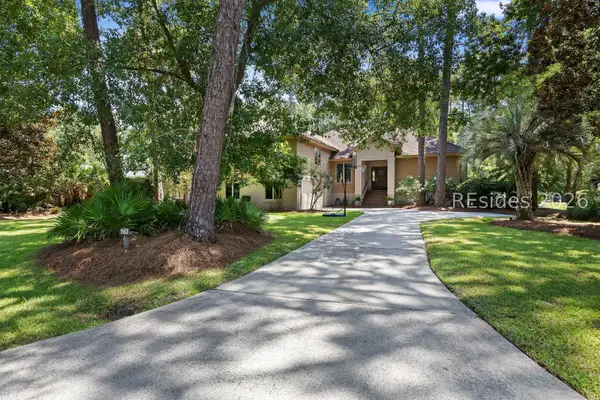 $1,375,000Active3 beds 3 baths2,597 sq. ft.
163 Club Course Drive, Hilton Head Island, SC 29928
MLS# 512398Listed by: DUNES REAL ESTATE - New
 $9,000Active3 beds 3 baths1,992 sq. ft.
28 Aberdeen Court, Hilton Head Island, SC 29926
MLS# 512400Listed by: CHOSEN REALTY LLC


Protect your home and budget from life's surprises with an Assurant Home Warranty, backed by a partner that supports you through every step of homeownership. Explore Plans.
© 2023 - 2026 ERA Franchise Systems LLC. All rights reserved. ERA Franchise Systems LLC fully supports the principles of the Fair Housing Act and the Equal Opportunity Act. ERA, ERA Real Estate powered, and their respective logos are registered service marks of ERA Franchise Systems LLC. Each office is independently owned and operated.