
315 Ceasar Place, Hilton Head Island, SC 29926
Local realty services provided by:ERA Southeast Coastal Real Estate
Listed by: lowcountry group, william whitt
Office: engel & volkers
MLS#:512139
Price summary
- Price:$489,000
- Price per sq. ft.:$241.84
About this home
Offering a level of ѕpасe and flexibility rarely found іn townhοme living, this four-bedroom, 3.5-bath Allenwood residence pairs a versatile multi-level floor plan with peaceful lagoon views and multiple outdoor living spaces. Front and rear balconies extend from the main living level, creating natural places to enjoy the Lowcountry setting.A defining feature of the home is the private fourth-bedroom suite located off the garage, complete with a full bath, walk-in closet, and its own waterfront porch. Separated from the primary living areas, this space creates exceptional flexibility for guests, extended family, a home office, or additional living space.Inside, generous living areas accommodate both everyday life and entertaining, while the oversized one-car garage provides valuable parking and storage. Offered partially furnished and move-in ready, the home is well suited for a primary residence, second home, or investment property.Allenwood is a gated Hilton Head Island community offering a neighborhood pool and a convenient location near beaches, dining, shopping, recreation, leisure trails, and the Hilton Head Island school campus. With four bedrooms, abundant outdoor living, water views, and a floor plan that offers genuine versatility, this residence brings together space, privacy, and the ease of island living. Some images have been virtually enhanced with conceptual furnishings....
Contact an agent
Home facts
- Year built:2005
- Subdivision & Development:ALLENWOOD
- Listing ID #:512139
- Added:40 day(s) ago
- Updated:October 01, 2026 at 03:01 PM
Rooms and interior
- Bedrooms:4
- Total bathrooms:4
- Full bathrooms:3
- Half bathrooms:1
- Flooring:Ceramic Tile, Luxury Vinyl Plank
- Kitchen Description:Dishwasher, Microwave, Oven, Pantry, Refrigerator, Self-Cleaning Oven
- Living area:2,022 sq. ft.
Heating and cooling
- Cooling:Central Air
- Heating:Central
- Central air:Yes
Structure and exterior
- Roof:Asphalt
- Year built:2005
- Building area:2,022 sq. ft.
- Lot area:0.05 Acres
- Exterior Features:Front Porch, Patio, Porch, Rear Porch
- Levels:Three Story
Finances and disclosures
- Price:$489,000
- Price per sq. ft.:$241.84
Features and amenities
- Appliances:Dishwasher, Dryer, Microwave, Oven, Refrigerator, Self Cleaning Oven, Washer
- Laundry features:Dryer, Washer
- Amenities:Ceiling fans, Entrance Foyer, In Law Floor Plan, Tray Ceilings
- Pool features:Community Pool, Pool
Parking
- Parking description:Driveway, Garage
- Garage:Yes
- Garage spaces:1
New listings near 315 Ceasar Place
- New
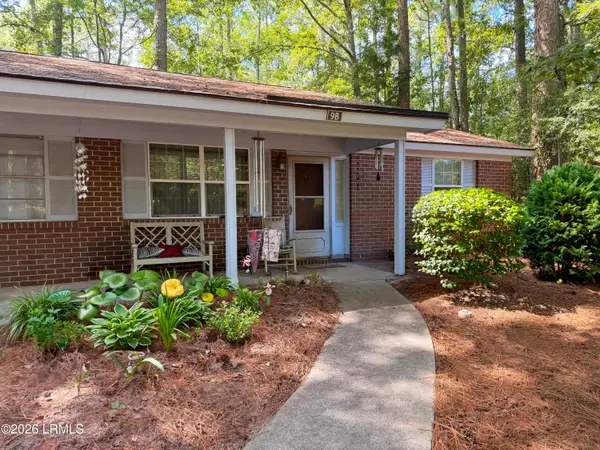 $210,000Active2 beds 1 baths689 sq. ft.
6 Point Comfort Road #9b, Hilton Head Island, SC 29928
MLS# 198317Listed by: ELEVE PROPERTIES BKD BY EXP
- New
 $1,175,000Active3 beds 2 baths1,642 sq. ft.
7 Donax Road, Hilton Head Island, SC 29928
MLS# 512970Listed by: CHARTER ONE REALTY - New
 $500,000Active2 beds 3 baths1,346 sq. ft.
15 Deallyon Avenue #21, Hilton Head Island, SC 29928
MLS# 513136Listed by: DUNES REAL ESTATE - New
 $959,000Active4 beds 4 baths3,116 sq. ft.
50 Knollwood Drive, Hilton Head Island, SC 29926
MLS# 513206Listed by: CHARTER ONE REALTY - New
 $360,000Active2 beds 2 baths843 sq. ft.
663 William Hilton Parkway #1302, Hilton Head Island, SC 29928
MLS# 513216Listed by: HILTON HEAD ISL REALTY - New
 $289,000Active2 beds 2 baths950 sq. ft.
663 William Hilton Parkway #4306, Hilton Head Island, SC 29928
MLS# 513220Listed by: CHARTER ONE REALTY - New
 $349,000Active2 beds 2 baths843 sq. ft.
663 William Hilton Parkway #1208, Hilton Head Island, SC 29928
MLS# 513221Listed by: CHARTER ONE REALTY - New
 $289,000Active2 beds 2 baths950 sq. ft.
663 William Hilton Parkway #4316, Hilton Head Island, SC 29928
MLS# 513223Listed by: CHARTER ONE REALTY - New
 $239,000Active0.06 Acres
133 Arrow Road #37, Hilton Head Island, SC 29928
MLS# 513231Listed by: VIEW PROPERTIES - New
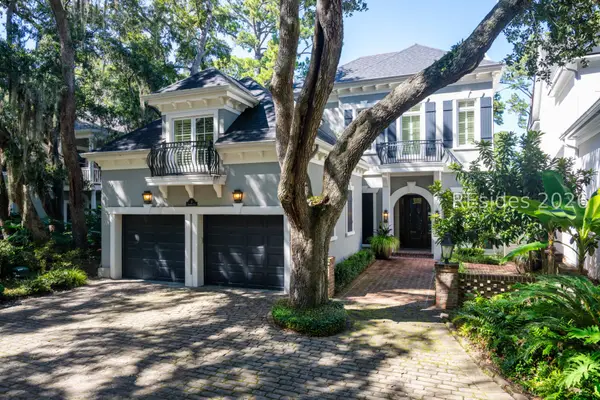 $1,525,000Active3 beds 4 baths3,078 sq. ft.
4 Sparwheel Lane, Hilton Head Island, SC 29926
MLS# 513235Listed by: WINDMILL HARBOUR REAL ESTATE


Protect your home and budget from life's surprises with an Assurant Home Warranty, backed by a partner that supports you through every step of homeownership. Explore Plans.
© 2023 - 2026 ERA Franchise Systems LLC. All rights reserved. ERA Franchise Systems LLC fully supports the principles of the Fair Housing Act and the Equal Opportunity Act. ERA, ERA Real Estate powered, and their respective logos are registered service marks of ERA Franchise Systems LLC. Each office is independently owned and operated.