
65 Ashton Cove Drive, Hilton Head Island, SC 29928
Local realty services provided by:ERA Southeast Coastal Real Estate
65 Ashton Cove Drive,Hilton Head Island, SC 29928
$650,000
- 3 Beds
- 3 Baths
- 1,481 sq. ft.
- Single family
- Active
Listed by: velinda fisher
Office: re/max island realty
MLS#:511467
Source:SC_HHMLS
Price summary
- Price:$650,000
- Price per sq. ft.:$438.89
About this home
Opportunity awaits on Hilton Head's highly desirable South End! Priced to sell, this is currently the least expensive single-family home available on the South End, making it an exceptional value and the perfect opportunity to update and personalize to your own style. Situated on a large corner lot with peaceful lagoon views, this charming 3-bedroom, 2.5-bath home offers a wonderful floor plan with the primary suite conveniently located on the first floor. The primary bedroom features a walk-in closet and an en-suite bath with a double vanity, soaking tub, and separate walk-in shower. Upstairs, two guest bedrooms share a Jack-and-Jill bath, and a large walk-in attic provides abundant storage. The kitchen features granite countertops, counter-height bar seating, and a dining area. The home offers an abundance of windows that fill the living spaces with natural light, creating a warm and inviting atmosphere. Enjoy outdoor living from the welcoming covered front porch or the back deck overlooking the fenced backyard and tranquil lagoon views. An oversized garage provides plenty of room for vehicles, golf carts, and additional storage. The roof is approximately 9 years old, the HVAC approximately 7 years old, and the water heater approximately 7 years old. With cosmetic updates needed, this is a wonderful opportunity to bring your vision to life and create a home that reflects your personal style. Located in a gated community with outstanding amenities including a community pool, tennis and pickleball courts, basketball court, and playground. Just minutes from the beach, Cross Island Parkway, the Bristol Sports Arena, public boat landing, restaurants, shopping, and Hilton Head's extensive leisure trails, you'll enjoy the very best of Lowcountry living in one of Hilton Head's most desirable locations....
Contact an agent
Home facts
- Year built:1993
- Subdivision & Development:ASHTON COVE
- Listing ID #:511467
- Added:49 day(s) ago
- Updated:September 04, 2026 at 02:36 PM
Rooms and interior
- Bedrooms:3
- Total bathrooms:3
- Full bathrooms:2
- Half bathrooms:1
- Flooring:Carpet, Ceramic Tile, Engineered Hardwood
- Bathrooms Description:Separate Shower
- Kitchen Description:Dishwasher, Disposal, Microwave, Oven, Pantry, Refrigerator, Self-Cleaning Oven
- Living area:1,481 sq. ft.
Heating and cooling
- Cooling:Central Air, Electric, Heat Pump
- Heating:Central, Heat Pump
- Central air:Yes
Structure and exterior
- Roof:Asphalt
- Year built:1993
- Building area:1,481 sq. ft.
- Lot area:0.3 Acres
- Lot Features:Corner Lot
- Exterior Features:Deck, Front Porch
- Levels:Two Story
Finances and disclosures
- Price:$650,000
- Price per sq. ft.:$438.89
Features and amenities
- Appliances:Dishwasher, Disposal, Microwave, Oven, Refrigerator, Self Cleaning Oven, Washer
- Laundry features:Washer
- Amenities:Ceiling fans
- Pool features:Community Pool, Pool
Parking
- Parking description:Garage
- Garage:Yes
- Garage spaces:2
 We do not attempt to independently verify the currency, completeness, accuracy or authenticity of the data contained herein. It may be subject to transcription and transmission errors. Accordingly, the data is provided on an “as is” “as available” basis only and may not reflect all real estate activity in the market.“ 2026 REsides, Inc. All rights reserved. Certain information contained herein is derived from information, which is the licensed property of, and copyrighted by, REsides, Inc”
New listings near 65 Ashton Cove Drive
- New
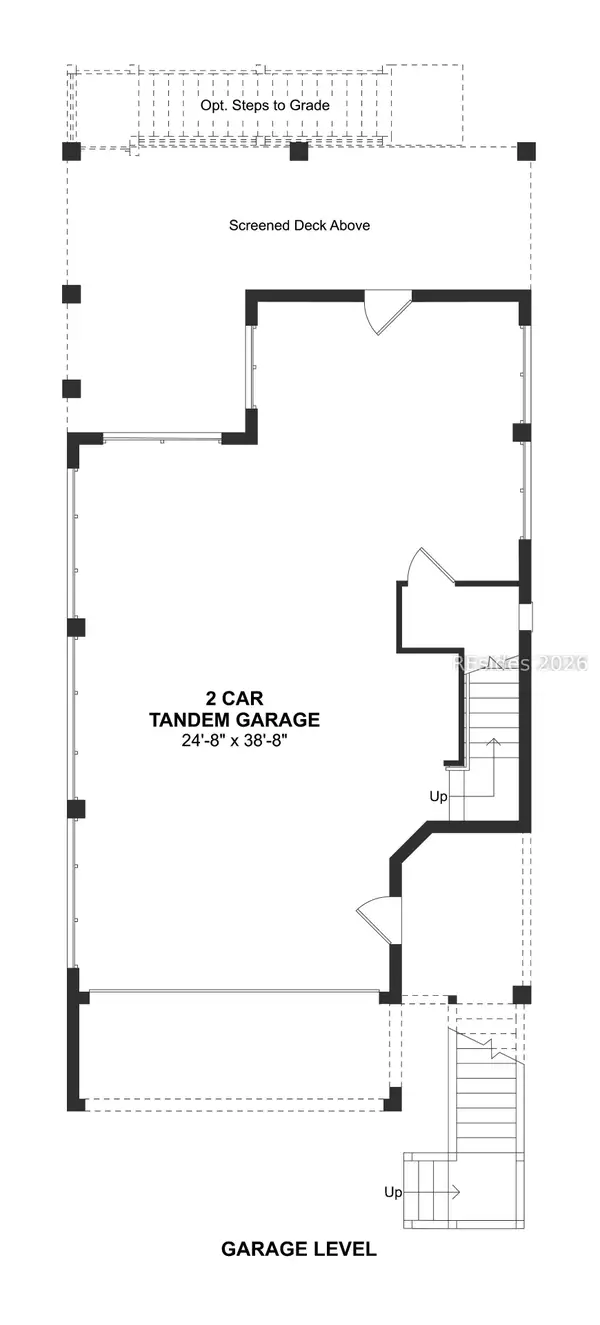 $839,900Active2 beds 3 baths1,879 sq. ft.
220 Sandy Oaks Drive, Hilton Head Island, SC 29926
MLS# 512726Listed by: K. HOVNANIAN HOMES - New
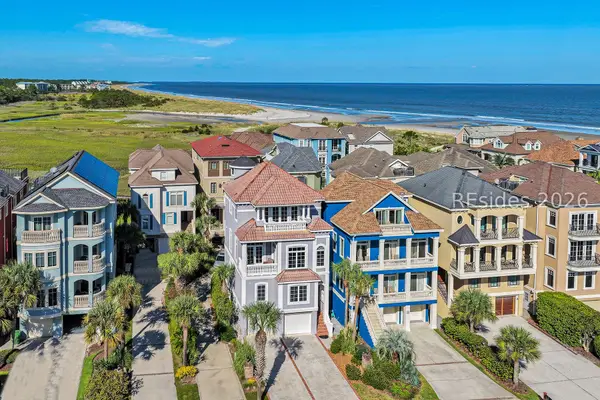 $2,195,000Active4 beds 5 baths2,930 sq. ft.
91 Singleton Beach Road, Hilton Head Island, SC 29928
MLS# 512616Listed by: DANIEL RAVENEL SOTHEBY'S INTERNATIONAL REALTY - New
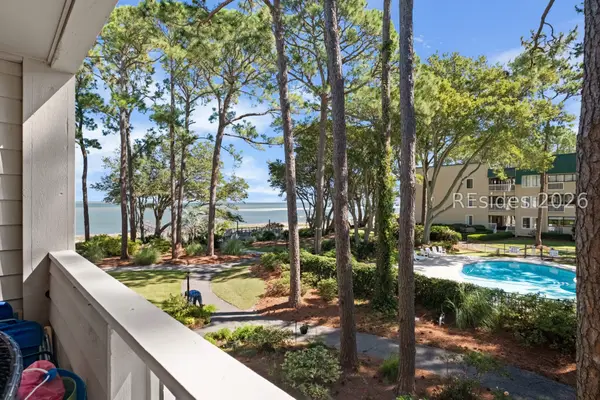 $389,000Active2 beds 2 baths917 sq. ft.
239 Beach City Road #1210, Hilton Head Island, SC 29926
MLS# 512708Listed by: EXP REALTY LLC 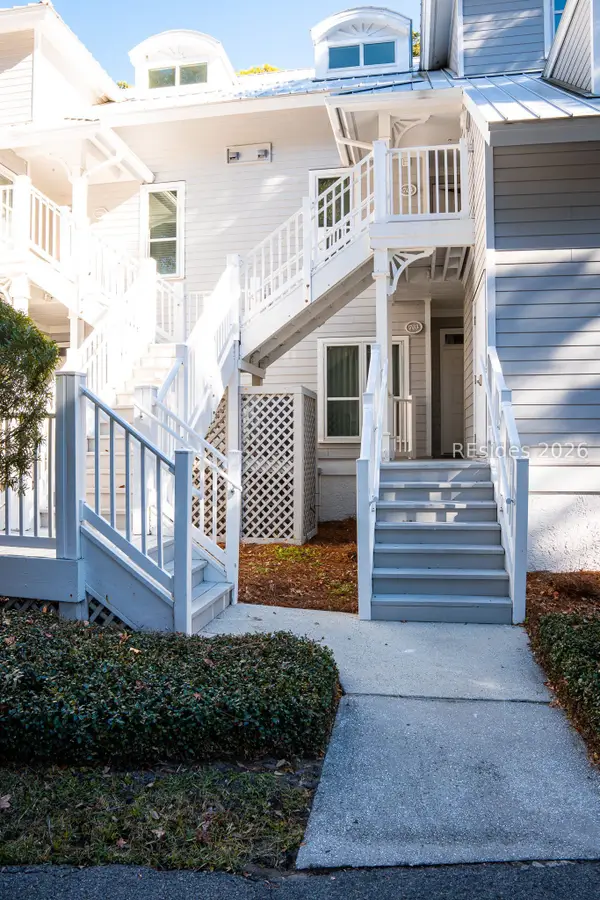 $60,000Pending3 beds 3 baths
14 Wimbledon Court #116-1, Hilton Head Island, SC 29928
MLS# 512700Listed by: NORTHGROUP REAL ESTATE LLC- New
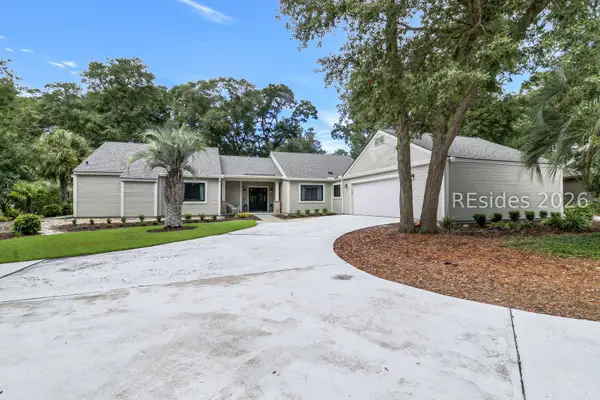 $1,300,000Active3 beds 3 baths2,354 sq. ft.
46 Barony Lane, Hilton Head Island, SC 29928
MLS# 512318Listed by: CHARTER ONE REALTY - New
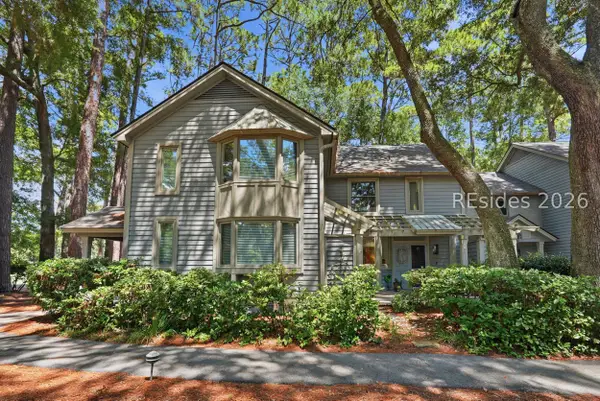 $525,000Active2 beds 2 baths1,280 sq. ft.
31 Shipyard Drive #2D, Hilton Head Island, SC 29928
MLS# 512383Listed by: KELLER WILLIAMS REALTY - New
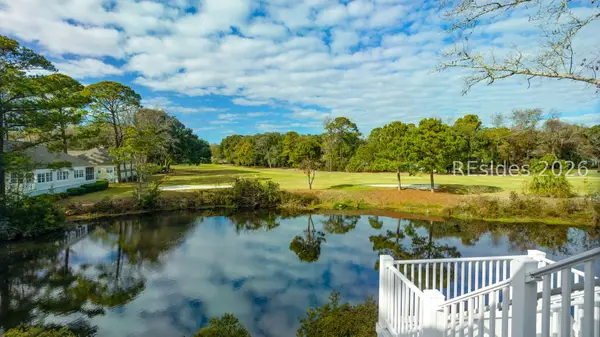 $67,000Active3 beds 3 baths
14 Wimbledon Court #506-5, Hilton Head Island, SC 29928
MLS# 512696Listed by: HILTON HEAD PROPERTIES - New
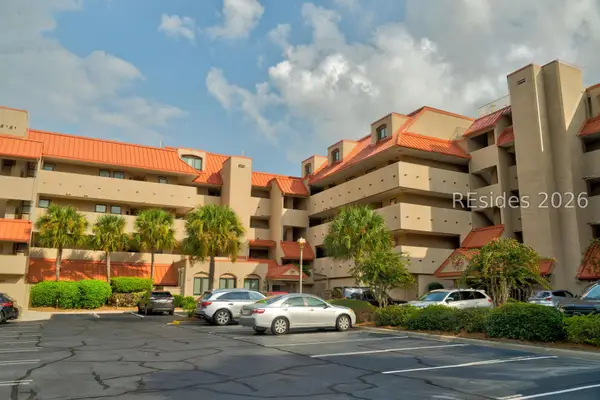 $99,000Active2 beds 2 baths
9 Harbourside Lane #7303D, Hilton Head Island, SC 29928
MLS# 512524Listed by: DUNES REAL ESTATE - New
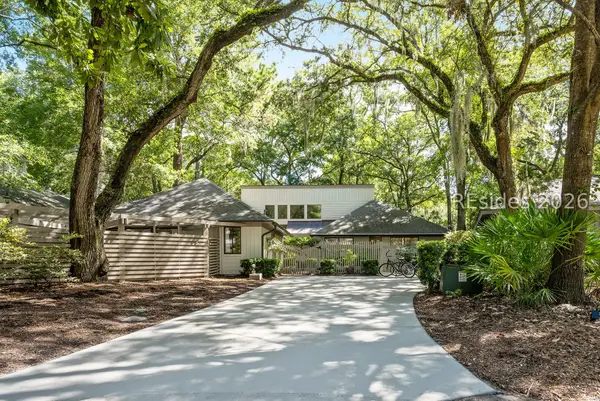 $1,495,000Active5 beds 3 baths2,504 sq. ft.
15 Dewberry Lane, Hilton Head Island, SC 29928
MLS# 512460Listed by: LUXURY HOMES OF HILTON HEAD - New
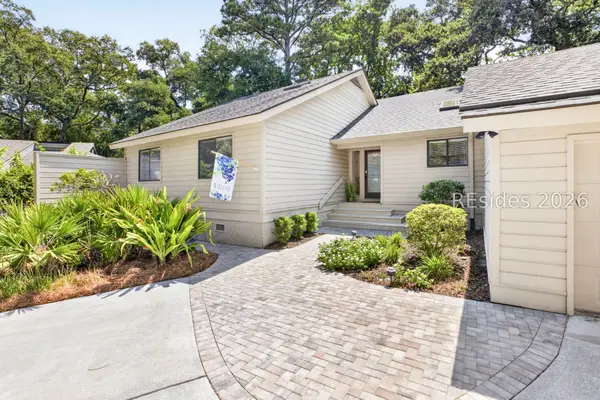 $1,450,000Active4 beds 3 baths2,002 sq. ft.
19 Dewberry Lane, Hilton Head Island, SC 29928
MLS# 512678Listed by: BESTNEST BY BEVERLY SERRAL


Protect your home and budget from life's surprises with an Assurant Home Warranty, backed by a partner that supports you through every step of homeownership. Explore Plans.
© 2023 - 2026 ERA Franchise Systems LLC. All rights reserved. ERA Franchise Systems LLC fully supports the principles of the Fair Housing Act and the Equal Opportunity Act. ERA, ERA Real Estate powered, and their respective logos are registered service marks of ERA Franchise Systems LLC. Each office is independently owned and operated.