
740 Colonial Drive, Hilton Head Island, SC 29926
Local realty services provided by:ERA Southeast Coastal Real Estate
740 Colonial Drive,Hilton Head Island, SC 29926
$2,000,000
- 4 Beds
- 5 Baths
- 4,051 sq. ft.
- Single family
- Pending
Listed by: amy aurelio & associates
Office: keller williams realty
MLS#:506194
Source:SC_HHMLS
Price summary
- Price:$2,000,000
- Price per sq. ft.:$493.71
About this home
Experience exceptional luxury living in Indigo Run, one of Hilton Head Island's most prestigious golf communities. Perfectly positioned on a private .53-acre homesite overlooking the 16th fairway of The Golf Club at Indigo Run, this extraordinary new construction residence offers more than 4,000 square feet of meticulously crafted living space, blending timeless elegance with modern sophistication. Designed to embrace the beauty of Lowcountry living, the expansive screened lanai features soaring ceilings and breathtaking golf course views. Double sliding glass doors open to the lanai, creating a seamless connection between indoor and outdoor living while framing picturesque fairway views and inviting abundant natural light throughout the home. Inside, every detail has been thoughtfully curated. The open concept design showcases engineered hardwood flooring throughout, four spacious bedroom suites with private baths, and a dedicated office ideal for working from home or quiet retreat. At the heart of the residence, the designer kitchen is a masterpiece of form and function, featuring luxury appliances, custom cabinetry, premium finishes, and an oversized gathering island designed for effortless entertaining. The dramatic great room is anchored by a striking floor-to-ceiling stone fireplace and highlighted by a handcrafted architectural wood ceiling that creates warmth, character, and distinction. The lavish primary suite offers a private sanctuary inspired by the world's finest luxury resorts. Its spectacular spa bath features an exquisite wet room designed for ultimate relaxation and rejuvenation. Additional highlights include an oversized garage with a dedicated golf cart bay, providing easy access to the exceptional amenities and championship golf that define the Indigo Run lifestyle. A rare opportunity to own a newly constructed luxury golf course home on Hilton Head Island, this remarkable residence exemplifies superior craftsmanship, sophisticated design, and the very best of Lowcountry luxury living....
Contact an agent
Home facts
- Year built:2026
- Subdivision & Development:INDIGO EE
- Listing ID #:506194
- Added:83 day(s) ago
- Updated:August 08, 2026 at 09:30 AM
Rooms and interior
- Bedrooms:4
- Total bathrooms:5
- Full bathrooms:4
- Half bathrooms:1
- Flooring:Concrete, Engineered Hardwood, Tile
- Kitchen Description:Dishwasher, Disposal, Freezer, Gas Range, Microwave, Pantry, Refrigerator
- Living area:4,051 sq. ft.
Heating and cooling
- Cooling:Central Air, Heat Pump
- Heating:Central
- Central air:Yes
Structure and exterior
- Roof:Asphalt, Metal
- Year built:2026
- Building area:4,051 sq. ft.
- Lot area:0.53 Acres
- Exterior Features:Patio, Porch, Screened
- Levels:Two Story
Finances and disclosures
- Price:$2,000,000
- Price per sq. ft.:$493.71
Features and amenities
- Appliances:Dishwasher, Disposal, Freezer, Gas Range, Microwave, Refrigerator, Tankless Water Heater
- Amenities:Bookcases, Carbon Monoxide Dectector, Ceiling fans, Entrance Foyer, Multiple Primary Suites, Smart Thermostat, Tray Ceilings
- Pool features:Community Pool, Pool
Parking
- Parking description:Garage, Golf Cart Parking
- Garage:Yes
- Garage spaces:2
 We do not attempt to independently verify the currency, completeness, accuracy or authenticity of the data contained herein. It may be subject to transcription and transmission errors. Accordingly, the data is provided on an “as is” “as available” basis only and may not reflect all real estate activity in the market.“ 2026 REsides, Inc. All rights reserved. Certain information contained herein is derived from information, which is the licensed property of, and copyrighted by, REsides, Inc”
New listings near 740 Colonial Drive
- New
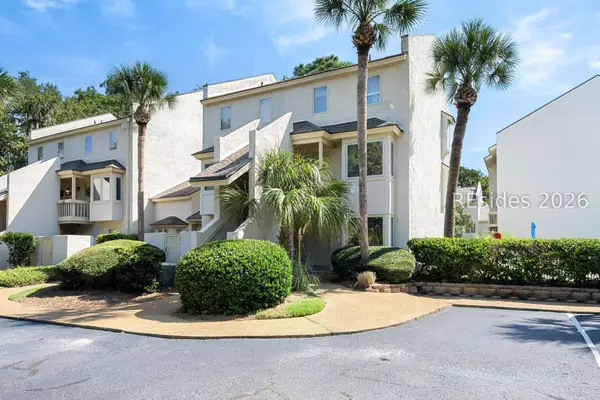 $499,900Active2 beds 2 baths1,156 sq. ft.
24 Deallyon Avenue #6, Hilton Head Island, SC 29928
MLS# 511932Listed by: KELLER WILLIAMS REALTY - New
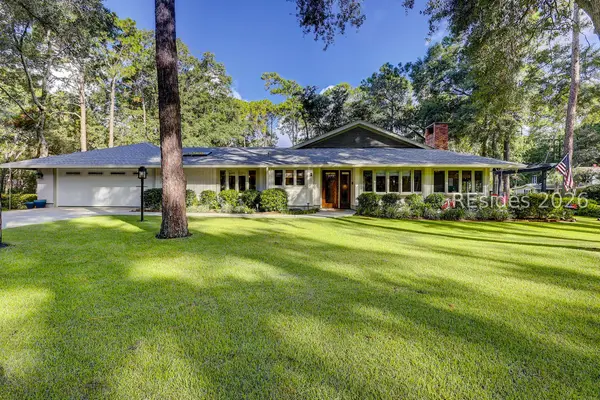 $979,000Active3 beds 3 baths2,250 sq. ft.
1 Turret Shell Lane, Hilton Head Island, SC 29926
MLS# 512144Listed by: SEA PINES REAL ESTATE - THE COTTAGE GROUP, LLC - New
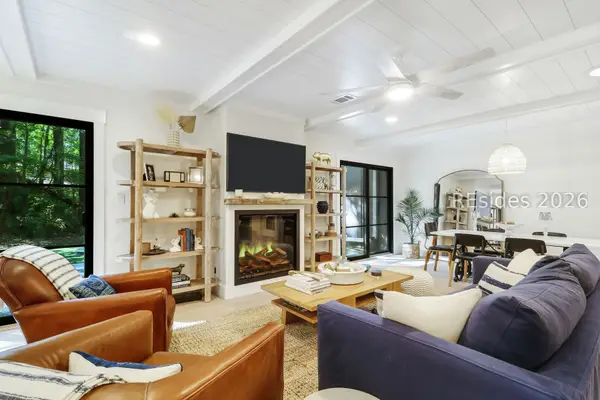 $673,500Active3 beds 2 baths1,602 sq. ft.
4 Honeysuckle Court, Hilton Head Island, SC 29926
MLS# 511997Listed by: CHARTER ONE REALTY - New
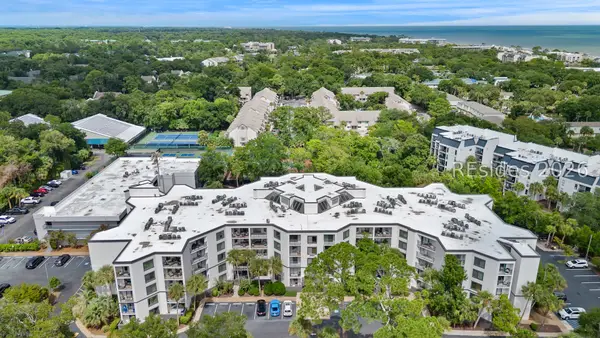 $559,000Active2 beds 2 baths1,270 sq. ft.
10 Lemoyne Avenue #413, Hilton Head Island, SC 29928
MLS# 512133Listed by: COAST PROFESSIONALS BROKERED BY EXP REALTY - New
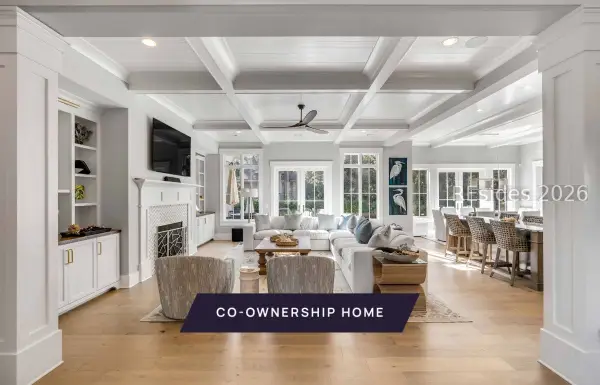 $799,000Active6 beds 8 baths4,407 sq. ft.
8 Bald Eagle Road, Hilton Head Island, SC 29928
MLS# 512129Listed by: WILLIAM RAVEIS - CAROLINA LLC - New
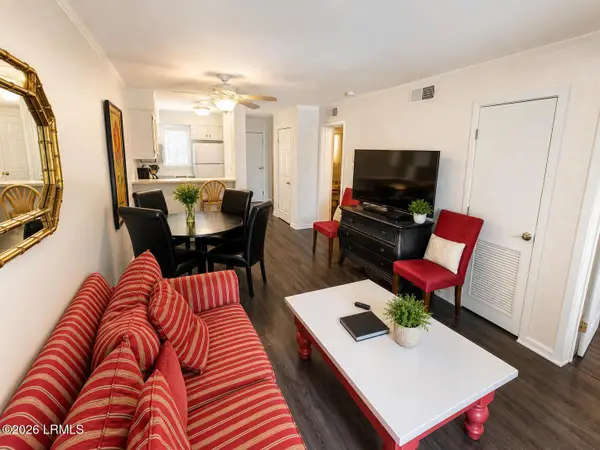 $225,000Active2 beds 2 baths843 sq. ft.
663 William Hilton Parkway #2215, Hilton Head Island, SC 29928
MLS# 197624Listed by: REAL BROKER LLC - New
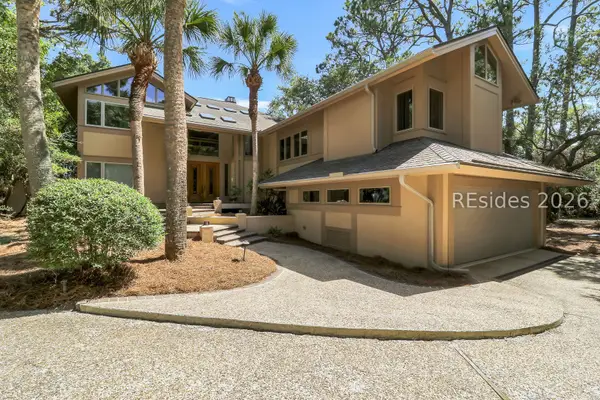 $7,399,500Active5 beds 6 baths5,278 sq. ft.
34 Ruddy Turnstone Road, Hilton Head Island, SC 29928
MLS# 511871Listed by: CHARTER ONE REALTY - New
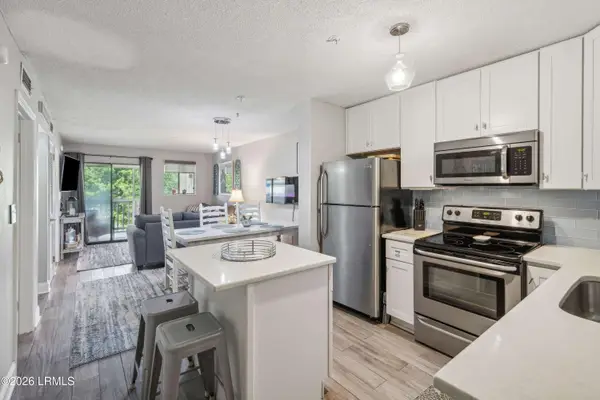 $325,000Active2 beds 2 baths917 sq. ft.
239 Beach City Road #3331, Hilton Head Island, SC 29926
MLS# 197715Listed by: RE/MAX ISLAND REALTY INC. - New
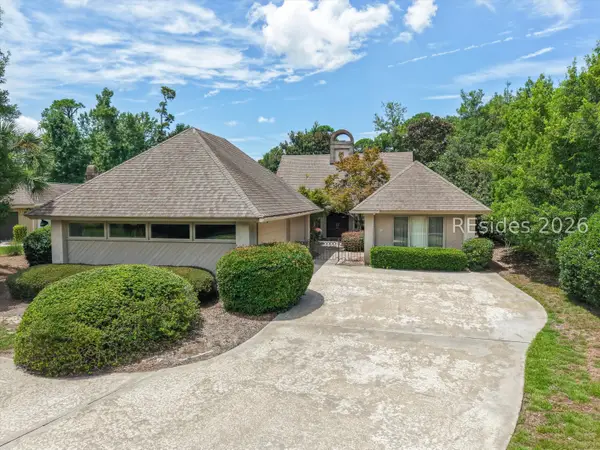 $850,000Active3 beds 3 baths2,434 sq. ft.
14 Oyster Reef Cove, Hilton Head Island, SC 29926
MLS# 512111Listed by: RE/MAX ISLAND REALTY 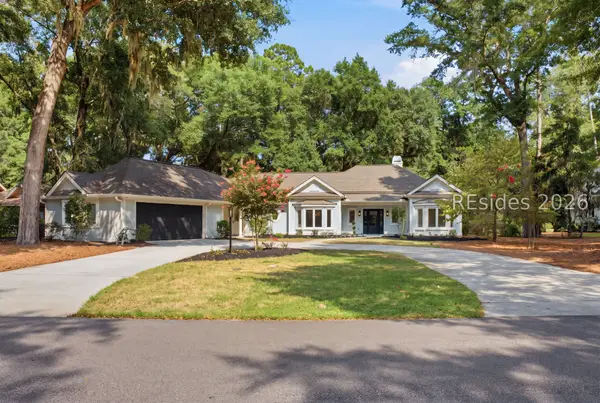 $1,375,000Pending4 beds 3 baths3,121 sq. ft.
8 Oketee Court, Hilton Head Island, SC 29926
MLS# 511823Listed by: MAXEY BLACKSTREAM CHRISTIE'S INTERNATIONAL REAL ESTATE


Protect your home and budget from life's surprises with an Assurant Home Warranty, backed by a partner that supports you through every step of homeownership. Explore Plans.
© 2023 - 2026 ERA Franchise Systems LLC. All rights reserved. ERA Franchise Systems LLC fully supports the principles of the Fair Housing Act and the Equal Opportunity Act. ERA, ERA Real Estate powered, and their respective logos are registered service marks of ERA Franchise Systems LLC. Each office is independently owned and operated.