
80 Paddle Boat Lane #809, Hilton Head Island, SC 29928
Local realty services provided by:ERA Southeast Coastal Real Estate
80 Paddle Boat Lane #809,Hilton Head Island, SC 29928
$329,900
- 1 Beds
- 1 Baths
- 645 sq. ft.
- Condominium
- Active
Listed by: jeff stubbs
Office: premier properties of hilton head island
MLS#:511227
Source:SC_HHMLS
Price summary
- Price:$329,900
- Price per sq. ft.:$511.47
About this home
Beautiful and completely renovated, this stylish 1-bedroom villa in Brighton Bay offers comfort and convenience in Hilton Head Island's desirable South End. Overlooking the community pool, the spacious balcony has a built in under-counter refrigerator and is perfect for relaxing mornings or evenings.Inside, the villa features high-end finishes and an open, thoughtfully designed layout. The highly renovated kitchen features cabinets with pull out shelves, and double' sided access and extra wide counter top. The living area flows seamlessly, creating a bright and inviting gathering space. The renovated bedroom and redesigned bath provide a perfect sanctuary for the owner. This villa is ideal for a primary residence, second home, or vacation getaway. Additional highlights include two assigned covered parking spaces, elevator access, and excellent community amenities. Residents enjoy a resort-style pool, fitness center, car wash area, manicured grounds, and a scenic marsh-view deck with grilling and seating areas.Located next to Palmetto Bay Marina, you'll have easy access to dining, shopping, boating, and entertainment, with beaches, golf, and island attractions just minutes away. Move-in ready and well maintained, this villa offers easy, low-maintenance coastal living... newer HVAC and Hot Water Tank...
Contact an agent
Home facts
- Year built:2002
- Subdivision & Development:BRIGHTON BAY VILLAS
- Listing ID #:511227
- Added:37 day(s) ago
- Updated:August 08, 2026 at 02:39 PM
Rooms and interior
- Bedrooms:1
- Total bathrooms:1
- Full bathrooms:1
- Flooring:Luxury Vinyl Plank
- Kitchen Description:Dishwasher, Disposal, Microwave, Range, Refrigerator, Self-Cleaning Oven
- Living area:645 sq. ft.
Heating and cooling
- Cooling:Central Air, Heat Pump
- Heating:Central, Heat Pump
- Central air:Yes
Structure and exterior
- Roof:Asphalt
- Year built:2002
- Building area:645 sq. ft.
- Levels:Two Story
Finances and disclosures
- Price:$329,900
- Price per sq. ft.:$511.47
Features and amenities
- Appliances:Dishwasher, Disposal, Microwave, Range, Refrigerator, Self Cleaning Oven
- Amenities:Ceiling fans
- Pool features:Community Pool, Free Form, Pool
Parking
- Parking description:Assigned
 We do not attempt to independently verify the currency, completeness, accuracy or authenticity of the data contained herein. It may be subject to transcription and transmission errors. Accordingly, the data is provided on an “as is” “as available” basis only and may not reflect all real estate activity in the market.“ 2026 REsides, Inc. All rights reserved. Certain information contained herein is derived from information, which is the licensed property of, and copyrighted by, REsides, Inc”
New listings near 80 Paddle Boat Lane #809
- New
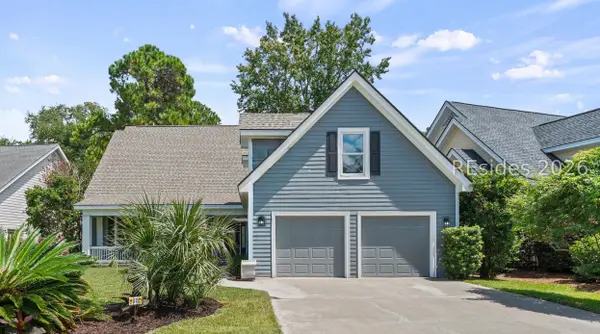 $899,000Active4 beds 5 baths2,932 sq. ft.
17 Tucker Ridge Court, Hilton Head Island, SC 29926
MLS# 511354Listed by: HOWARD HANNA ALLEN TATE LOWCOUNTRY - New
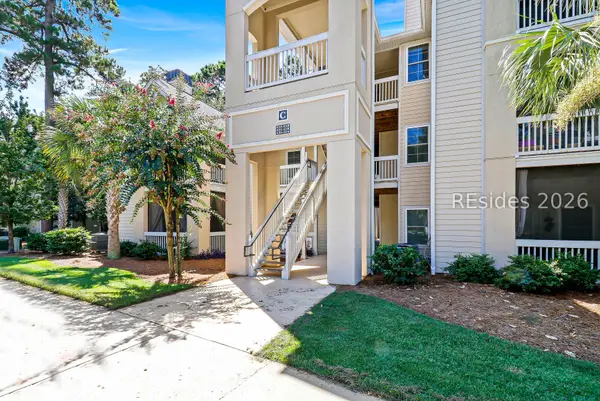 $350,000Active2 beds 2 baths1,072 sq. ft.
380 Marshland Road #C17, Hilton Head Island, SC 29926
MLS# 511911Listed by: CHARTER ONE REALTY - New
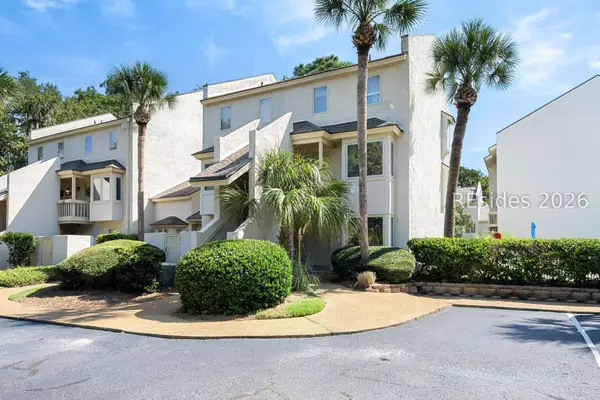 $499,900Active2 beds 2 baths1,156 sq. ft.
24 Deallyon Avenue #6, Hilton Head Island, SC 29928
MLS# 511932Listed by: KELLER WILLIAMS REALTY - New
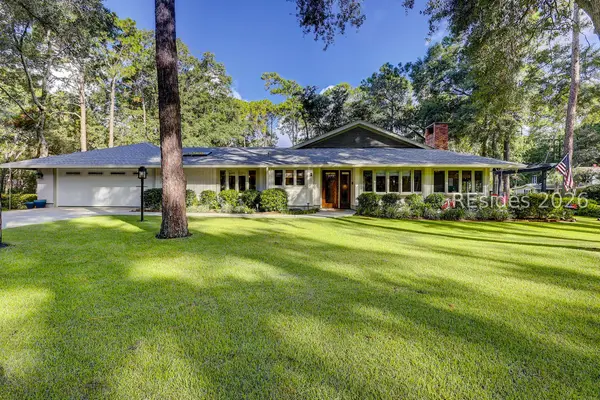 $979,000Active3 beds 3 baths2,250 sq. ft.
1 Turret Shell Lane, Hilton Head Island, SC 29926
MLS# 512144Listed by: SEA PINES REAL ESTATE - THE COTTAGE GROUP, LLC - New
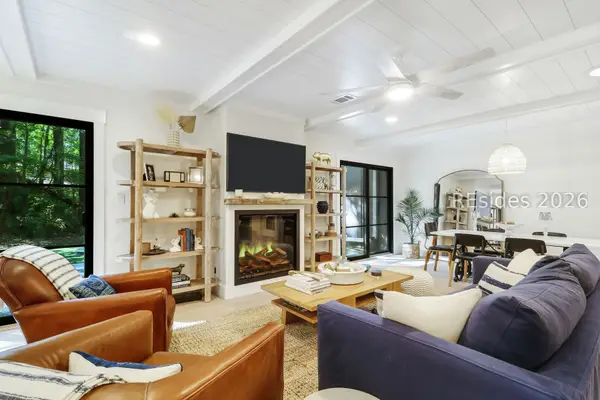 $673,500Active3 beds 2 baths1,602 sq. ft.
4 Honeysuckle Court, Hilton Head Island, SC 29926
MLS# 511997Listed by: CHARTER ONE REALTY - New
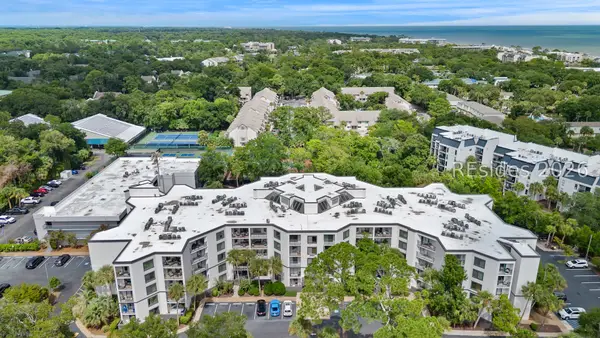 $559,000Active2 beds 2 baths1,270 sq. ft.
10 Lemoyne Avenue #413, Hilton Head Island, SC 29928
MLS# 512133Listed by: COAST PROFESSIONALS BROKERED BY EXP REALTY - New
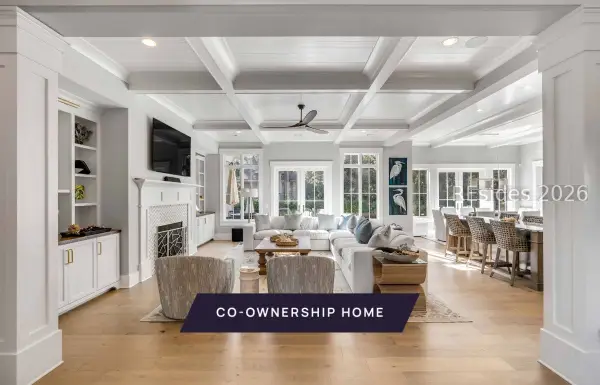 $799,000Active6 beds 8 baths4,407 sq. ft.
8 Bald Eagle Road, Hilton Head Island, SC 29928
MLS# 512129Listed by: WILLIAM RAVEIS - CAROLINA LLC - New
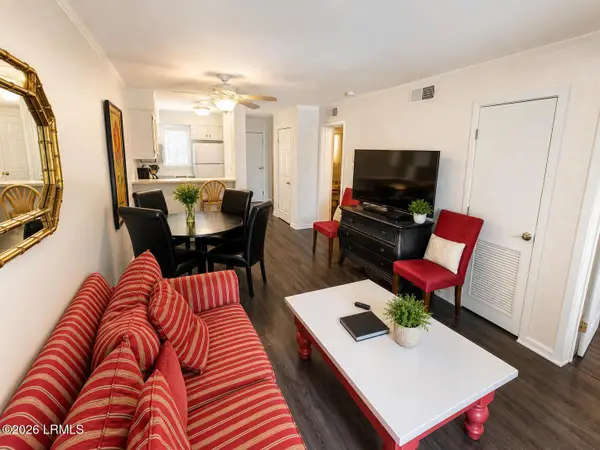 $225,000Active2 beds 2 baths843 sq. ft.
663 William Hilton Parkway #2215, Hilton Head Island, SC 29928
MLS# 197624Listed by: REAL BROKER LLC - New
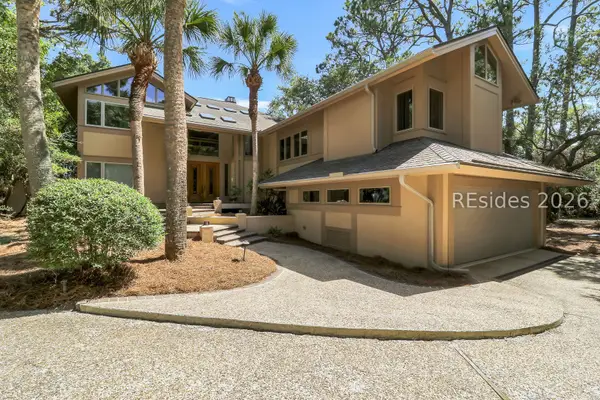 $7,399,500Active5 beds 6 baths5,278 sq. ft.
34 Ruddy Turnstone Road, Hilton Head Island, SC 29928
MLS# 511871Listed by: CHARTER ONE REALTY - New
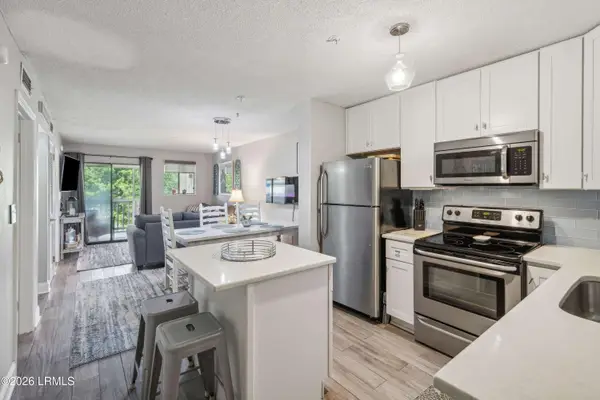 $325,000Active2 beds 2 baths917 sq. ft.
239 Beach City Road #3331, Hilton Head Island, SC 29926
MLS# 197715Listed by: RE/MAX ISLAND REALTY INC.


Protect your home and budget from life's surprises with an Assurant Home Warranty, backed by a partner that supports you through every step of homeownership. Explore Plans.
© 2023 - 2026 ERA Franchise Systems LLC. All rights reserved. ERA Franchise Systems LLC fully supports the principles of the Fair Housing Act and the Equal Opportunity Act. ERA, ERA Real Estate powered, and their respective logos are registered service marks of ERA Franchise Systems LLC. Each office is independently owned and operated.