
144 Bethlehem Road, Holly Hill, SC 29059
Local realty services provided by:ERA Wilder Realty
144 Bethlehem Road,Holly Hill, SC 29059
$625,000
- 5 Beds
- 4 Baths
- 3,629 sq. ft.
- Single family
- Active
Listed by:
 Cam Wilder(803) 934 - 6785ERA Wilder Realty
Office: era wilder realty inc.
MLS#:26027441
Source:SC_CTAR
Price summary
- Price:$625,000
- Price per sq. ft.:$172.22
About this home
Enjoy the best of country living with convenience to Santee and Holly Hill! Situated on 2 acres, this recently remodeled 5-bedroom, 3.5-bath home offers plenty of space inside and out. The property provides a peaceful rural setting while keeping you within convenient reach of nearby towns, shopping, dining, and the amenities of the Santee area. With a spacious layout, updated interior, and room to enjoy the outdoors, this property offers a great opportunity for anyone looking for extra space and a little more privacy without being too far from town. $30,000 seller credit available with a full price offer!!! Give me a call today for more info!
Contact an agent
Home facts
- Year built:1993
- Subdivision & Development:None
- Listing ID #:26027441
- Added:1 day(s) ago
- Updated:October 03, 2026 at 03:06 PM
Rooms and interior
- Bedrooms:5
- Total bathrooms:4
- Full bathrooms:3
- Half bathrooms:1
- Flooring:Vinyl, Wood
- Living area:3,629 sq. ft.
Heating and cooling
- Cooling:Central Air
- Heating:Forced Air
- Central air:Yes
Structure and exterior
- Year built:1993
- Building area:3,629 sq. ft.
- Lot area:1.8 Acres
- Lot Features:2 - 5 Acres
- Architectural Style:Ranch
- Foundation Description:Crawl Space
- Levels:2 Story
Schools
- High school:Lake Marion High School And Technology Center
- Middle school:Holly Hill Roberts Middle
- Elementary school:St. James-Gaillard Elementary School
Utilities
- Water:Well
- Sewer:Septic Tank
Finances and disclosures
- Price:$625,000
- Price per sq. ft.:$172.22
Parking
- Total parking spaces:2
- Parking description:2 Car Garage, Detached
- Garage:Yes
- Garage spaces:2
New listings near 144 Bethlehem Road
- New
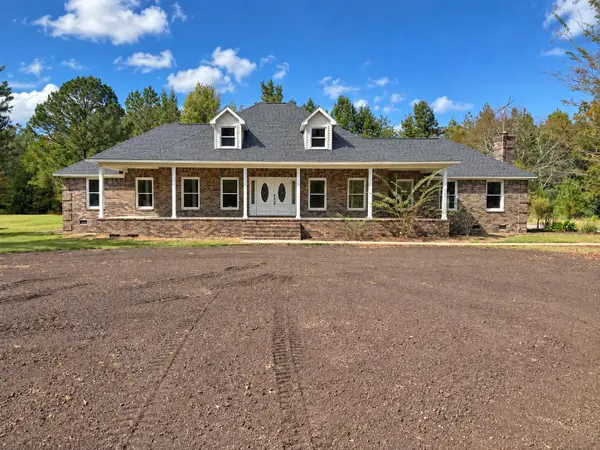 Listed by ERA$625,000Active5 beds 4 baths3,629 sq. ft.
144 Bethlehem Road, Holly Hill, SC 29059
MLS# 26027441Listed by: ERA WILDER REALTY INC. 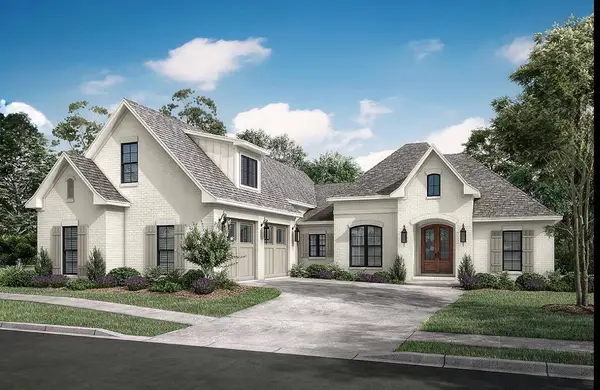 $724,900Active3 beds 4 baths2,811 sq. ft.
672 Bc Estates Lane, Holly Hill, SC 29059
MLS# 26010737Listed by: THE BOULEVARD COMPANY- New
 $365,000Active3 beds 3 baths2,500 sq. ft.
270 Salisberry Road, Holly Hill, SC 29059
MLS# 26026716Listed by: EXP REALTY LLC - New
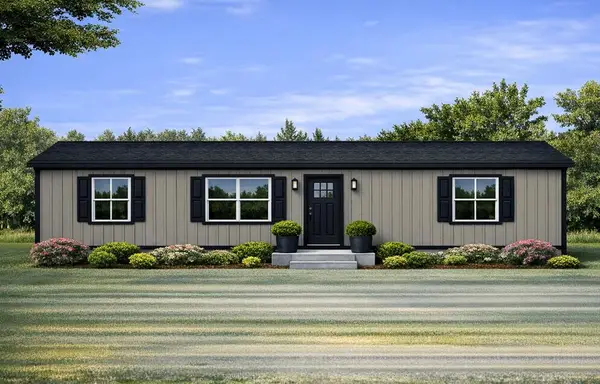 $239,000Active3 beds 2 baths1,300 sq. ft.
1210 John Brown Road, Holly Hill, SC 29059
MLS# 26026586Listed by: COASTAL POINT REAL ESTATE - New
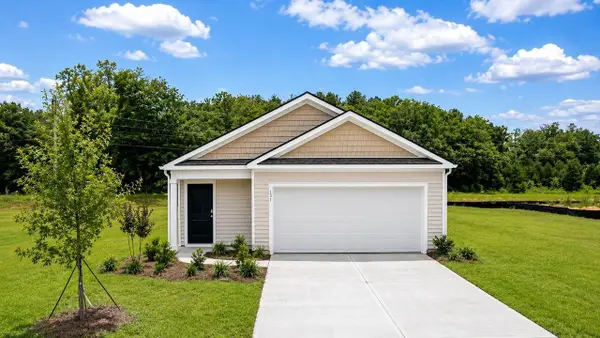 $283,395Active3 beds 2 baths1,257 sq. ft.
131 Brooks Drive, Holly Hill, SC 29059
MLS# 26026492Listed by: D R HORTON INC 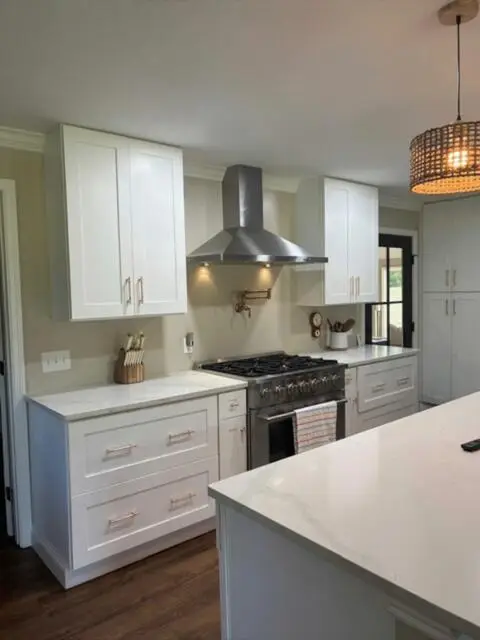 $320,000Active4 beds 2 baths1,290 sq. ft.
277 Mims Lake Road, Holly Hill, SC 29059
MLS# 26026320Listed by: THE HUSTED TEAM POWERED BY KELLER WILLIAMS $309,000Pending4 beds 2 baths1,774 sq. ft.
113 Brooks Drive, Holly Hill, SC 29059
MLS# 203960Listed by: D.R. HORTON INC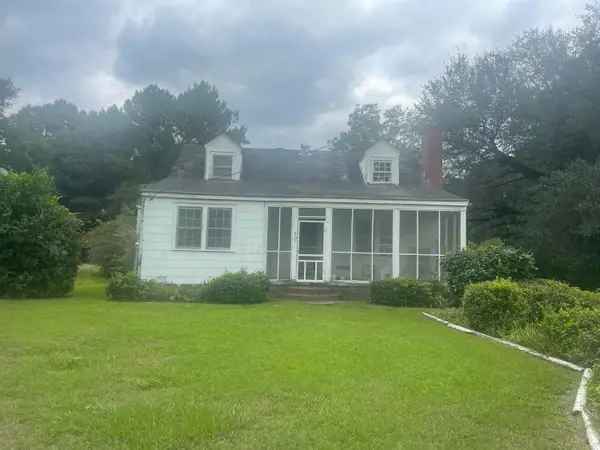 $65,000Active3 beds 2 baths1,521 sq. ft.
8727 Old State Road, Holly Hill, SC 29059
MLS# 26025876Listed by: AGENTOWNED REALTY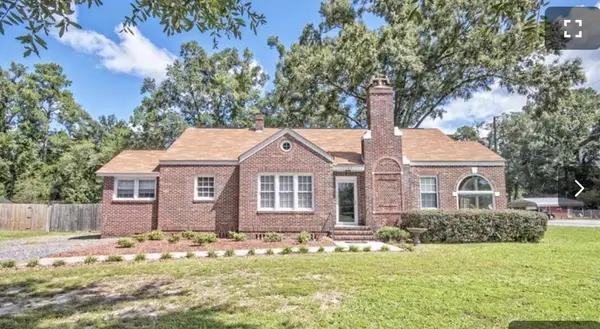 $190,000Active3 beds 2 baths1,600 sq. ft.
1160 Gilmore Avenue, Holly Hill, SC 29059
MLS# 26025130Listed by: EXP REALTY LLC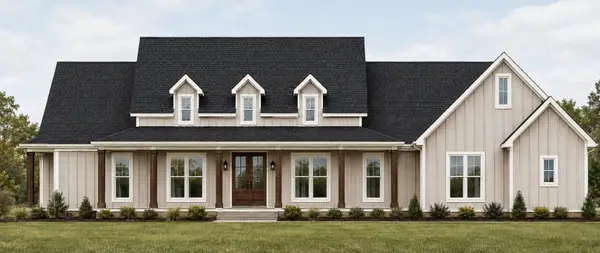 $769,900Active4 beds 4 baths2,711 sq. ft.
408 Sandridge Acres Trail, Holly Hill, SC 29059
MLS# 26024512Listed by: SOUTHEAST COASTAL REALTY LLC


Protect your home and budget from life's surprises with an Assurant Home Warranty, backed by a partner that supports you through every step of homeownership. Explore Plans.
© 2023 - 2026 ERA Franchise Systems LLC. All rights reserved. ERA Franchise Systems LLC fully supports the principles of the Fair Housing Act and the Equal Opportunity Act. ERA, ERA Real Estate powered, and their respective logos are registered service marks of ERA Franchise Systems LLC. Each office is independently owned and operated.