
411 Brooks Drive, Holly Hill, SC 29059
Local realty services provided by:ERA Wilder Realty
Listed by: mickey rakes
Office: coldwell banker realty
MLS#:26030738
Source:SC_CTAR
Price summary
- Price:$326,411
- Price per sq. ft.:$184
About this home
Why wait months for new construction when you can move into this like-new home today?Built just two years ago and loaded with upgrades, this highly sought-after Cali floorplan offers 4 bedrooms and 2 baths, all conveniently located on one level. The popular split-bedroom design provides added privacy, with the spacious owner's suite tucked away from the secondary bedrooms.At the heart of the home, you'll find a stunning kitchen featuring upgraded granite countertops, an oversized center island, abundant workspace, and an open layout that's perfect for entertaining and everyday living.The owner's retreat includes a beautifully appointed bath with a large walk-in shower, creating a relaxing private escape. Step outside to enjoy one of this property's best features: a huge fencedfenced backyard with nothing behind you for added privacy and peaceful views. The covered patio provides the perfect place to relax, entertain guests, or enjoy morning coffee while overlooking the expansive backyard.
Combining modern style, thoughtful upgrades, and an oversized lot that's hard to find, this home offers the best of new construction without the wait. Don't miss your opportunity to own one of the area's most desirable floorplans in like-new condition...
Contact an agent
Home facts
- Year built:2023
- Subdivision & Development:Evergreen
- Listing ID #:26030738
- Added:1 day(s) ago
- Updated:November 15, 2026 at 04:01 PM
Rooms and interior
- Bedrooms:4
- Total bathrooms:2
- Full bathrooms:2
- Kitchen Description:Eat-in Kitchen, Kitchen Island, Pantry
- Living area:1,774 sq. ft.
Heating and cooling
- Cooling:Central Air
- Heating:Forced Air
- Central air:Yes
Structure and exterior
- Year built:2023
- Building area:1,774 sq. ft.
- Lot area:0.3 Acres
- Lot Features:0 - .5 Acre
- Architectural Style:Ranch, Traditional
- Foundation Description:Slab
- Levels:1 Story
Schools
- High school:Lake Marion High School And Technology Center
- Middle school:Holly Hill Roberts Middle
- Elementary school:Holly Hill Elementary School
Utilities
- Sewer:Septic Tank
Finances and disclosures
- Price:$326,411
- Price per sq. ft.:$184
Features and amenities
- Amenities:Ceiling Smooth
Parking
- Total parking spaces:2
- Parking description:2 Car Garage, Attached
- Garage:Yes
- Garage spaces:2
New listings near 411 Brooks Drive
- New
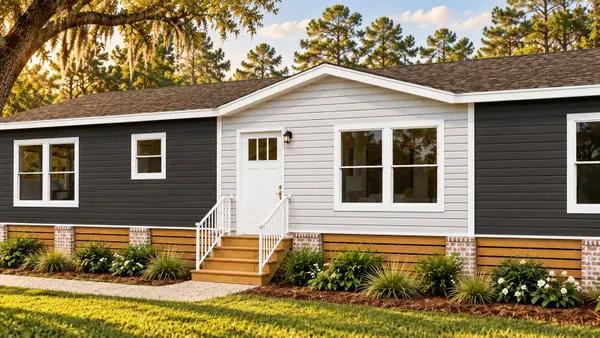 $349,000Active3 beds 2 baths1,800 sq. ft.
Lot 1 Shuler Belt Road, Holly Hill, SC 29059
MLS# 26030352Listed by: COASTAL POINT REAL ESTATE - New
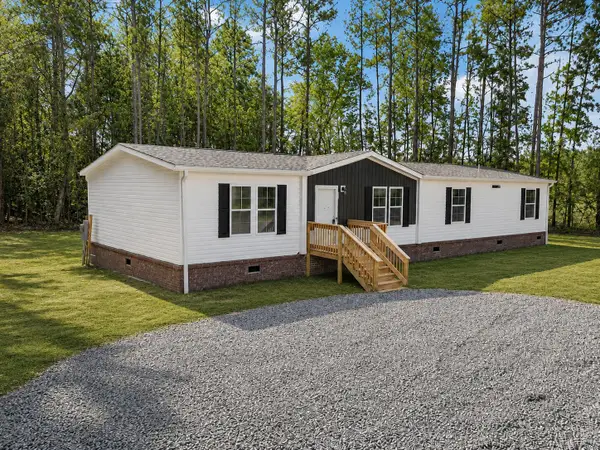 $287,500Active4 beds 2 baths1,904 sq. ft.
552 Selena Circle, Holly Hill, SC 29059
MLS# 26029986Listed by: WEICHERT REALTORS LIFESTYLE  Listed by ERA$625,000Active5 beds 4 baths3,629 sq. ft.
144 Bethlehem Road, Holly Hill, SC 29059
MLS# 204054Listed by: ERA WILDER REALTY-SANTEE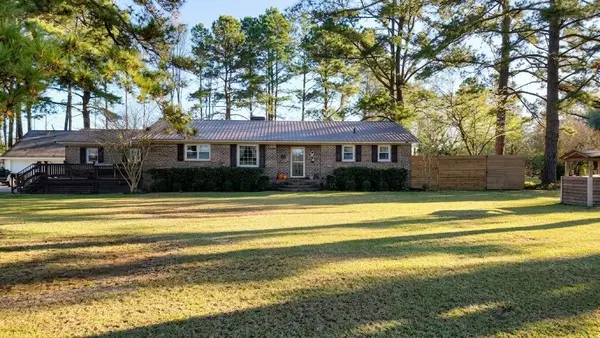 $365,000Active3 beds 3 baths2,500 sq. ft.
270 Salisberry Road, Holly Hill, SC 29059
MLS# 26026716Listed by: EXP REALTY LLC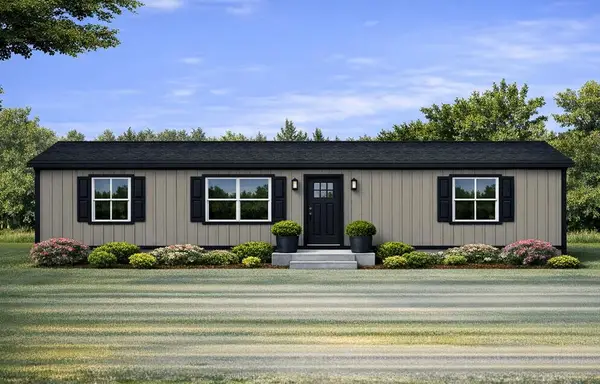 $239,000Active3 beds 2 baths1,300 sq. ft.
1210 John Brown Road, Holly Hill, SC 29059
MLS# 26026586Listed by: COASTAL POINT REAL ESTATE $299,900Active4 beds 2 baths1,290 sq. ft.
277 Mims Lake Road, Holly Hill, SC 29059
MLS# 26026320Listed by: THE HUSTED TEAM POWERED BY KELLER WILLIAMS $65,000Active3 beds 2 baths1,521 sq. ft.
8727 Old State Road, Holly Hill, SC 29059
MLS# 26025876Listed by: AGENTOWNED REALTY $749,000Active4 beds 4 baths2,711 sq. ft.
408 Sandridge Acres Trail, Holly Hill, SC 29059
MLS# 26024512Listed by: SOUTHEAST COASTAL REALTY LLC $450,000Active4 beds 4 baths2,522 sq. ft.
1240 Rhame Street, Holly Hill, SC 29059
MLS# 26024503Listed by: THREE REAL ESTATE LLC


Protect your home and budget from life's surprises with an Assurant Home Warranty, backed by a partner that supports you through every step of homeownership. Explore Plans.
© 2023 - 2026 ERA Franchise Systems LLC. All rights reserved. ERA Franchise Systems LLC fully supports the principles of the Fair Housing Act and the Equal Opportunity Act. ERA, ERA Real Estate powered, and their respective logos are registered service marks of ERA Franchise Systems LLC. Each office is independently owned and operated.