
5378 Creek View Lane, Hollywood, SC 29449
Local realty services provided by:ERA Wilder Realty
5378 Creek View Lane,Hollywood, SC 29449
$680,000
- 3 Beds
- 3 Baths
- 2,430 sq. ft.
- Single family
- Active
Listed by:
 Marshall Morris(843) 200 - 2058ERA Wilder Realty
Office: era wilder realty inc
MLS#:26014676
Source:SC_CTAR
Price summary
- Price:$680,000
- Price per sq. ft.:$279.84
About this home
Nestled on a private 1.03-acre lot with a picturesque pond and majestic moss-draped oak trees, 5378 Creek View Lane offers a rare combination of Lowcountry charm, peaceful country living, and convenience to Charleston.A welcoming front porch invites you to slow down and enjoy morning coffee or quiet evenings surrounded by the beauty of the property and the soothing sounds of the pond fountain. Inside, distinctive details including authentic porthole accents which give this home a character all its own.The foyer is flanked by a formal dining room and a versatile formal living room or study before opening into the impressive great room. Soaring cathedral ceilings, a dramatic stone fireplace, and custom built-in bookshelves create a warm and inviting centerpiece for the home.The open-concept kitchen is equally suited for everyday living and entertaining, featuring granite countertops, a travertine backsplash, 42-inch beadboard cabinetry, and a spacious dining area.
Just beyond the great room, the expansive 12' x 27' sunroom offers an incredible place to relax, entertain, or simply take in the tranquil views of the pond and surrounding country setting.
Designed with privacy in mind, the primary suite is thoughtfully separated from the guest bedrooms. The spacious primary bedroom also features a tucked-away office or computer nook that can be closed off when not in use, perfect for working from home or creating a private workspace. On the opposite side of the home, two generously sized guest bedrooms share a well-appointed full bath.
Additional features include engineered hardwood flooring throughout the main living areas, ceramic tile in the sunroom and bathrooms, transom windows, a large two-car garage, and an impressive workshop space offering even more room for hobbies, projects, or storage.
With its 1.03-acre setting, pond views, mature oak trees, distinctive architectural details, spacious floor plan, and peaceful surroundings, 5378 Creek View Lane offers something increasingly difficult to find, a home with space, privacy, and true Lowcountry character, all within easy reach of Charleston....
Contact an agent
Home facts
- Year built:2014
- Subdivision & Development:Logbridge Estates
- Listing ID #:26014676
- Added:139 day(s) ago
- Updated:October 07, 2026 at 02:34 PM
Rooms and interior
- Bedrooms:3
- Total bathrooms:3
- Full bathrooms:2
- Half bathrooms:1
- Flooring:Ceramic Tile, Wood
- Bathrooms Description:Garden Tub/Shower
- Kitchen Description:Eat-in Kitchen, Kitchen Island, Pantry
- Living area:2,430 sq. ft.
Heating and cooling
- Cooling:Central Air
- Heating:Heat Pump
- Central air:Yes
Structure and exterior
- Year built:2014
- Building area:2,430 sq. ft.
- Lot area:1.02 Acres
- Lot Features:1 - 2 Acres, Wooded
- Architectural Style:Traditional
- Levels:1 Story
Schools
- High school:Baptist Hill
- Middle school:Baptist Hill
- Elementary school:E.B. Ellington
Utilities
- Water:Public
- Sewer:Septic Tank
Finances and disclosures
- Price:$680,000
- Price per sq. ft.:$279.84
Features and amenities
- Laundry features:Laundry Room
- Amenities:Beamed Ceilings, Ceiling Cathedral/Vaulted, Ceiling Fan(s), Ceiling Smooth, High Ceilings, Tray Ceiling(s)
Parking
- Total parking spaces:2
- Parking description:2 Car Garage
- Garage:Yes
- Garage spaces:2
New listings near 5378 Creek View Lane
- New
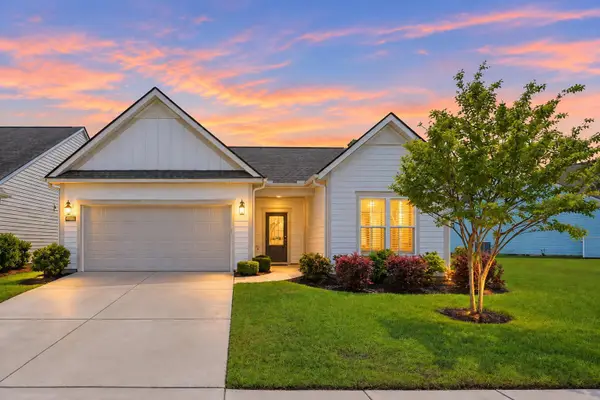 $550,000Active3 beds 2 baths1,779 sq. ft.
6231 Woodsedge Court, Hollywood, SC 29449
MLS# 26027623Listed by: REALTY ONE GROUP COASTAL - New
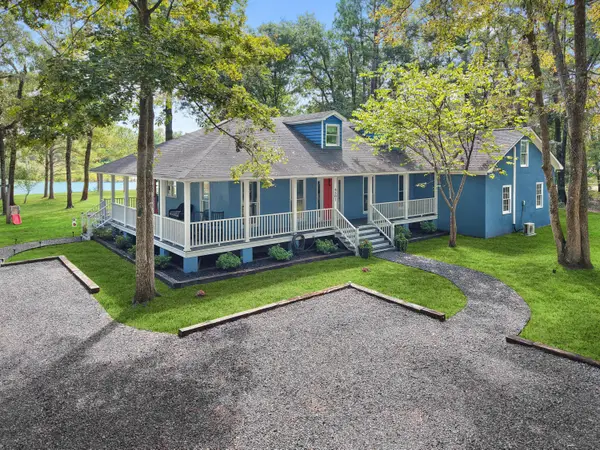 $685,000Active4 beds 2 baths2,588 sq. ft.
4501 Millspring Road, Hollywood, SC 29449
MLS# 26027492Listed by: BRAND NAME REAL ESTATE - New
 $2,495,000Active4 beds 2 baths3,029 sq. ft.
5348 Hunt Course Lane, Hollywood, SC 29449
MLS# 26027388Listed by: MATT O'NEILL REAL ESTATE - New
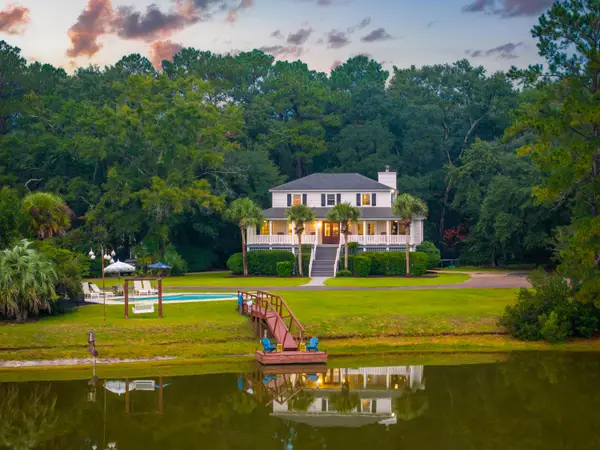 $1,245,000Active4 beds 4 baths3,012 sq. ft.
5616 Chaplins Landing Road, Hollywood, SC 29449
MLS# 26027187Listed by: WILLIAM MEANS REAL ESTATE, LLC - New
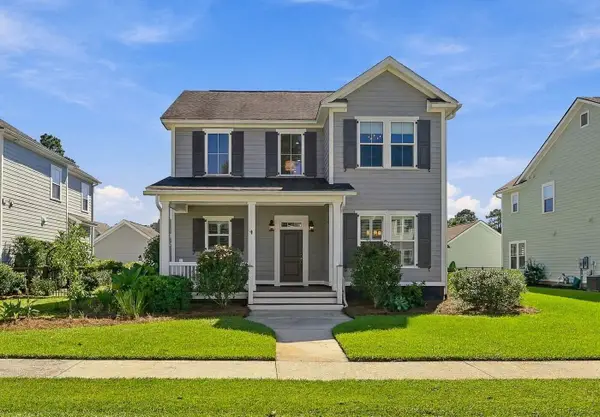 $749,000Active4 beds 3 baths2,525 sq. ft.
3998 Capensis Lane, Ravenel, SC 29470
MLS# 26027029Listed by: SOUTHEASTERN - New
 $1,199,000Active4 beds 5 baths4,100 sq. ft.
5609 Crystal Harbor Lane, Hollywood, SC 29449
MLS# 26026993Listed by: THE FIRM REAL ESTATE COMPANY - New
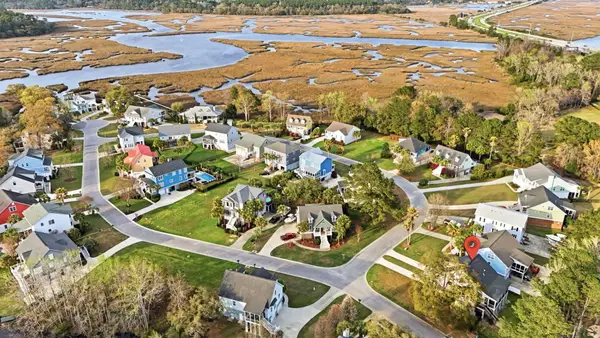 $710,000Active3 beds 3 baths2,126 sq. ft.
4291 Jacobs Point Court, Ravenel, SC 29470
MLS# 26026937Listed by: KELLER WILLIAMS REALTY CHARLESTON WEST ASHLEY  $685,000Active3 beds 3 baths2,510 sq. ft.
6205 Woodsedge Court, Hollywood, SC 29449
MLS# 26026740Listed by: CAROLINA ONE REAL ESTATE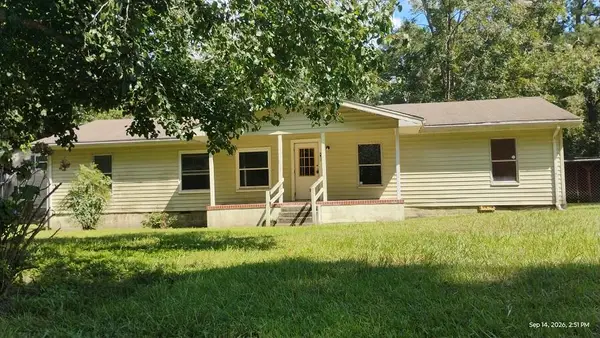 $124,900Pending4 beds 2 baths1,440 sq. ft.
5834 Caboose Avenue, Ravenel, SC 29470
MLS# 26026373Listed by: GIBBS REALTY & AUCTION CO, INC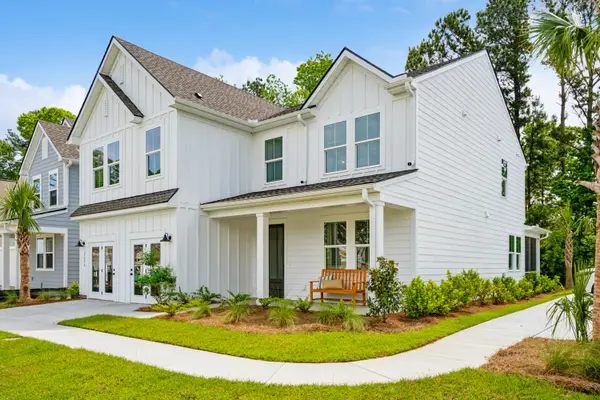 $549,900Pending5 beds 3 baths2,797 sq. ft.
1051 Boyington Drive #61, Hollywood, SC 29449
MLS# 26026228Listed by: K. HOVNANIAN HOMES


Protect your home and budget from life's surprises with an Assurant Home Warranty, backed by a partner that supports you through every step of homeownership. Explore Plans.
© 2023 - 2026 ERA Franchise Systems LLC. All rights reserved. ERA Franchise Systems LLC fully supports the principles of the Fair Housing Act and the Equal Opportunity Act. ERA, ERA Real Estate powered, and their respective logos are registered service marks of ERA Franchise Systems LLC. Each office is independently owned and operated.