
5674 Barbary Coast Road, Hollywood, SC 29449
Local realty services provided by:ERA Wilder Realty
Listed by: nicole lemieux
Office: exp realty llc.
MLS#:26020044
Source:SC_CTAR
Price summary
- Price:$925,000
- Price per sq. ft.:$252.11
About this home
A masterclass in timeless design and thoughtful craftsmanship, this exceptional residence has been transformed with extraordinary attention to detail, where every finish, texture, and space has been carefully curated to create a home that is as functional as it is beautiful. Blending sophisticated design with effortless Lowcountry living, 5674 Barbary Coast Road offers a rare opportunity to own a truly move-in-ready home distinguished by custom craftsmanship and elevated finishes throughout.At the heart of the home, the stunning custom kitchen is equal parts showpiece and gathering place. Designed for both everyday living and effortless entertaining, it showcases beautifully crafted cabinetry, premium surfaces, designer lighting, and thoughtfully selected finishes that create a warm yet refined atmosphere. The open-concept layout flows seamlessly into expansive living and dining spaces filled with natural light, inviting family and guests to gather with ease.
Throughout the home, custom tile installations serve as works of art, bringing character, texture, and sophistication to kitchens, baths, and living spaces alike. Every room reflects an unwavering commitment to quality, from carefully selected fixtures and hardware to the refined architectural details that elevate the entire home. Extensive updates provide peace of mind while creating a cohesive aesthetic that feels both current and enduring.
The spacious floor plan offers flexibility for every stage of life, featuring generously sized bedrooms, beautifully appointed bathrooms, inviting gathering spaces, and private retreats designed for relaxation. Large windows frame tranquil outdoor views while allowing natural light to pour into every corner of the home, enhancing the warmth and elegance found throughout.
Step outside to enjoy the beauty and serenity of the Lowcountry, where indoor and outdoor living come together effortlessly. Whether sipping morning coffee on the porch, hosting evening gatherings, or simply enjoying the peaceful surroundings, the outdoor spaces provide the perfect extension of the home's inviting interior.
Located within the gated community of Royal Harbor, this remarkable property offers both privacy and convenience. Just a short drive from historic downtown Charleston, area beaches, golf courses, marinas, and public boat landings, the location offers the very best of coastal South Carolina while maintaining the quiet charm that makes Hollywood such a sought-after destination.
Every touch reflects a dedication to exceptional design, quality materials, and enduring style, creating a residence that feels luxurious without sacrificing comfort. From its remarkable custom kitchen and exquisite tile work to its countless designer touches and tremendous updates throughout, 5674 Barbary Coast Road is a home that must be experienced to be fully appreciated....
Contact an agent
Home facts
- Year built:2023
- Subdivision & Development:Royal Harbor
- Listing ID #:26020044
- Added:45 day(s) ago
- Updated:August 28, 2026 at 04:46 PM
Rooms and interior
- Bedrooms:4
- Total bathrooms:4
- Full bathrooms:4
- Flooring:Ceramic Tile
- Bathrooms Description:Garden Tub/Shower
- Kitchen Description:Kitchen Island, Pantry
- Living area:3,669 sq. ft.
Heating and cooling
- Cooling:Central Air
- Heating:Heat Pump
- Central air:Yes
Structure and exterior
- Year built:2023
- Building area:3,669 sq. ft.
- Lot area:0.39 Acres
- Lot Features:0 - .5 Acre
- Architectural Style:Traditional
- Foundation Description:Raised Slab
- Levels:2 Story
Schools
- High school:Baptist Hill
- Middle school:Baptist Hill
- Elementary school:E.B. Ellington
Utilities
- Water:Public
- Sewer:Septic Tank
Finances and disclosures
- Price:$925,000
- Price per sq. ft.:$252.11
Features and amenities
- Laundry features:Laundry Room
- Amenities:Ceiling Smooth, High Ceilings
Parking
- Total parking spaces:2
- Parking description:2 Car Garage, Garage Door Opener
- Garage:Yes
- Garage spaces:2
New listings near 5674 Barbary Coast Road
- New
 $800,000Active4 beds 4 baths3,332 sq. ft.
5057 Highway 174, Hollywood, SC 29449
MLS# 26024009Listed by: SCSOLD LLC - New
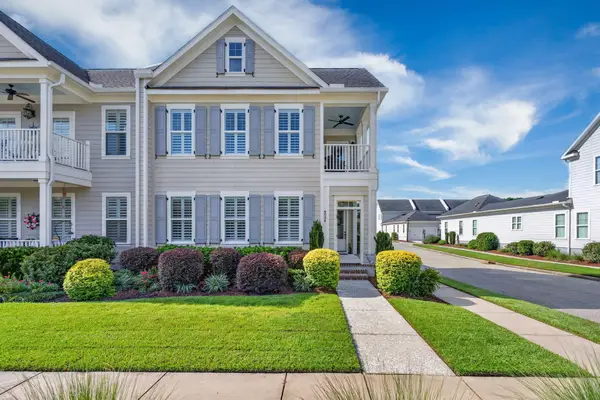 $675,000Active3 beds 3 baths2,235 sq. ft.
4034 Capensis Lane, Ravenel, SC 29470
MLS# 26023810Listed by: SOUTHEASTERN - New
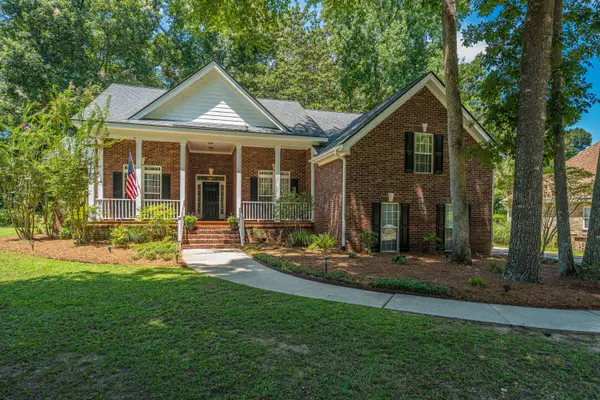 $685,000Active4 beds 2 baths2,276 sq. ft.
5201 Forest Oaks Drive, Hollywood, SC 29449
MLS# 26023704Listed by: CAROLINA ONE REAL ESTATE 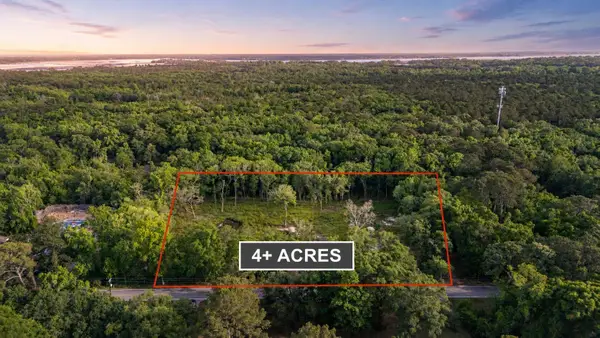 $250,000Active4.2 Acres
5339 Highway 162, Hollywood, SC 29449
MLS# 26023219Listed by: REAL BROKER, LLC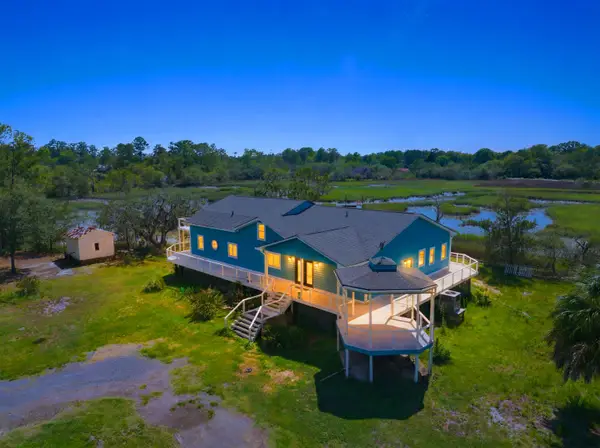 $1,200,000Active5 beds 4 baths3,752 sq. ft.
7305 Toogoodoo Road, Hollywood, SC 29449
MLS# 26022589Listed by: DEAN PROPERTY COMPANY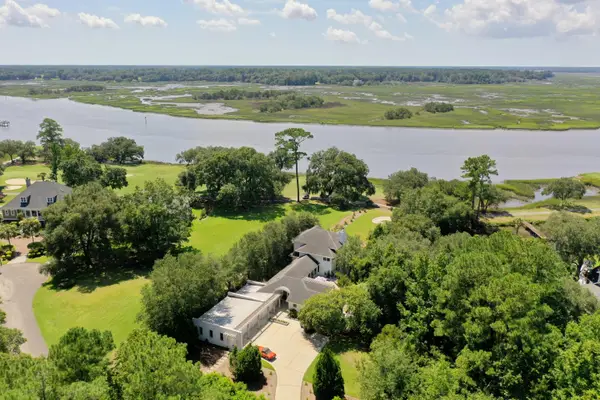 $1,550,000Active3 beds 4 baths3,266 sq. ft.
4853 Marshwood Drive, Hollywood, SC 29449
MLS# 26023045Listed by: THE BOULEVARD COMPANY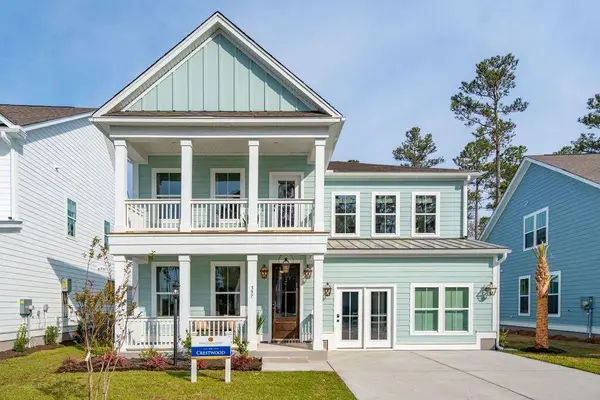 $833,570Active4 beds 5 baths3,788 sq. ft.
1009 Tributary Boulevard, Hollywood, SC 29449
MLS# 26022716Listed by: DFH REALTY GEORGIA, LLC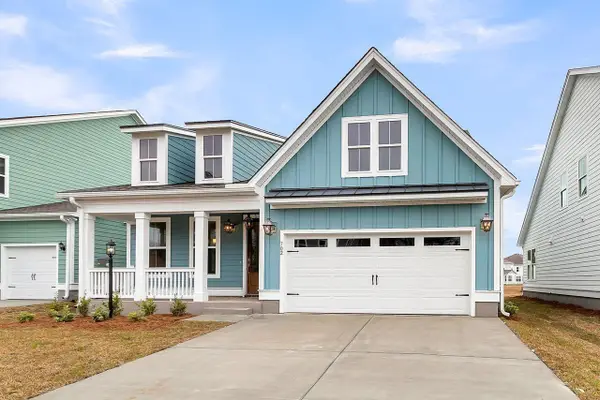 $739,214Active4 beds 3 baths2,649 sq. ft.
1025 Tributary Boulevard, Hollywood, SC 29449
MLS# 26022718Listed by: DFH REALTY GEORGIA, LLC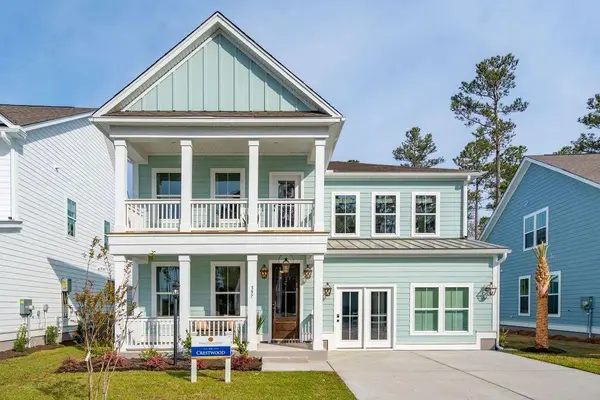 $826,320Active4 beds 5 baths3,788 sq. ft.
1053 Tributary Boulevard, Hollywood, SC 29449
MLS# 26022719Listed by: DFH REALTY GEORGIA, LLC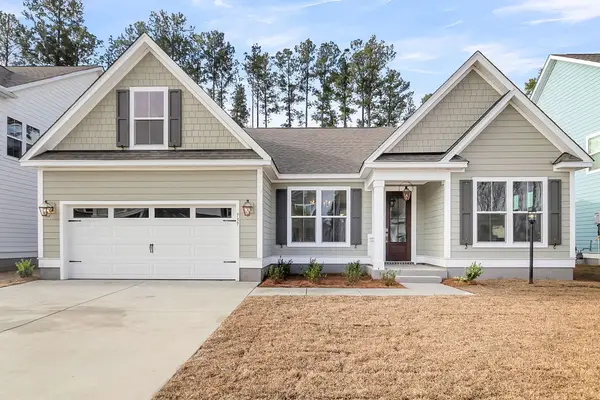 $706,886Active3 beds 3 baths2,576 sq. ft.
1069 Tributary Boulevard, Hollywood, SC 29449
MLS# 26022721Listed by: DFH REALTY GEORGIA, LLC


Protect your home and budget from life's surprises with an Assurant Home Warranty, backed by a partner that supports you through every step of homeownership. Explore Plans.
© 2023 - 2026 ERA Franchise Systems LLC. All rights reserved. ERA Franchise Systems LLC fully supports the principles of the Fair Housing Act and the Equal Opportunity Act. ERA, ERA Real Estate powered, and their respective logos are registered service marks of ERA Franchise Systems LLC. Each office is independently owned and operated.