
4034 Capensis Lane, Ravenel, SC 29470
Local realty services provided by:ERA Wilder Realty
Listed by: elyssa st.pierre, deborah wingard
Office: southeastern
MLS#:26023810
Source:SC_CTAR
4034 Capensis Lane,Ravenel, SC 29470
$675,000
- 3 Beds
- 3 Baths
- 2,235 sq. ft.
- Single family
- Active
Price summary
- Price:$675,000
- Price per sq. ft.:$302.01
About this home
Marsh views, a private courtyard, and a main-level primary suite define this beautifully maintained end-unit townhome in Poplar Grove. Overlooking the park, its Charleston-style double front porches create a welcoming first impression, while abundant natural light, refined architectural details, and thoughtful upgrades distinguish the interior. With lawn maintenance included, this three-bedroom, two-and-a-half-bath home offers low-maintenance living with the freedom to travel and enjoy the Lowcountry lifestyle.Expansive windows and full-height glass overlooking the courtyard fill the living spaces with natural light. Novella oak hardwood floors, 10-foot ceilings, coffered ceilings, wainscoting, custom built-ins, and a marble-surround fireplace add warmth and architectural character. The beautifully appointed kitchen features upgraded LG appliances, stone countertops, and white shaker cabinetry, with an adjoining dining area offering a comfortable setting for everyday meals and entertaining.
The spacious main-level primary suite features an exceptionally large walk-in closet and an en suite bath with dual vanities and a tiled walk-in shower. Upstairs, a versatile loft provides additional living space for a media room, home office, or reading retreat. Two generously sized secondary bedrooms, a shared bath, and ample closet storage complete the second floor. Both upstairs bedrooms and the private second-story porch enjoy peaceful marsh views.
The private courtyard extends the living space outdoors, providing an inviting setting for morning coffee, afternoon relaxation, or evenings around a fire pit. An attached two-car garage includes added storage shelving and cabinets, while a custom storage closet off the courtyard offers additional convenience. Guest parking is available in front of the home.
Poplar Grove residents enjoy a community saltwater pool, fitness center, marsh observation deck, deep-water boat launch, and clubhouse with neighborhood social events. Miles of walking trails and a kayak launch at the Outpost dock offer opportunities to explore the community's natural surroundings. With shopping, dining, and downtown Charleston within reach, this thoughtfully appointed townhome pairs classic Charleston architecture with comfortable, low-maintenance living....
Contact an agent
Home facts
- Year built:2018
- Subdivision & Development:Poplar Grove
- Listing ID #:26023810
- Added:91 day(s) ago
- Updated:November 21, 2026 at 03:41 PM
Rooms and interior
- Bedrooms:3
- Total bathrooms:3
- Full bathrooms:2
- Half bathrooms:1
- Flooring:Ceramic Tile, Wood
- Kitchen Description:Eat-in Kitchen, Kitchen Island, Pantry
- Living area:2,235 sq. ft.
Heating and cooling
- Cooling:Central Air
- Heating:Heat Pump
- Central air:Yes
Structure and exterior
- Year built:2018
- Building area:2,235 sq. ft.
- Lot area:0.08 Acres
- Lot Features:0 - .5 Acre, High, Marshview
- Foundation Description:Raised Slab
- Levels:2 Story
Schools
- High school:Lowcountry Leadership Charter
- Middle school:Lowcountry Leadership Charter
- Elementary school:Lowcountry Leadership Charter
Utilities
- Water:Public
- Sewer:Public Sewer
Finances and disclosures
- Price:$675,000
- Price per sq. ft.:$302.01
Features and amenities
- Laundry features:Laundry Room
- Amenities:Ceiling Fan(s), Ceiling Smooth, High Ceilings
Parking
- Total parking spaces:2
- Parking description:2 Car Garage, Attached
- Garage:Yes
- Garage spaces:2
New listings near 4034 Capensis Lane
- New
 $3,400,000Active47.8 Acres
207 Oyster Catcher Road, Ravenel, SC 29470
MLS# 26030928Listed by: SOUTHEASTERN - New
 $949,000Active4 beds 5 baths2,953 sq. ft.
320 Wondering Way Road, Ravenel, SC 29470
MLS# 26030770Listed by: REALTY SOLUTIONS GROUP - New
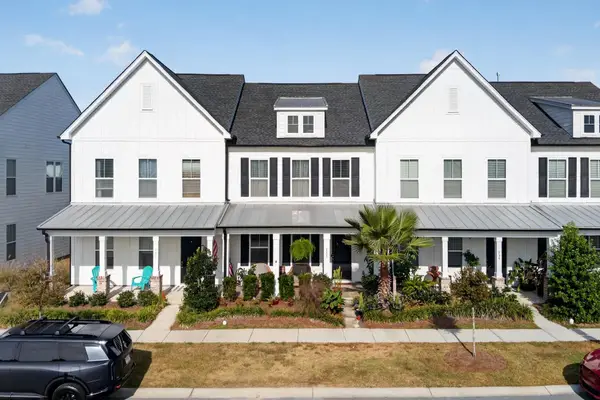 $300,000Active3 beds 3 baths1,927 sq. ft.
133 Summer Tanager Drive, Ravenel, SC 29470
MLS# 26030658Listed by: KELLER WILLIAMS REALTY CHARLESTON - New
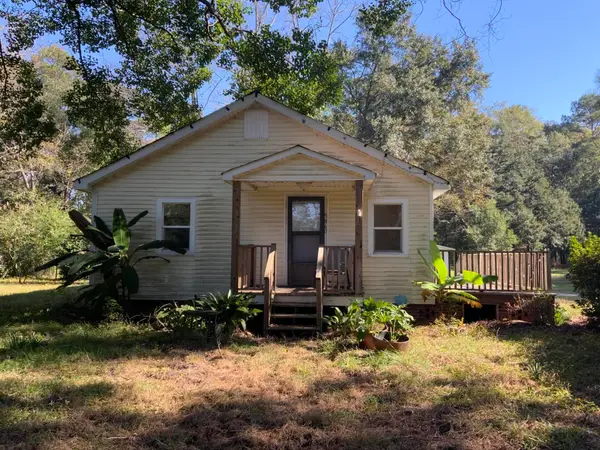 $595,000Active3 beds 1 baths1,096 sq. ft.
5860 S Highway 165, Ravenel, SC 29470
MLS# 26030488Listed by: AGENTOWNED REALTY CHARLESTON GROUP - New
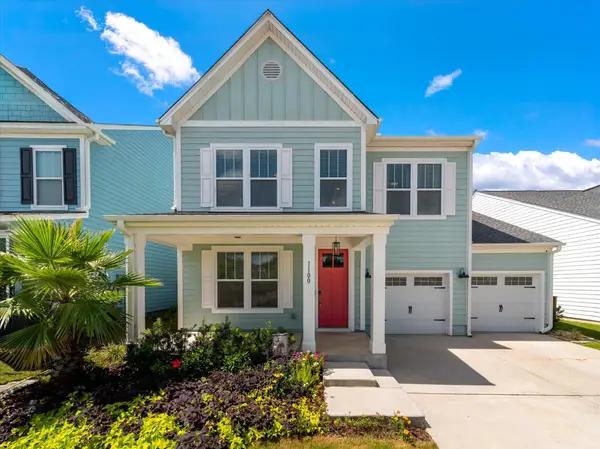 $420,000Active4 beds 3 baths2,631 sq. ft.
1100 Magnolia Warbler Way, Ravenel, SC 29470
MLS# 26030448Listed by: THE BOULEVARD COMPANY - New
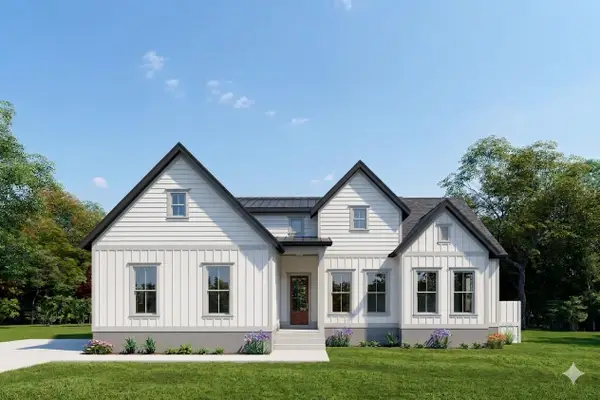 $774,000Active4 beds 3 baths2,323 sq. ft.
6682 Pepper Grass Trail, Ravenel, SC 29470
MLS# 26030409Listed by: THE BOULEVARD COMPANY 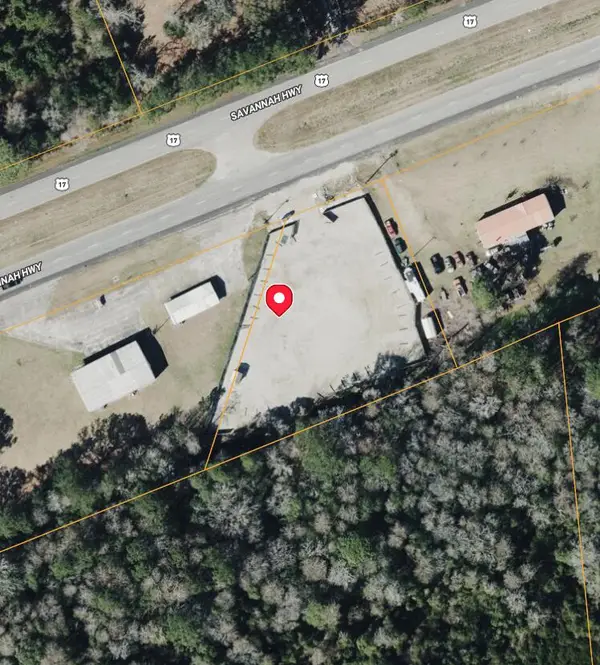 $349,000Active0.93 Acres
7083 Savannah Highway, Ravenel, SC 29470
MLS# 26030341Listed by: AGENTOWNED REALTY CHARLESTON GROUP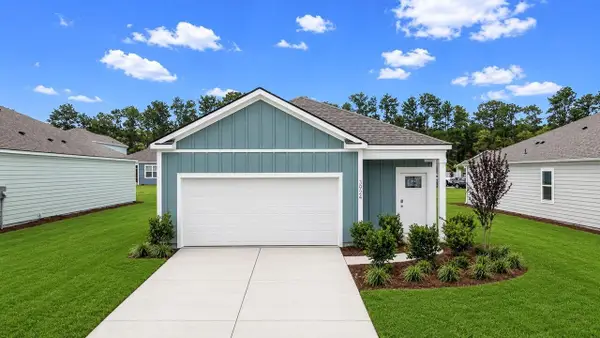 $352,475Pending3 beds 2 baths1,249 sq. ft.
3141 Dalmore Drive, Ravenel, SC 29470
MLS# 26030273Listed by: D R HORTON INC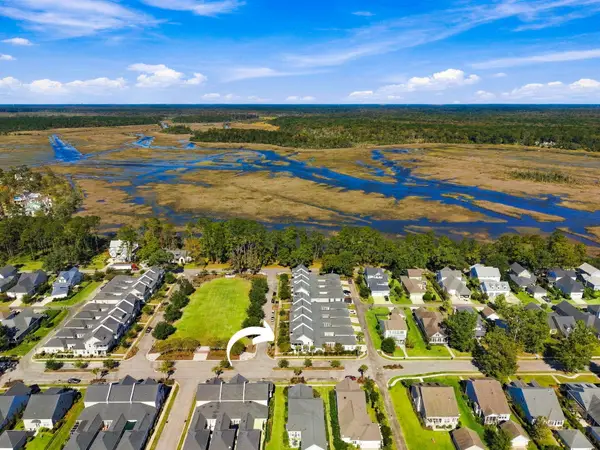 $685,000Active3 beds 3 baths2,235 sq. ft.
1100 Neighborhood Lane, Ravenel, SC 29470
MLS# 26029962Listed by: SOUTHEASTERN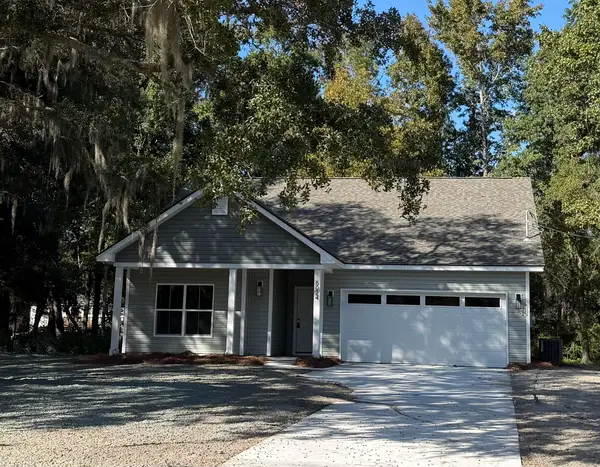 $414,000Active3 beds 2 baths1,434 sq. ft.
6024 Mellard Street, Ravenel, SC 29470
MLS# 26029895Listed by: EXP REALTY LLC


Protect your home and budget from life's surprises with an Assurant Home Warranty, backed by a partner that supports you through every step of homeownership. Explore Plans.
© 2023 - 2026 ERA Franchise Systems LLC. All rights reserved. ERA Franchise Systems LLC fully supports the principles of the Fair Housing Act and the Equal Opportunity Act. ERA, ERA Real Estate powered, and their respective logos are registered service marks of ERA Franchise Systems LLC. Each office is independently owned and operated.