
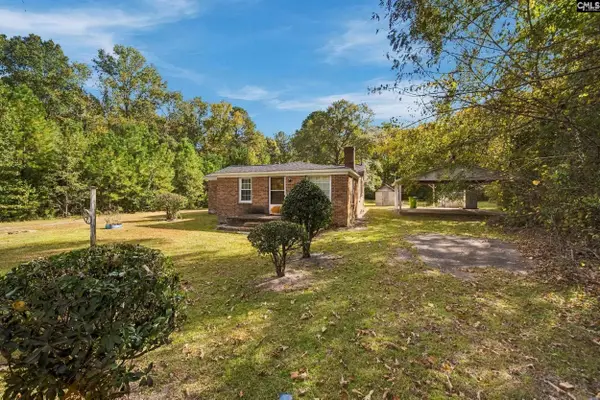
228 Spreading Branch Drive, Hopkins, SC 29061
Local realty services provided by:ERA Leatherman Realty, Inc.
228 Spreading Branch Drive,Hopkins, SC 29061
$175,000
- 3 Beds
- 2 Baths
- 1,101 sq. ft.
- Single family
- Active
Listed by: thomas shoupe, nakia walker
Office: opendoor brokerage llc.
MLS#:646983
Source:SC_CML
Price summary
- Price:$175,000
- Price per sq. ft.:$158.95
About this home
228 Spreading Branch Dr is a single-story Hopkins home with three bedrooms, one full bathroom, a half bath and over 1,000 sq ft of living space. A vaulted ceiling rises above the connected living and dining areas, while the kitchen’s sink peninsula keeps the work area open to the room. Sliding glass doors lead from the dining area to a rear patio and backyard. The primary bedroom includes a walk-in closet and an adjoining half bath. Two additional bedrooms sit along the hall near the full bathroom. A separate laundry room and attached one-car garage complete the layout. Included 100-Day Home Warranty Disclaimer: CMLS has not reviewed and, therefore, does not endorse vendors who may appear in listings.
Contact an agent
Home facts
- Year built:1983
- Subdivision & Development:GREEN LAKE ESTATES
- Listing ID #:646983
- Added:1 day(s) ago
- Updated:November 18, 2026 at 04:28 PM
Rooms and interior
- Bedrooms:3
- Total bathrooms:2
- Full bathrooms:1
- Half bathrooms:1
- Bedroom Description:On Main Level
- Basement Description:No Basement
- Living area:1,101 sq. ft.
Heating and cooling
- Cooling:Central
- Heating:Gas 1st Lvl
Structure and exterior
- Year built:1983
- Building area:1,101 sq. ft.
- Lot area:0.3 Acres
- Architectural Style:Traditional
- Construction Materials:Vinyl
- Levels:1 Story
Schools
- High school:Lower Richland
- Middle school:Southeast
- Elementary school:Horrell Hill
Utilities
- Water:Public
- Sewer:Public
Finances and disclosures
- Price:$175,000
- Price per sq. ft.:$158.95
Parking
- Parking description:Front Entry, Garage Attached
- Garage spaces:1
New listings near 228 Spreading Branch Drive
- New
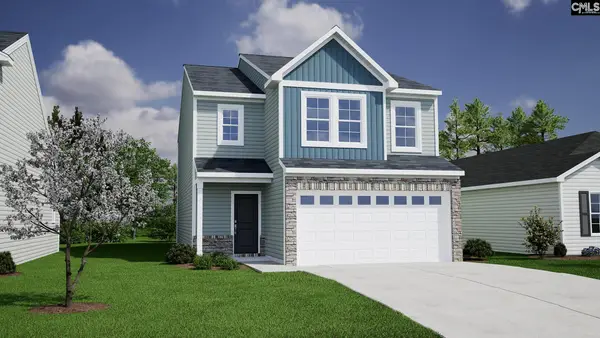 $266,104Active3 beds 3 baths1,962 sq. ft.
242 Laurinton Farms Drive, Hopkins, SC 29061
MLS# 647009Listed by: CLAYTON PROPERTIES GROUP INC - New
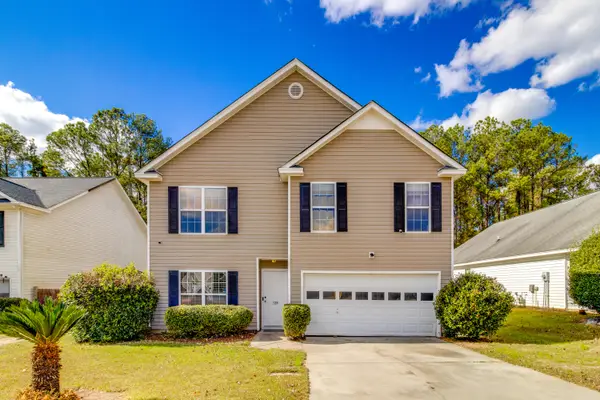 $265,900Active3 beds 3 baths1,895 sq. ft.
128 Rosecliff Circle, Hopkins, SC 29061
MLS# 204387Listed by: SLATE REALTY LLC - New
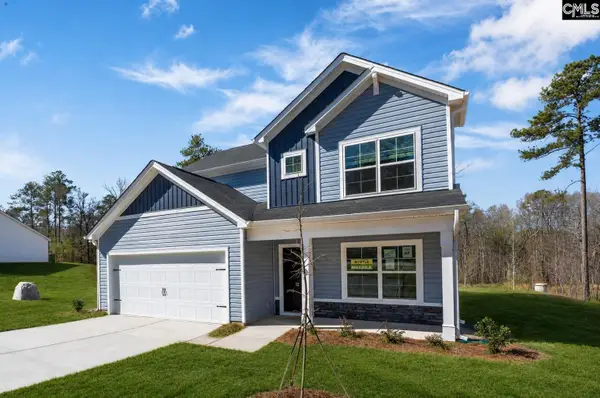 $315,000Active4 beds 3 baths2,110 sq. ft.
6016 Old Leesburg Road, Hopkins, SC 29061
MLS# 646895Listed by: CLAYTON PROPERTIES GROUP INC - New
 $271,790Active4 beds 3 baths2,075 sq. ft.
903 Cedar Cave Drive, Hopkins, SC 29061
MLS# 646869Listed by: CLAYTON PROPERTIES GROUP INC - New
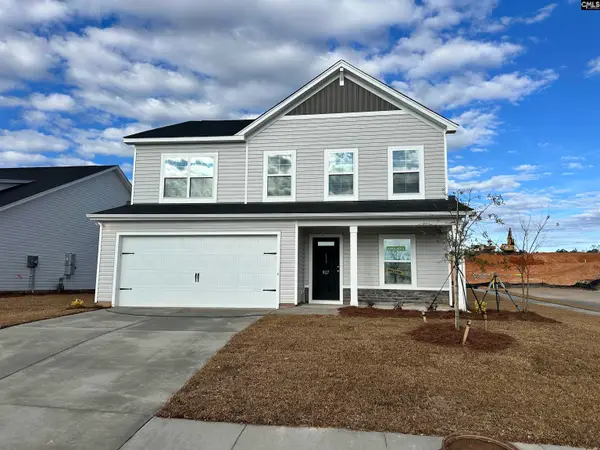 $265,000Active4 beds 3 baths2,073 sq. ft.
904 Cedar Cave Drive, Hopkins, SC 29061
MLS# 646870Listed by: CLAYTON PROPERTIES GROUP INC - New
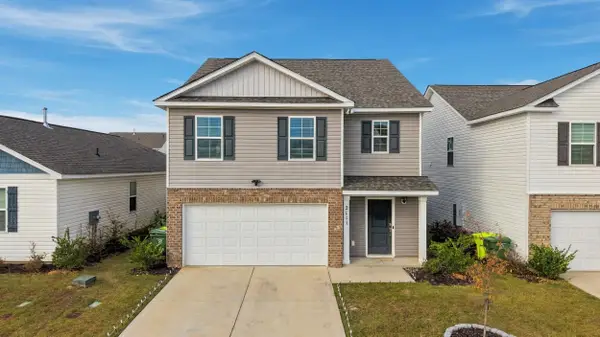 $315,000Active5 beds 3 baths2,368 sq. ft.
2111 Grovefield Drive, Hopkins, SC 29061
MLS# 204373Listed by: RE/MAX SUMMIT - New
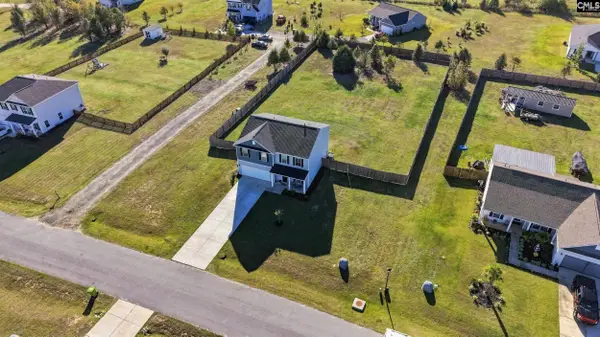 $309,000Active5 beds 3 baths2,092 sq. ft.
260 Burbage Court, Hopkins, SC 29061
MLS# 646734Listed by: KELLER WILLIAMS PREFERRED - New
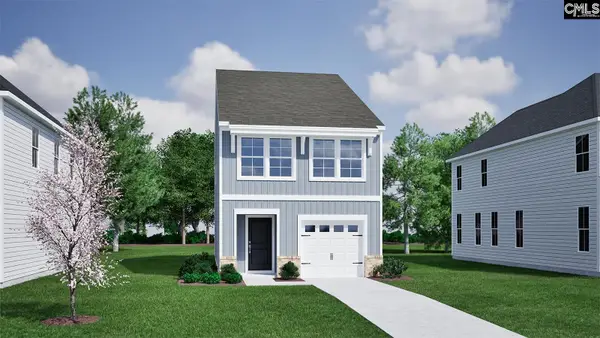 $248,104Active3 beds 3 baths1,648 sq. ft.
331 Tartan Road, Hopkins, SC 29061
MLS# 646745Listed by: CLAYTON PROPERTIES GROUP INC - New
 $175,000Active3 beds 1 baths1,190 sq. ft.
150 Prioleau Road, Hopkins, SC 29061
MLS# 646609Listed by: LPT REALTY LLC


Protect your home and budget from life's surprises with an Assurant Home Warranty, backed by a partner that supports you through every step of homeownership. Explore Plans.
© 2023 - 2026 ERA Franchise Systems LLC. All rights reserved. ERA Franchise Systems LLC fully supports the principles of the Fair Housing Act and the Equal Opportunity Act. ERA, ERA Real Estate powered, and their respective logos are registered service marks of ERA Franchise Systems LLC. Each office is independently owned and operated.