
1022 Wading Point Boulevard, Huger, SC 29450
Local realty services provided by:ERA Greater North Properties
1022 Wading Point Boulevard,Huger, SC 29450
$564,500
- 3 Beds
- 3 Baths
- 2,482 sq. ft.
- Single family
- Active
Listed by: theresa stanton
Office: agentowned realty preferred group
MLS#:26019445
Source:MI_NGLRMLS
Price summary
- Price:$564,500
- Price per sq. ft.:$227.44
About this home
Water views, oversized homesites, minutes from Mount Pleasant and the beach! This is French Quarter Creek, privately nestled at the edge of the protected Francis Marion National forest. This immaculate 3-4br 2482 sf home has a space with privacy for everyone. This retreat has been meticulously placed on a large .34 acre lot overlooking water views and beautiful vistas across the entire front of the house. The spacious front porch provides a true sense of a peaceful home with a view and an added natural wooded buffer from the backyard providing the Ideal place to lounge, grill, and entertain. As you step into the home you are greeted by an expansive living area with an open kitchen, oversized island and pantry, and beautiful designer lighting. The home boasts all of the conveniences of firs floor living, complete with an expansive Primary suite, featuring an oversized bathroom, large double bowled vanity, a private water closet, TWO large closets, laundry room, lovely eating area that opens to the backyard retreat through upgraded tall and wide custom doors, a second bedroom with bath, and a private office/flex room that could be that third first floor bedroom. Beautiful luxury vinyl planked flooring flows throughout leading up the hardwood stairs to the second floor, all inclusive living area. As you enter the room, let your imagination go into all of the possibilities of this large space with multiple closets for the storage you purpose it for. Down the hall you will find an additional private bedroom with additional closets and bathroom. This floor is defined by privacy, additional work space or entertainment, a nook with a water view, making it the perfect hideaway for guests.
Additional features of the home to mention are a hard wired security system, natural gas cooking and hot water heater, and two car garage with a special nook to possibly make room for that added refrigerator.
French Quarter Creek is decked out with a beautiful private pool and amenity center, recreational lake with dock, playground, adult recreational game area and trails. Schedule your private home tour and discover what makes French Quarter Creek so special....
Contact an agent
Home facts
- Year built:2023
- Subdivision & Development:French Quarter Creek
- Listing ID #:26019445
- Updated:August 25, 2026 at 04:13 PM
Rooms and interior
- Bedrooms:3
- Total bathrooms:3
- Full bathrooms:3
- Flooring:Carpet, Wood
- Kitchen Description:Pantry
- Living area:2,482 sq. ft.
Heating and cooling
- Cooling:Central Air
- Heating:Forced Air
- Central air:Yes
Structure and exterior
- Year built:2023
- Building area:2,482 sq. ft.
- Lot area:0.34 Acres
- Foundation Description:Slab
Schools
- High school:Philip Simmons
- Middle school:Philip Simmons
- Elementary school:Cainhoy
Finances and disclosures
- Price:$564,500
- Price per sq. ft.:$227.44
Parking
- Total parking spaces:2
- Garage:Yes
- Garage spaces:2
New listings near 1022 Wading Point Boulevard
- New
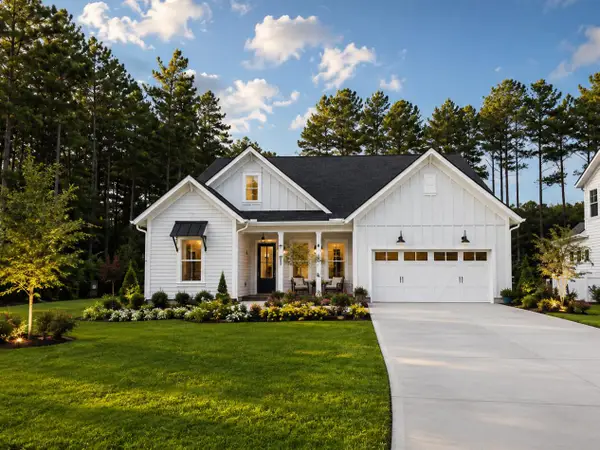 $898,000Active3 beds 4 baths3,313 sq. ft.
163 Marion Cove Drive, Huger, SC 29450
MLS# 26023970Listed by: TOLL BROTHERS REAL ESTATE, INC - New
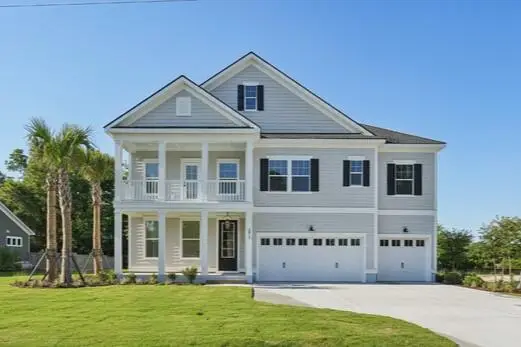 $921,000Active5 beds 4 baths3,203 sq. ft.
176 Marion Cove Drive, Huger, SC 29450
MLS# 26023971Listed by: TOLL BROTHERS REAL ESTATE, INC - New
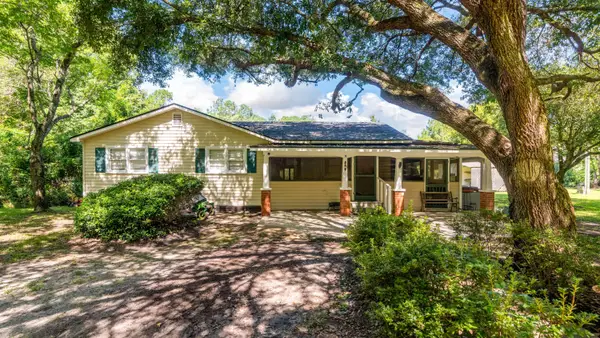 $195,500Active2 beds 1 baths1,020 sq. ft.
177 Gaskins Road, Huger, SC 29450
MLS# 26023743Listed by: THE BOULEVARD COMPANY - New
 $349,000Active4 beds 3 baths1,976 sq. ft.
924 Blissful Lane, Huger, SC 29450
MLS# 26023216Listed by: REDFIN CORPORATION 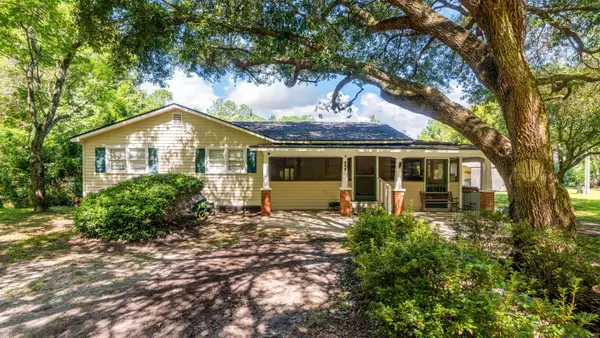 $250,000Pending2 beds 1 baths1,020 sq. ft.
177 Gaskins Road, Huger, SC 29450
MLS# 26022982Listed by: THE BOULEVARD COMPANY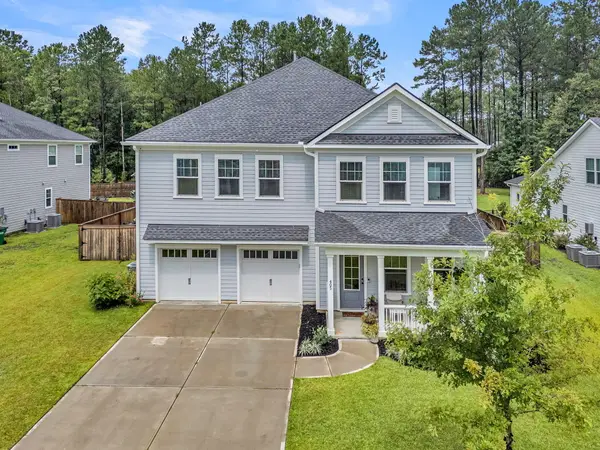 $855,000Active5 beds 4 baths3,474 sq. ft.
405 Henry Joseph Way, Huger, SC 29450
MLS# 26022487Listed by: COLDWELL BANKER REALTY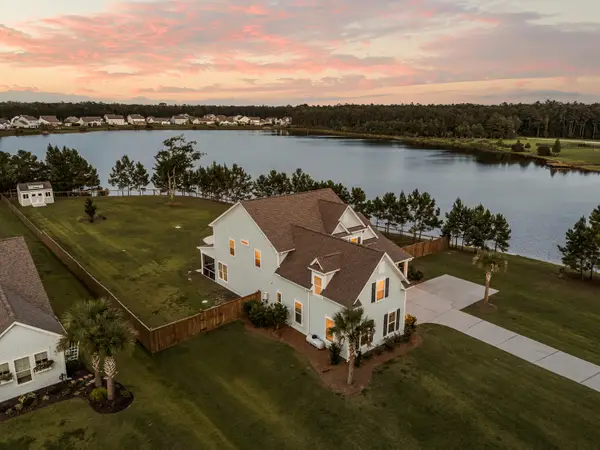 $1,200,000Active6 beds 4 baths3,705 sq. ft.
562 Pontoon Road, Huger, SC 29450
MLS# 26021198Listed by: EXP REALTY LLC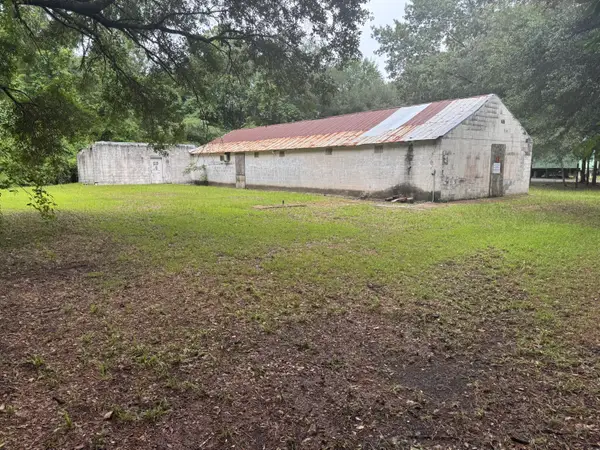 $500,000Active2 Acres
2597 Cainhoy Road, Huger, SC 29450
MLS# 26021533Listed by: THE ELITE REALTY GROUP OF SC, LLC $125,000Active1.04 Acres
0 Old Arrowhead Road, Huger, SC 29450
MLS# 26021300Listed by: CHANGING LIVES FOREVER HOME SOLUTIONS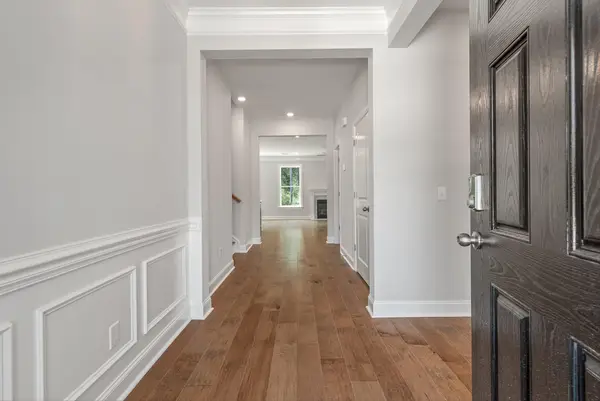 $630,990Active4 beds 4 baths2,719 sq. ft.
274 Huguenot Trail, Huger, SC 29450
MLS# 26021297Listed by: EASTWOOD HOMES


Protect your home and budget from life's surprises with an Assurant Home Warranty, backed by a partner that supports you through every step of homeownership. Explore Plans.
© 2023 - 2026 ERA Franchise Systems LLC. All rights reserved. ERA Franchise Systems LLC fully supports the principles of the Fair Housing Act and the Equal Opportunity Act. ERA, ERA Real Estate powered, and their respective logos are registered service marks of ERA Franchise Systems LLC. Each office is independently owned and operated.