
161 Brightwood Drive, Huger, SC 29450
Local realty services provided by:ERA Wilder Realty
Listed by: danyelle kayhani843-884-7300
Office: agentowned realty preferred group
MLS#:26021131
Source:SC_CTAR
161 Brightwood Drive,Huger, SC 29450
$450,000
- 3 Beds
- 2 Baths
- 1,876 sq. ft.
- Single family
- Active
Price summary
- Price:$450,000
- Price per sq. ft.:$239.87
About this home
Beautiful single-story home with durable cement siding and an attached two-car garage, thoughtfully designed for comfortable, low-maintenance living. Perfect for those who prefer the ease and convenience of one-level living, this home offers a functional and inviting floor plan. Inside, you'll find three generously sized bedrooms, two full bathrooms, and a versatile flex room at the front of the home--ideal for a home office, study, or hobby space. The open-concept living, dining, and family room creates a bright, welcoming atmosphere that's perfect for everyday living and entertaining. Step outside to the screened rear porch, conveniently located off the family room, providing the perfect space to relax and enjoy outdoor living year-round. The well-appointed kitchen features qualityhardwood cabinetry, granite countertops, and stainless steel appliances. Both bathrooms are finished with ceramic tile flooring, hardwood vanities, and granite countertops. The spacious primary suite includes a walk-in closet and a private en-suite bath with a tiled walk-in shower, dual vanity, and elegant finishes....
Contact an agent
Home facts
- Year built:2024
- Subdivision & Development:Brightwood
- Listing ID #:26021131
- Added:46 day(s) ago
- Updated:September 08, 2026 at 02:57 PM
Rooms and interior
- Bedrooms:3
- Total bathrooms:2
- Full bathrooms:2
- Flooring:Ceramic Tile, Laminate
- Kitchen Description:Kitchen Island
- Living area:1,876 sq. ft.
Heating and cooling
- Cooling:Central Air
- Heating:Forced Air
- Central air:Yes
Structure and exterior
- Year built:2024
- Building area:1,876 sq. ft.
- Lot area:0.15 Acres
- Lot Features:0 - .5 Acre, Level
- Architectural Style:Craftsman, Ranch
- Foundation Description:Slab
- Levels:1 Story
Schools
- High school:Philip Simmons
- Middle school:Philip Simmons
- Elementary school:Cainhoy
Utilities
- Water:Public
- Sewer:Public Sewer
Finances and disclosures
- Price:$450,000
- Price per sq. ft.:$239.87
Features and amenities
- Laundry features:Laundry Room
- Amenities:Ceiling Fan(s), Ceiling Smooth, High Ceilings
Parking
- Total parking spaces:2
- Parking description:2 Car Garage, Attached
- Garage:Yes
- Garage spaces:2
New listings near 161 Brightwood Drive
- New
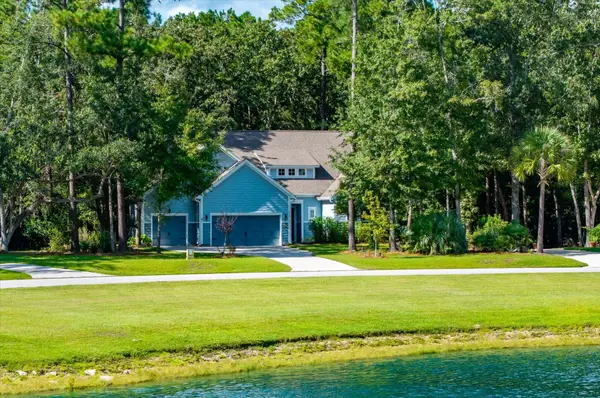 $880,000Active5 beds 4 baths3,170 sq. ft.
235 Camber Road, Huger, SC 29450
MLS# 26025177Listed by: JOHN SMITH PROPERTY GROUP, LLC - New
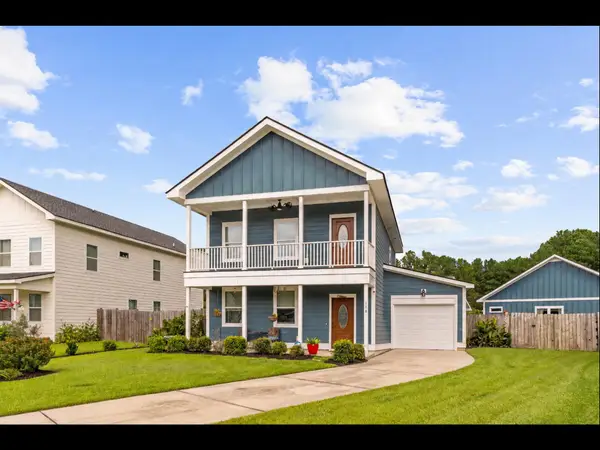 $449,000Active3 beds 3 baths2,058 sq. ft.
118 Brightwood Drive, Huger, SC 29450
MLS# 26024457Listed by: SC VIEWS LLC  $925,000Active4 beds 3 baths2,571 sq. ft.
336 Mckennas Place, Huger, SC 29450
MLS# 26024362Listed by: CAROLINA ONE REAL ESTATE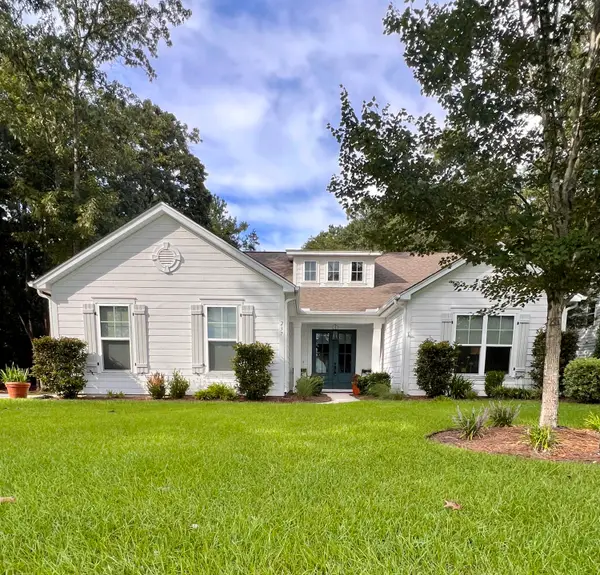 $699,500Active3 beds 3 baths2,159 sq. ft.
237 Camber Road, Huger, SC 29450
MLS# 26024258Listed by: THE BOULEVARD COMPANY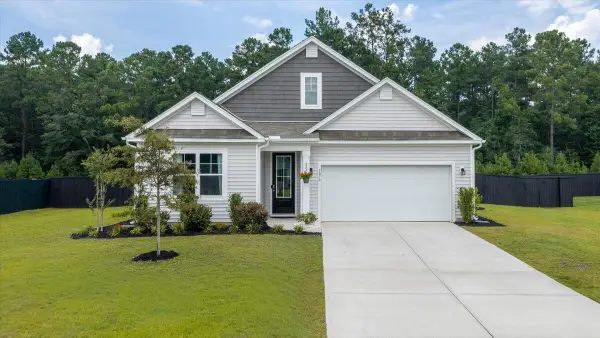 $515,000Active3 beds 2 baths1,794 sq. ft.
1070 Wading Point Boulevard, Huger, SC 29450
MLS# 26024257Listed by: AGENTOWNED REALTY PREFERRED GROUP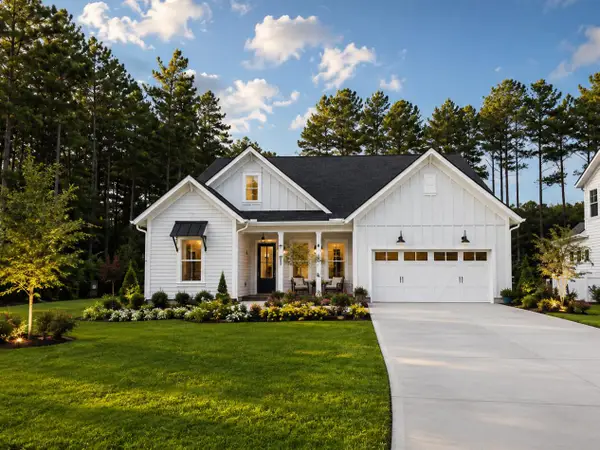 $898,000Active3 beds 4 baths3,313 sq. ft.
163 Marion Cove Drive, Huger, SC 29450
MLS# 26023970Listed by: TOLL BROTHERS REAL ESTATE, INC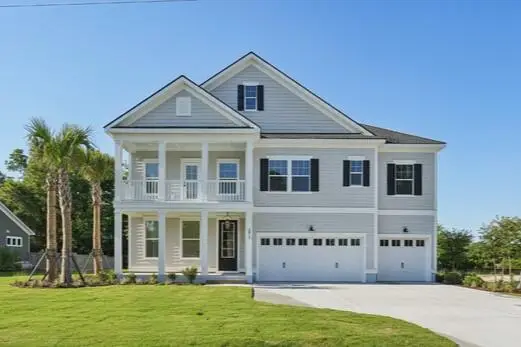 $920,000Active5 beds 4 baths3,203 sq. ft.
176 Marion Cove Drive, Huger, SC 29450
MLS# 26023971Listed by: TOLL BROTHERS REAL ESTATE, INC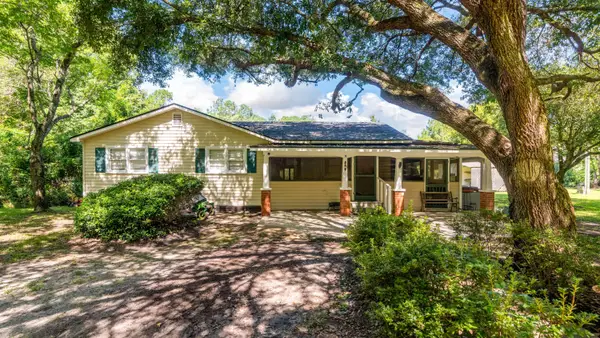 $195,500Active2 beds 1 baths1,020 sq. ft.
177 Gaskins Road, Huger, SC 29450
MLS# 26023743Listed by: THE BOULEVARD COMPANY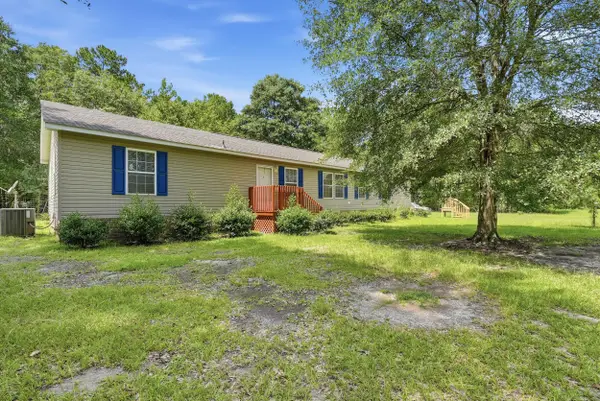 $335,000Active4 beds 3 baths1,976 sq. ft.
924 Blissful Lane, Huger, SC 29450
MLS# 26023216Listed by: REDFIN CORPORATION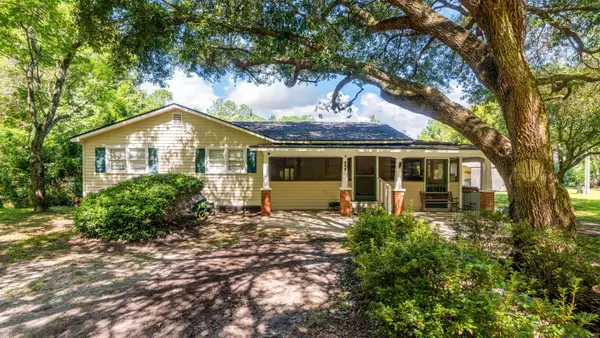 $250,000Pending2 beds 1 baths1,020 sq. ft.
177 Gaskins Road, Huger, SC 29450
MLS# 26022982Listed by: THE BOULEVARD COMPANY


Protect your home and budget from life's surprises with an Assurant Home Warranty, backed by a partner that supports you through every step of homeownership. Explore Plans.
© 2023 - 2026 ERA Franchise Systems LLC. All rights reserved. ERA Franchise Systems LLC fully supports the principles of the Fair Housing Act and the Equal Opportunity Act. ERA, ERA Real Estate powered, and their respective logos are registered service marks of ERA Franchise Systems LLC. Each office is independently owned and operated.