
1015 Sugar Creek Road, Indian Land, SC 29707
Local realty services provided by:ERA Live Moore
Listed by: julie linder
Office: berkshire hathaway homeservices carolinas realty
MLS#:4403336
Source:CH
1015 Sugar Creek Road,Indian Land, SC 29707
$749,999
- 5 Beds
- 3 Baths
- 3,450 sq. ft.
- Single family
- Active
Price summary
- Price:$749,999
- Price per sq. ft.:$217.39
- Monthly HOA dues:$100
About this home
Priced to sell, this property presents an excellent opportunity for buyers seeking a quick, seamless transaction.
Seller is offering a 2/1 rate buy down for qualified buyers which equals approximately $14,000. This could also be used toward closing costs.
Welcome to this stunning 1.5-story home in the highly sought-after Sugar Creek community! Better than new, this beautifully upgraded home offers the perfect blend of style, comfort, and functionality.
Designed with entertaining and everyday living in mind, the open-concept floor plan features luxury vinyl plank flooring throughout—no carpet anywhere. The gourmet kitchen is the heart of the home, showcasing stainless steel appliances, a spacious quartz island with abundant seating, and plenty of workspace for cooking and gathering.
Thoughtful upgrades throughout make this home truly move-in ready. Every closet has been professionally customized to maximize storage and organization. Additional enhancements include a full irrigation system with a separate water meter to help reduce watering costs, fresh interior paint using premium-quality paint, window blinds throughout, and a security storm door for added peace of mind. The garage was extended by 4 feet to create more usable space.
Enjoy your own private retreat as the backyard backs to peaceful woods, creating a serene setting for relaxing mornings or quiet evenings.
This spacious five-bedroom home offers 3 full bathrooms, providing plenty of room for family and guests. Upstairs, you'll find a versatile loft and an additional flex space—ideal for a game room, media room, home office, or playroom.
Conveniently located just minutes from Ballantyne, you'll enjoy easy access to premier shopping, dining, entertainment, and everyday conveniences while benefiting from award-winning Indian Land schools.
This exceptional home truly has it all. Welcome home!...
Contact an agent
Home facts
- Year built:2025
- Subdivision & Development:The Estates at Sugar Creek
- Listing ID #:4403336
- Updated:September 03, 2026 at 01:49 PM
Rooms and interior
- Bedrooms:5
- Total bathrooms:3
- Full bathrooms:3
- Flooring:Vinyl
- Kitchen Description:Dishwasher, Disposal, Electric Oven, Exhaust Hood, Gas Cooktop, Microwave
- Living area:3,450 sq. ft.
Heating and cooling
- Heating:Forced Air, Natural Gas
- Central air:Yes
Structure and exterior
- Year built:2025
- Building area:3,450 sq. ft.
- Lot area:0.24 Acres
- Lot Features:Private, Wooded
- Architectural Style:Transitional
- Construction Materials:Fiber Cement
- Foundation Description:Slab
Schools
- High school:Indian Land
- Elementary school:Harrisburg
Utilities
- Water:County Water
- Sewer:County Sewer
Finances and disclosures
- Price:$749,999
- Price per sq. ft.:$217.39
Features and amenities
- Laundry features:Laundry Room
- Amenities:Attic Stairs Pulldown
Parking
- Parking description:Attached Garage
- Garage:Yes
- Garage spaces:2
 Listings courtesy of Canopy MLS as distributed by MLS GRID. Copyright 2021 Canopy MLS. All rights reserved. Canopy MLS, provides content displayed here (“provided content”) on an “as is” basis and makes no representations or warranties regarding the provided content, including, but not limited to those of non-infringement, timeliness, accuracy, or completeness. Individuals and companies using information presented are responsible for verification and validation of information they utilize and present to their customers and clients. Canopy MLS will not be liable for any damage or loss resulting from use of the provided content or the products available through Portals, IDX, VOW, and/or Syndication. Recipients of this information shall not resell, redistribute, reproduce, modify, or otherwise copy any portion thereof without the expressed written consent of Canopy MLS.
New listings near 1015 Sugar Creek Road
- Coming Soon
 $560,000Coming Soon4 beds 3 baths2,930 sq. ft.
4043 Perth Road, Indian Land, SC 29707
MLS# 4417678Listed by: NORTHGROUP REAL ESTATE LLC - New
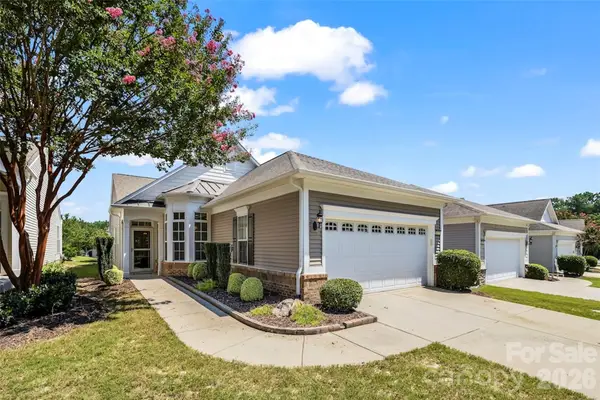 $390,000Active3 beds 2 baths1,538 sq. ft.
4122 Jessamine Way, Indian Land, SC 29707
MLS# 4420915Listed by: RE/MAX EXECUTIVE - New
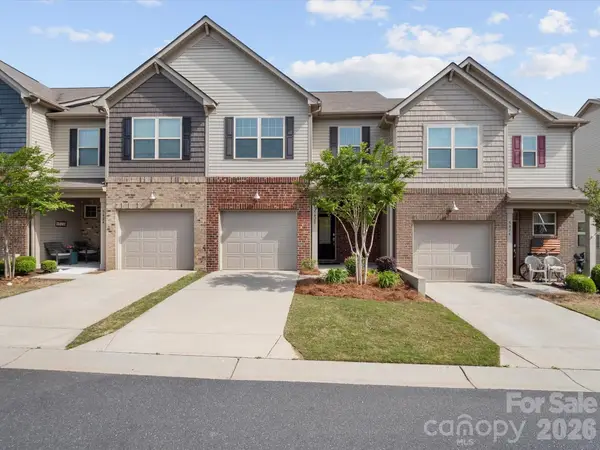 $359,900Active3 beds 3 baths1,738 sq. ft.
5420 Orchid Bloom Drive, Indian Land, SC 29707
MLS# 4420671Listed by: SJ IYER REALTY INC. 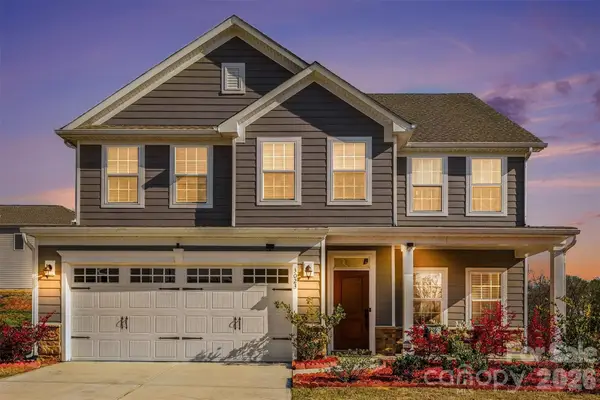 $585,000Active5 beds 3 baths2,813 sq. ft.
3023 Ballester Road, Indian Land, SC 29707
MLS# 4400652Listed by: KELLER WILLIAMS CONNECTED- New
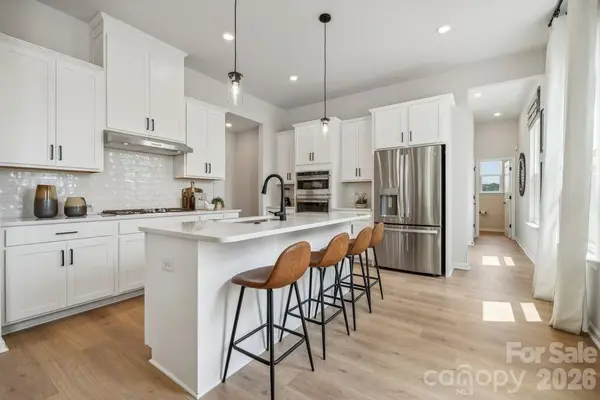 $511,560Active4 beds 4 baths2,390 sq. ft.
8717 Miles Gap Road, Indian Land, SC 29707
MLS# 4420294Listed by: TAYLOR MORRISON OF CAROLINAS INC - New
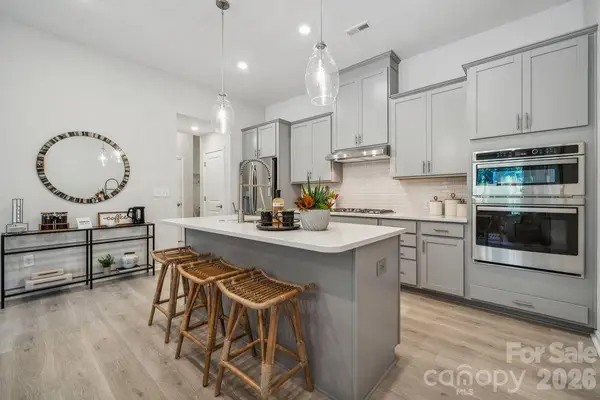 $477,540Active4 beds 4 baths2,380 sq. ft.
8715 Miles Gap Road, Indian Land, SC 29707
MLS# 4420310Listed by: TAYLOR MORRISON OF CAROLINAS INC - New
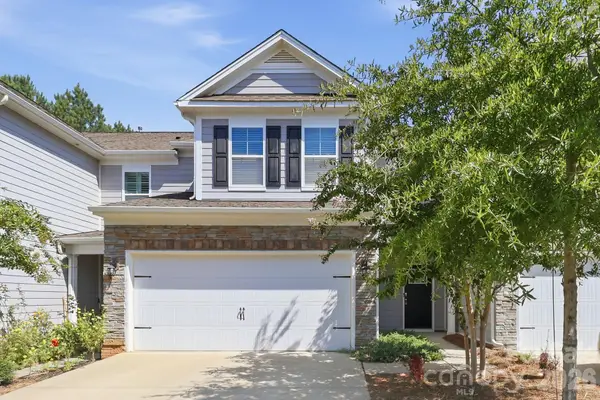 $445,000Active4 beds 3 baths2,395 sq. ft.
6130 Artigas Drive, Indian Land, SC 29707
MLS# 4420212Listed by: NORTHPOINT ASSET MANAGEMENT - New
 $703,639Active3 beds 3 baths2,475 sq. ft.
5354 Brixham Avenue #47, Indian Land, SC 29707
MLS# 4420060Listed by: LENNAR SALES CORP - Open Sat, 1 to 3pmNew
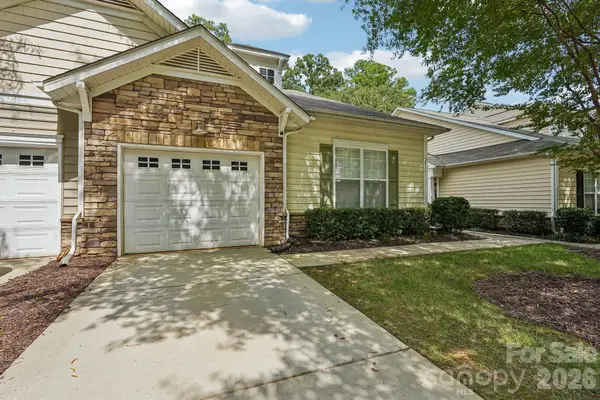 $318,000Active2 beds 2 baths1,434 sq. ft.
2556 Chasewater Drive, Indian Land, SC 29707
MLS# 4418114Listed by: NESTLEWOOD REALTY, LLC - New
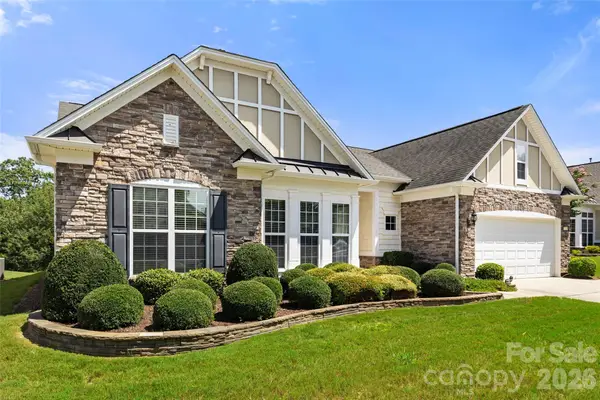 $699,000Active3 beds 3 baths2,916 sq. ft.
7130 Shenandoah Drive, Indian Land, SC 29707
MLS# 4413885Listed by: RE/MAX EXECUTIVE


Protect your home and budget from life's surprises with an Assurant Home Warranty, backed by a partner that supports you through every step of homeownership. Explore Plans.
© 2023 - 2026 ERA Franchise Systems LLC. All rights reserved. ERA Franchise Systems LLC fully supports the principles of the Fair Housing Act and the Equal Opportunity Act. ERA, ERA Real Estate powered, and their respective logos are registered service marks of ERA Franchise Systems LLC. Each office is independently owned and operated.