
2324 Sommerton Glen, Indian Land, SC 29707
Local realty services provided by:ERA Sunburst Realty
Listed by: ann-dorthe havmoeller
Office: howard hanna allen tate charlotte south
MLS#:4420875
Source:CH
Price summary
- Price:$1,578,000
- Price per sq. ft.:$286.91
- Monthly HOA dues:$123
About this home
Welcome to luxury and privacy at 2324 Sommerton Glen, nestled in the exclusive gated community of Farrington. Situated on over 2 wooded acres, this custom-crafted estate offers 5,500sqft of pristine, thoughtfully designed living space—giving you the perfect balance of serene natural privacy and quick access to everything Ballantyne and Greater Charlotte have to offer, and walking distance to the new Harrisburg Global Academy.
PROPERTY HIGHLIGHTS
Spacious Accommodations: 5 Large Bedrooms | 5 Full Bathrooms | 1 Half Bath. 3 finished levels
Lot Size: 2.05-acre Wooded Sanctuary. Fenced backyard
Parking: 3-Car Side-Load Garage with concrete driveway
Subdivision: Farrington (Gated)
MAIN LEVEL LIVING & GOURMET KITCHEN: Step inside to an open-concept transitional floor plan detailed with intricate moldings, designer light fixtures, and beautiful cabinets. The heart of the home features a chef-inspired kitchen with quartz countertops, a custom backsplash, a central island, a gas cooktop, double wall ovens, and a unique copper sink. An oversized walk-in pantry and a functional drop zone keep everyday organization effortless. The main floor also features a dedicated home office/flex space, a bright sunroom, and a full guest suite—ideal for visitors.
UPPER LEVEL SANCTUARY: Retreat upstairs to the expansive primary suite showcasing an updated spa-like ensuite bath, featuring quartz vanities, modern hardware, shiplap accent details, and a massive custom walk-in closet. Three additional spacious bedrooms, two full bathrooms, a large bonus room, and a dedicated laundry room round out the top floor.
FULLY FINISHED BASEMENT: The fully finished lower level offers unmatched flexibility for multigenerational living, entertaining, or hosting. Flooded with natural light, this walk-out space features:
Massive main media/living room
Wet bar (easily convertible to a kitchenette)
Dedicated home gym space
Sunroom & full modern bathroom
BACKYARD OASIS: Step outside to your private paradise. Natural stone steps lead to a fenced backyard highlighted by an in-ground saltwater pool, integrated hot tub, fire pit area, and expansive lush lawn backed by mature trees....
Contact an agent
Home facts
- Year built:2013
- Subdivision & Development:Farrington
- Listing ID #:4420875
- Updated:September 06, 2026 at 04:21 PM
Rooms and interior
- Bedrooms:5
- Total bathrooms:5
- Full bathrooms:5
- Flooring:Carpet, Tile, Wood
- Kitchen Description:Dishwasher, Disposal
- Basement:Yes
- Living area:5,500 sq. ft.
Heating and cooling
- Heating:Forced Air, Natural Gas
Structure and exterior
- Year built:2013
- Building area:5,500 sq. ft.
- Lot area:2.05 Acres
- Construction Materials:Stone Veneer
- Foundation Description:Basement
Schools
- High school:Indian Land
- Elementary school:Harrisburg
Utilities
- Water:Well
- Sewer:Septic (At Site)
Finances and disclosures
- Price:$1,578,000
- Price per sq. ft.:$286.91
Features and amenities
- Laundry features:Laundry Room, Upper Level
Parking
- Parking description:Attached Garage
- Garage:Yes
- Garage spaces:3
 Listings courtesy of Canopy MLS as distributed by MLS GRID. Copyright 2021 Canopy MLS. All rights reserved. Canopy MLS, provides content displayed here (“provided content”) on an “as is” basis and makes no representations or warranties regarding the provided content, including, but not limited to those of non-infringement, timeliness, accuracy, or completeness. Individuals and companies using information presented are responsible for verification and validation of information they utilize and present to their customers and clients. Canopy MLS will not be liable for any damage or loss resulting from use of the provided content or the products available through Portals, IDX, VOW, and/or Syndication. Recipients of this information shall not resell, redistribute, reproduce, modify, or otherwise copy any portion thereof without the expressed written consent of Canopy MLS.
New listings near 2324 Sommerton Glen
- Coming Soon
 $475,500Coming Soon3 beds 4 baths2,703 sq. ft.
3743 Keyworth Way #34, Indian Land, SC 29707
MLS# 4418054Listed by: FARMS & ESTATES REALTY INC - Coming SoonOpen Thu, 5 to 7pm
 $750,000Coming Soon5 beds 4 baths2,940 sq. ft.
945 Rock Forest Way, Indian Land, SC 29707
MLS# 4420908Listed by: NORTHGROUP REAL ESTATE LLC - Coming Soon
 Listed by ERA$635,000Coming Soon3 beds 3 baths2,834 sq. ft.
36145 Watsonia Street, Indian Land, SC 29707
MLS# 4400719Listed by: ERA LIVE MOORE - Coming Soon
 $560,000Coming Soon4 beds 3 baths2,930 sq. ft.
4043 Perth Road, Indian Land, SC 29707
MLS# 4417678Listed by: NORTHGROUP REAL ESTATE LLC - New
 $2,875,000Active4 beds 7 baths6,589 sq. ft.
8738 Kristie Lane, Indian Land, SC 29707
MLS# 4421724Listed by: CAROLINA HOMES CONNECTION, LLC - New
 $399,900Active3 beds 2 baths1,615 sq. ft.
8095 Henry Harris Road, Indian Land, SC 29707
MLS# 4421890Listed by: PROSTEAD REALTY - New
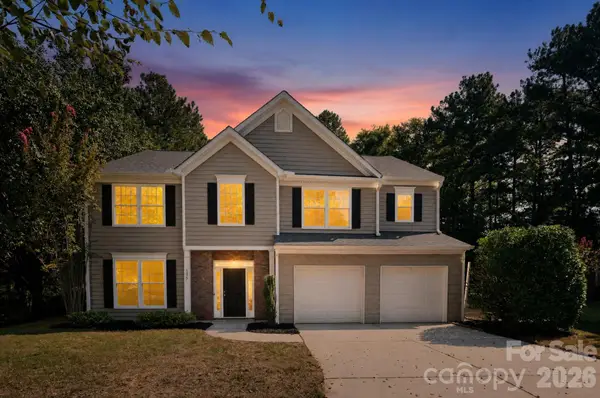 $479,900Active5 beds 3 baths2,612 sq. ft.
1317 Cool Mist Court, Indian Land, SC 29707
MLS# 4421631Listed by: OFFERPAD BROKERAGE LLC - New
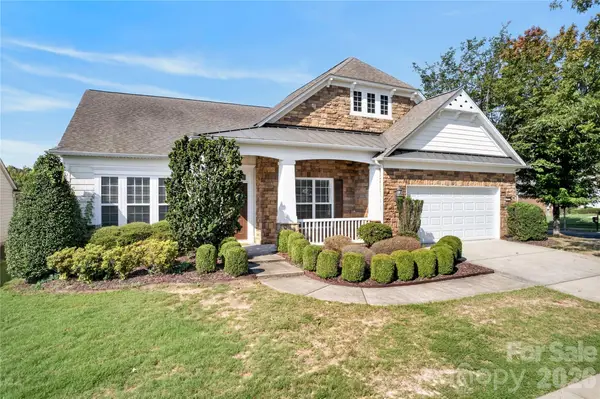 $550,000Active3 beds 4 baths2,652 sq. ft.
50008 Tulip Court, Indian Land, SC 29707
MLS# 4421134Listed by: HOWARD HANNA ALLEN TATE CHARLOTTE SOUTH - Open Sun, 2 to 4pmNew
 $1,050,000Active5 beds 5 baths4,503 sq. ft.
15956 Reynolds Drive, Indian Land, SC 29707
MLS# 4416338Listed by: NORTHGROUP REAL ESTATE


Protect your home and budget from life's surprises with an Assurant Home Warranty, backed by a partner that supports you through every step of homeownership. Explore Plans.
© 2023 - 2026 ERA Franchise Systems LLC. All rights reserved. ERA Franchise Systems LLC fully supports the principles of the Fair Housing Act and the Equal Opportunity Act. ERA, ERA Real Estate powered, and their respective logos are registered service marks of ERA Franchise Systems LLC. Each office is independently owned and operated.