
4029 Perth Road, Indian Land, SC 29707
Local realty services provided by:ERA Sunburst Realty
Listed by: blake payton
Office: re/max executive
MLS#:4418515
Source:CH
Price summary
- Price:$459,000
- Price per sq. ft.:$229.96
- Monthly HOA dues:$83.33
About this home
Beautifully maintained and ideally located in The Meadows section of Carolina Reserve, this home offers easy one-level living with lawn care included. Hardwood flooring extends through the open main living areas, while carpet installed approximately one year ago adds comfort to the bedrooms. The kitchen features granite countertops, warm wood cabinetry, stainless steel appliances, a gas range, tile backsplash, pantry and large island with breakfast bar seating. The kitchen opens to the dining area and great room, where a gas fireplace creates an inviting focal point. Added in 2014, the enclosed sunroom features extended HVAC ductwork and provides additional heated living area overlooking the private backyard. The primary suite includes a walk-in closet and private bath with dual vanities and a tiled, glass-enclosed shower. A secondary bedroom and full bath offer flexibility for guests or a home office. Enjoy the paver patio, attached two-car garage and a location within walking distance of the pool, clubhouse and front of the neighborhood....
Contact an agent
Home facts
- Year built:2013
- Subdivision & Development:Carolina Reserve
- Listing ID #:4418515
- Updated:September 03, 2026 at 01:49 PM
Rooms and interior
- Bedrooms:2
- Total bathrooms:2
- Full bathrooms:2
- Kitchen Description:Gas Range, Microwave, Refrigerator
- Living area:1,996 sq. ft.
Heating and cooling
- Heating:Forced Air, Natural Gas
- Central air:Yes
Structure and exterior
- Year built:2013
- Building area:1,996 sq. ft.
- Lot area:0.17 Acres
- Construction Materials:Vinyl
- Foundation Description:Slab
Schools
- High school:Indian Land
- Elementary school:Van Wyck
Utilities
- Water:County Water
- Sewer:County Sewer
Finances and disclosures
- Price:$459,000
- Price per sq. ft.:$229.96
Features and amenities
- Laundry features:Laundry Room, Main Level
Parking
- Parking description:Attached Garage, Driveway
- Garage:Yes
- Garage spaces:2
 Listings courtesy of Canopy MLS as distributed by MLS GRID. Copyright 2021 Canopy MLS. All rights reserved. Canopy MLS, provides content displayed here (“provided content”) on an “as is” basis and makes no representations or warranties regarding the provided content, including, but not limited to those of non-infringement, timeliness, accuracy, or completeness. Individuals and companies using information presented are responsible for verification and validation of information they utilize and present to their customers and clients. Canopy MLS will not be liable for any damage or loss resulting from use of the provided content or the products available through Portals, IDX, VOW, and/or Syndication. Recipients of this information shall not resell, redistribute, reproduce, modify, or otherwise copy any portion thereof without the expressed written consent of Canopy MLS.
New listings near 4029 Perth Road
- Coming Soon
 $560,000Coming Soon4 beds 3 baths2,930 sq. ft.
4043 Perth Road, Indian Land, SC 29707
MLS# 4417678Listed by: NORTHGROUP REAL ESTATE LLC - New
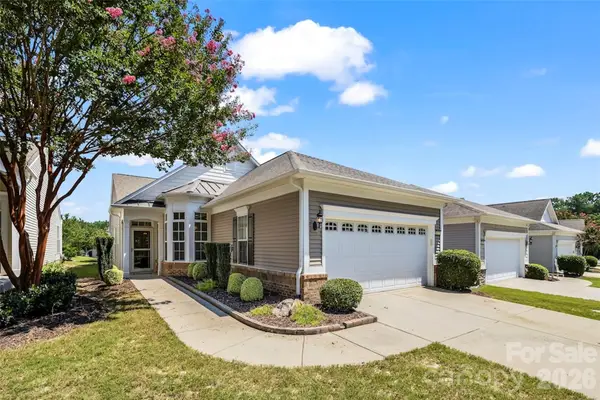 $390,000Active3 beds 2 baths1,538 sq. ft.
4122 Jessamine Way, Indian Land, SC 29707
MLS# 4420915Listed by: RE/MAX EXECUTIVE - New
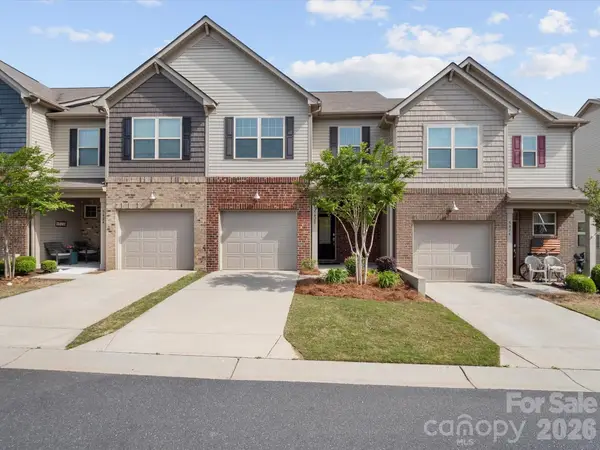 $359,900Active3 beds 3 baths1,738 sq. ft.
5420 Orchid Bloom Drive, Indian Land, SC 29707
MLS# 4420671Listed by: SJ IYER REALTY INC. 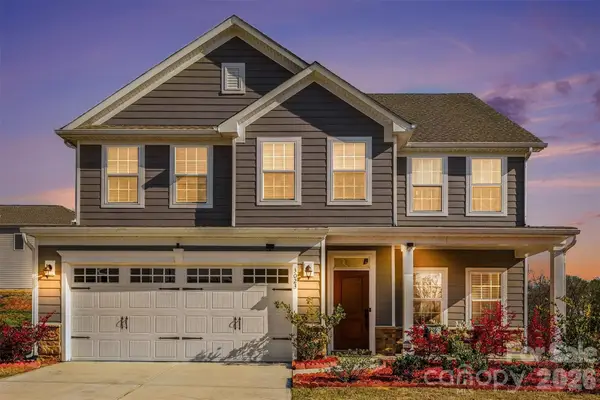 $585,000Active5 beds 3 baths2,813 sq. ft.
3023 Ballester Road, Indian Land, SC 29707
MLS# 4400652Listed by: KELLER WILLIAMS CONNECTED- New
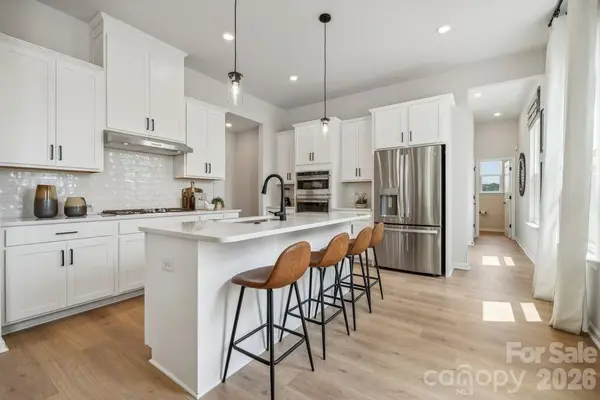 $511,560Active4 beds 4 baths2,390 sq. ft.
8717 Miles Gap Road, Indian Land, SC 29707
MLS# 4420294Listed by: TAYLOR MORRISON OF CAROLINAS INC - New
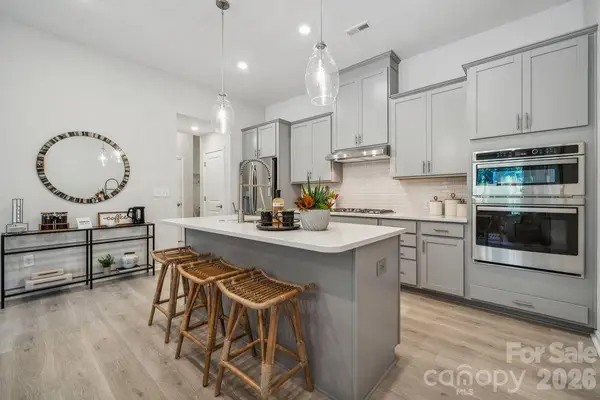 $477,540Active4 beds 4 baths2,380 sq. ft.
8715 Miles Gap Road, Indian Land, SC 29707
MLS# 4420310Listed by: TAYLOR MORRISON OF CAROLINAS INC - New
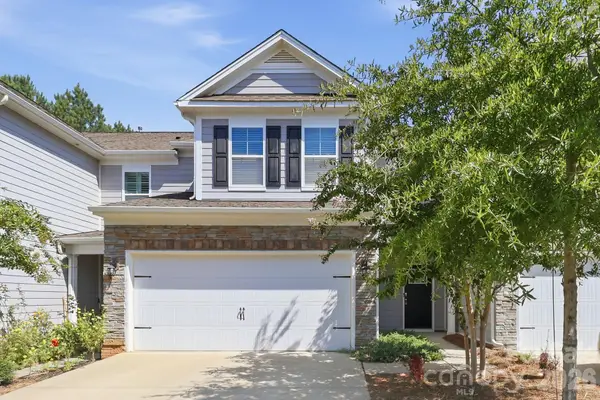 $445,000Active4 beds 3 baths2,395 sq. ft.
6130 Artigas Drive, Indian Land, SC 29707
MLS# 4420212Listed by: NORTHPOINT ASSET MANAGEMENT - New
 $703,639Active3 beds 3 baths2,475 sq. ft.
5354 Brixham Avenue #47, Indian Land, SC 29707
MLS# 4420060Listed by: LENNAR SALES CORP - Open Sat, 1 to 3pmNew
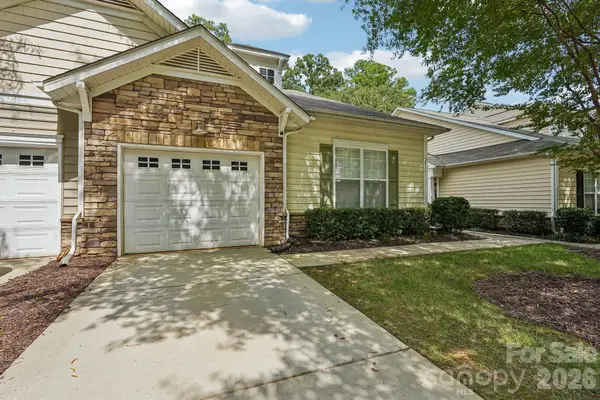 $318,000Active2 beds 2 baths1,434 sq. ft.
2556 Chasewater Drive, Indian Land, SC 29707
MLS# 4418114Listed by: NESTLEWOOD REALTY, LLC - New
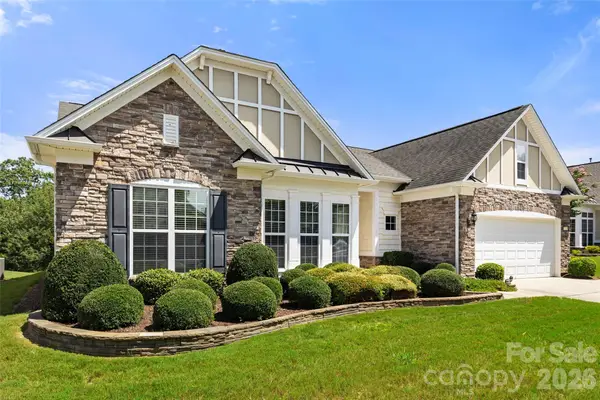 $699,000Active3 beds 3 baths2,916 sq. ft.
7130 Shenandoah Drive, Indian Land, SC 29707
MLS# 4413885Listed by: RE/MAX EXECUTIVE


Protect your home and budget from life's surprises with an Assurant Home Warranty, backed by a partner that supports you through every step of homeownership. Explore Plans.
© 2023 - 2026 ERA Franchise Systems LLC. All rights reserved. ERA Franchise Systems LLC fully supports the principles of the Fair Housing Act and the Equal Opportunity Act. ERA, ERA Real Estate powered, and their respective logos are registered service marks of ERA Franchise Systems LLC. Each office is independently owned and operated.