
6027 Turkey Oak Lane, Indian Land, SC 29707
Local realty services provided by:ERA Live Moore
Listed by: susan axton
Office: compass
MLS#:4428897
Source:CH
6027 Turkey Oak Lane,Indian Land, SC 29707
$349,900
- 3 Beds
- 3 Baths
- 1,988 sq. ft.
- Townhouse
- Active
Price summary
- Price:$349,900
- Price per sq. ft.:$176.01
- Monthly HOA dues:$225
About this home
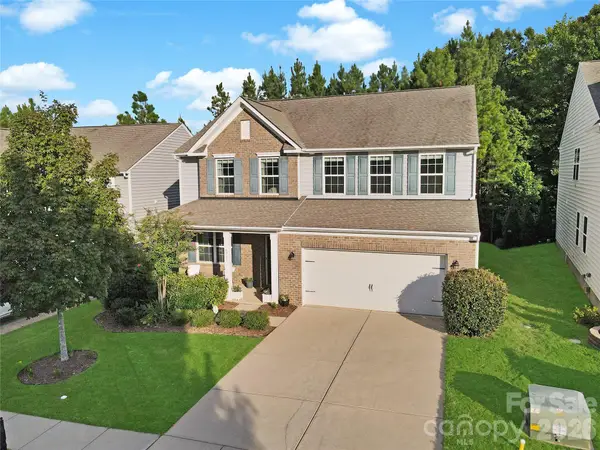
Wonderful townhome with recent updates in a charming community! Priced under tax value, this gorgeous home is the best value on the market! Featuring 3BR/2.5BA, a study, Dining area, elegant kitchen with an island, granite counters, new lighting, updated paint, stainless steel appliances, walk in pantry, gas fireplace, spacious primary BR and walk in closet, soaking tub and separate shower, dual vanity, ceiling fans in all bedrooms, laundry room with washer and dryer included, one car garage, with a partial fenced yard, patio or grill space, AC unit in the garage with convey with the home. Ideally location with mature landscaping, green space and trees across the street creative privacy, walkable to the community pool, and walkable to the shopping, coffee shops, restaurants. Minutes from Ballantyne, Charlotte, Ballantyne Bowl. Easy access to Lancaster, Waxhaw, Charlotte airport and more! Plus $2,500 Lender credit with our preferred lender!!
Contact an agent
Home facts
- Year built:2016
- Subdivision & Development:The Grove
- Listing ID #:4428897
- Updated:September 26, 2026 at 07:11 PM
Rooms and interior
- Bedrooms:3
- Total bathrooms:3
- Full bathrooms:2
- Half bathrooms:1
- Flooring:Hardwood
- Kitchen Description:Dishwasher, Disposal, Microwave, Oven, Refrigerator, Self Cleaning Oven
- Living area:1,988 sq. ft.
Heating and cooling
- Cooling:Central Air
- Central air:Yes
Structure and exterior
- Year built:2016
- Building area:1,988 sq. ft.
- Lot area:0.12 Acres
- Lot Features:Level
- Architectural Style:Arts and Crafts
- Construction Materials:Fiber Cement
- Exterior Features:Lawn Maintenance
- Foundation Description:Slab
Schools
- High school:Indian Land
- Elementary school:Van Wyck
Utilities
- Water:County Water
- Sewer:County Sewer
Finances and disclosures
- Price:$349,900
- Price per sq. ft.:$176.01
Features and amenities
- Laundry features:Laundry Room
- Amenities:Attic Stairs Pulldown
Parking
- Parking description:Garage Door Opener
- Garage:Yes
- Garage spaces:1
 Listings courtesy of Canopy MLS as distributed by MLS GRID. Copyright 2021 Canopy MLS. All rights reserved. Canopy MLS, provides content displayed here (“provided content”) on an “as is” basis and makes no representations or warranties regarding the provided content, including, but not limited to those of non-infringement, timeliness, accuracy, or completeness. Individuals and companies using information presented are responsible for verification and validation of information they utilize and present to their customers and clients. Canopy MLS will not be liable for any damage or loss resulting from use of the provided content or the products available through Portals, IDX, VOW, and/or Syndication. Recipients of this information shall not resell, redistribute, reproduce, modify, or otherwise copy any portion thereof without the expressed written consent of Canopy MLS.
New listings near 6027 Turkey Oak Lane
- Coming SoonOpen Sat, 10am to 12pm
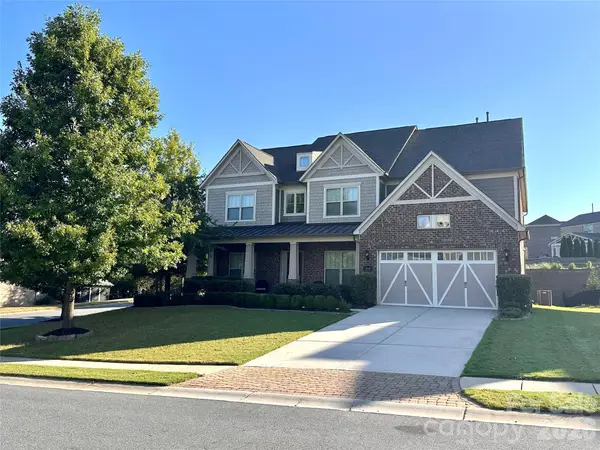 $950,000Coming Soon5 beds 6 baths5,195 sq. ft.
530 Vine Street, Indian Land, SC 29707
MLS# 4417300Listed by: EXP REALTY LLC ROCK HILL - Coming Soon
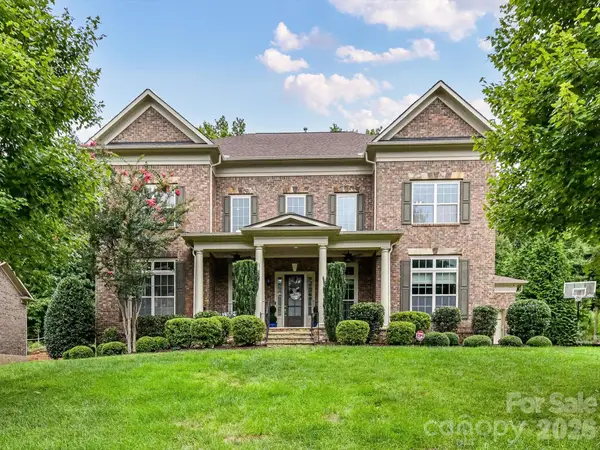 $975,000Coming Soon4 beds 4 baths3,819 sq. ft.
16056 Reynolds Drive, Indian Land, SC 29707
MLS# 4423520Listed by: HELEN ADAMS REALTY - Coming Soon
 $560,000Coming Soon4 beds 3 baths2,930 sq. ft.
4043 Perth Road, Indian Land, SC 29707
MLS# 4417678Listed by: NORTHGROUP REAL ESTATE LLC 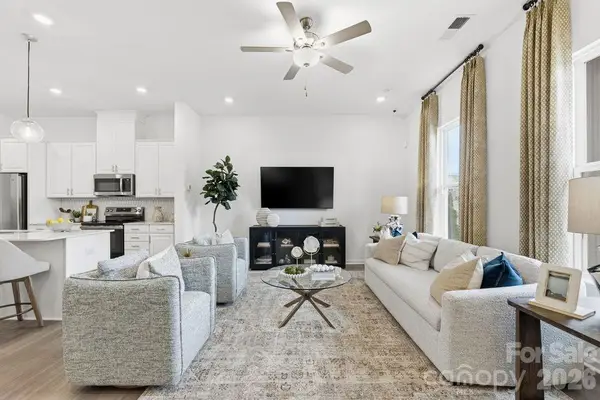 $418,000Pending3 beds 3 baths2,016 sq. ft.
7332 Wake Way, Indian Land, SC 29707
MLS# 4428076Listed by: TAYLOR MORRISON OF CAROLINAS INC- New
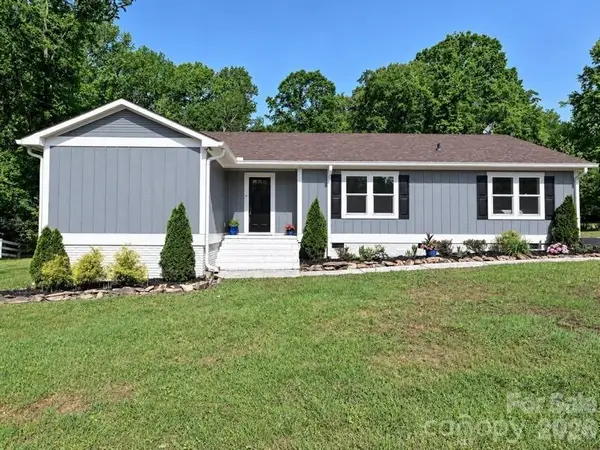 $519,000Active3 beds 2 baths1,860 sq. ft.
9565 Man O War Road, Indian Land, SC 29707
MLS# 4428560Listed by: NORTHGROUP REAL ESTATE LLC - New
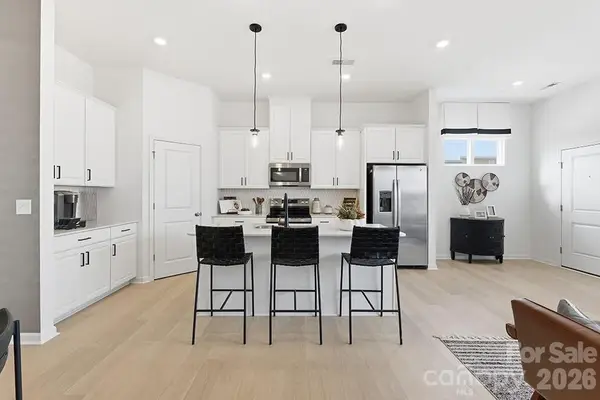 $428,810Active3 beds 3 baths1,846 sq. ft.
7328 Wake Way, Indian Land, SC 29707
MLS# 4427926Listed by: TAYLOR MORRISON OF CAROLINAS INC - Open Sun, 2 to 4pmNew
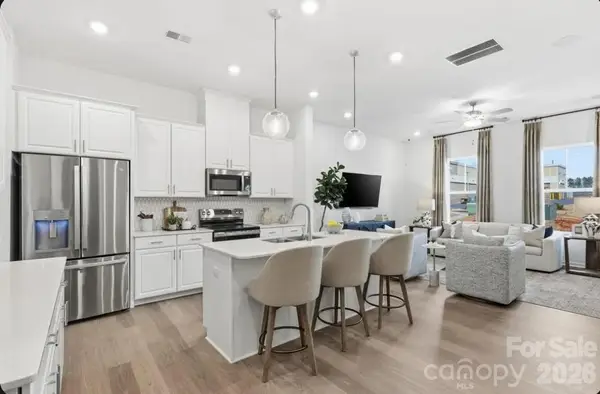 $429,660Active3 beds 3 baths2,001 sq. ft.
7330 Wake Way, Indian Land, SC 29707
MLS# 4427970Listed by: TAYLOR MORRISON OF CAROLINAS INC - Open Sun, 2 to 4pmNew
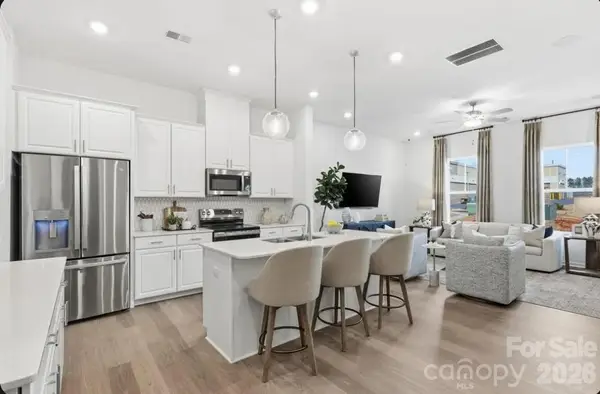 $428,380Active3 beds 3 baths2,001 sq. ft.
7334 Wake Way, Indian Land, SC 29707
MLS# 4427976Listed by: TAYLOR MORRISON OF CAROLINAS INC - New
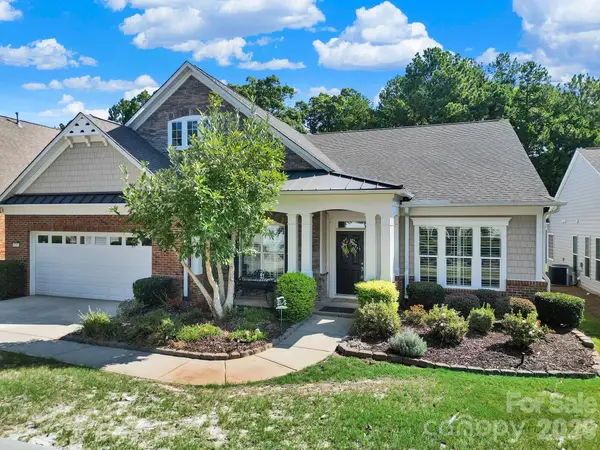 $775,000Active3 beds 4 baths2,931 sq. ft.
9287 Whistling Straits Drive, Indian Land, SC 29707
MLS# 4427649Listed by: ASSIST2SELL BUYERS & SELLERS 1ST CHOICE LLC - Open Sun, 1 to 3pmNew
 $485,000Active4 beds 3 baths2,751 sq. ft.
6961 Liverpool Court, Indian Land, SC 29707
MLS# 4428009Listed by: PREMIER SOUTH


Protect your home and budget from life's surprises with an Assurant Home Warranty, backed by a partner that supports you through every step of homeownership. Explore Plans.
© 2023 - 2026 ERA Franchise Systems LLC. All rights reserved. ERA Franchise Systems LLC fully supports the principles of the Fair Housing Act and the Equal Opportunity Act. ERA, ERA Real Estate powered, and their respective logos are registered service marks of ERA Franchise Systems LLC. Each office is independently owned and operated.