
7186 Sumters Camp Trail, Indian Land, SC 29707
Local realty services provided by:ERA Live Moore
Listed by: joseph mcmurry, daniela patton
Office: exp realty llc. ballantyne
MLS#:4391816
Source:CH
7186 Sumters Camp Trail,Indian Land, SC 29707
$924,900
- 5 Beds
- 4 Baths
- 3,987 sq. ft.
- Single family
- Active
Price summary
- Price:$924,900
- Price per sq. ft.:$231.98
- Monthly HOA dues:$95.33
About this home
Welcome to 7186 Sumters Camp Trail, an exceptional home in The Estates at Covington where thoughtful design, generous living spaces, and elevated finishes come together beautifully. Offering 3,987 square feet, 5 bedrooms, 3 full baths and 1 half bath, this meticulously maintained residence delivers the space and sophistication of a luxury home while still feeling comfortable and inviting.
Step inside to impressive 10-foot ceilings, abundant natural light, designer lighting, and custom luxury accent walls that give the home a distinctive, polished character. The open-concept layout flows effortlessly through the main living areas, creating an ideal setting for both everyday living and entertaining.
At the heart of the home, the chef-inspired kitchen makes a statement with an oversized island, generous workspace, and an exceptional combination of a butler’s pantry and walk-in pantry. Whether hosting a gathering or enjoying a quiet evening at home, the kitchen connects seamlessly with the surrounding living spaces and makes entertaining effortless.
The main-level primary suite offers a private retreat with an elegant, spa-inspired bath featuring a beautiful tile shower and sophisticated finishes. A spacious walk-in closet with custom built-in storage provides exceptional organization and completes the suite.
With five bedrooms and multiple flexible living spaces, the floor plan provides plenty of room for guests, a home office, hobbies, or multi-generational living. Upstairs, additional space offers even more flexibility to adapt the home to your lifestyle.
Outside, enjoy a screened porch that extends the living space and provides a comfortable place to relax or entertain. The desirable homesite, attractive curb appeal, and oversized 3-car garage add even more functionality, with abundant room for vehicles, storage, and hobbies. An EV charger provides an additional modern convenience.
Located in sought-after The Estates at Covington in Indian Land, this home offers an outstanding location convenient to Ballantyne, shopping, dining, entertainment, and major employment centers, while providing the space and residential setting buyers are searching for.
Better than new, beautifully maintained, and filled with thoughtful upgrades, 7186 Sumters Camp Trail is a home that deserves to be experienced in person....
Contact an agent
Home facts
- Year built:2022
- Subdivision & Development:The Estates At Covington
- Listing ID #:4391816
- Updated:September 03, 2026 at 01:12 PM
Rooms and interior
- Bedrooms:5
- Total bathrooms:4
- Full bathrooms:3
- Half bathrooms:1
- Flooring:Carpet, Vinyl
- Kitchen Description:Dishwasher, Disposal, Gas Oven, Gas Range, Microwave, Refrigerator
- Living area:3,987 sq. ft.
Heating and cooling
- Heating:Forced Air, Natural Gas
- Central air:Yes
Structure and exterior
- Year built:2022
- Building area:3,987 sq. ft.
- Lot area:0.32 Acres
- Lot Features:Level, Rolling Slope
- Architectural Style:Arts and Crafts
- Construction Materials:Fiber Cement, Stone
- Foundation Description:Slab
Schools
- High school:Indian Land
- Elementary school:Harrisburg
Utilities
- Sewer:Public Sewer
Finances and disclosures
- Price:$924,900
- Price per sq. ft.:$231.98
Features and amenities
- Laundry features:Laundry Room, Main Level
- Amenities:Attic Stairs Pulldown, Open Floorplan, Walk-In Pantry
Parking
- Parking description:Attached Garage, Electric Vehicle Charging Station(s)
- Garage:Yes
- Garage spaces:3
 Listings courtesy of Canopy MLS as distributed by MLS GRID. Copyright 2021 Canopy MLS. All rights reserved. Canopy MLS, provides content displayed here (“provided content”) on an “as is” basis and makes no representations or warranties regarding the provided content, including, but not limited to those of non-infringement, timeliness, accuracy, or completeness. Individuals and companies using information presented are responsible for verification and validation of information they utilize and present to their customers and clients. Canopy MLS will not be liable for any damage or loss resulting from use of the provided content or the products available through Portals, IDX, VOW, and/or Syndication. Recipients of this information shall not resell, redistribute, reproduce, modify, or otherwise copy any portion thereof without the expressed written consent of Canopy MLS.
New listings near 7186 Sumters Camp Trail
- Coming Soon
 $560,000Coming Soon4 beds 3 baths2,930 sq. ft.
4043 Perth Road, Indian Land, SC 29707
MLS# 4417678Listed by: NORTHGROUP REAL ESTATE LLC - New
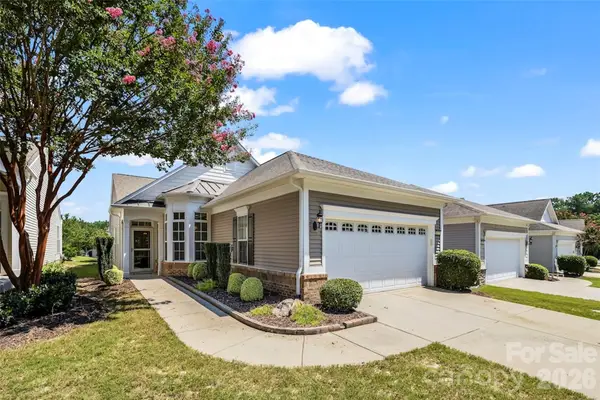 $390,000Active3 beds 2 baths1,538 sq. ft.
4122 Jessamine Way, Indian Land, SC 29707
MLS# 4420915Listed by: RE/MAX EXECUTIVE - New
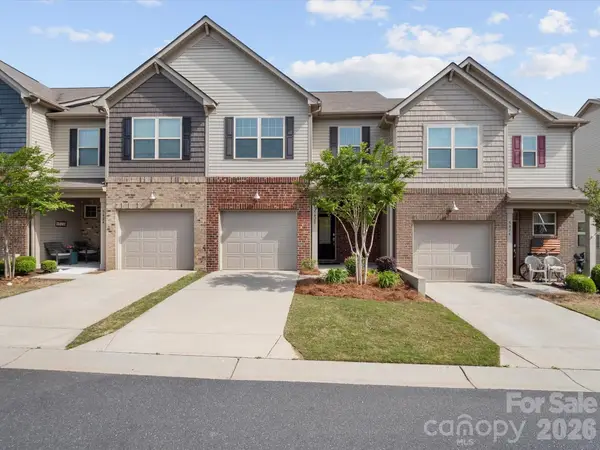 $359,900Active3 beds 3 baths1,738 sq. ft.
5420 Orchid Bloom Drive, Indian Land, SC 29707
MLS# 4420671Listed by: SJ IYER REALTY INC. 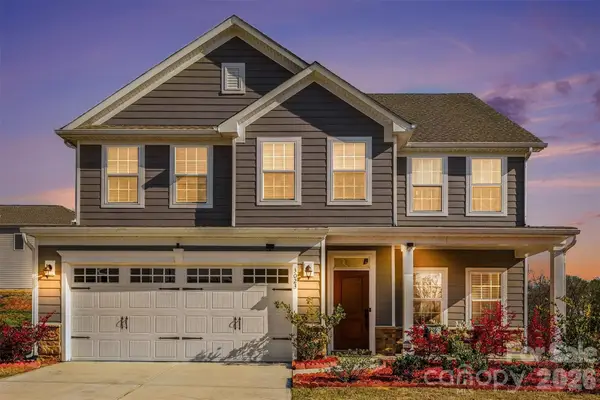 $585,000Active5 beds 3 baths2,813 sq. ft.
3023 Ballester Road, Indian Land, SC 29707
MLS# 4400652Listed by: KELLER WILLIAMS CONNECTED- New
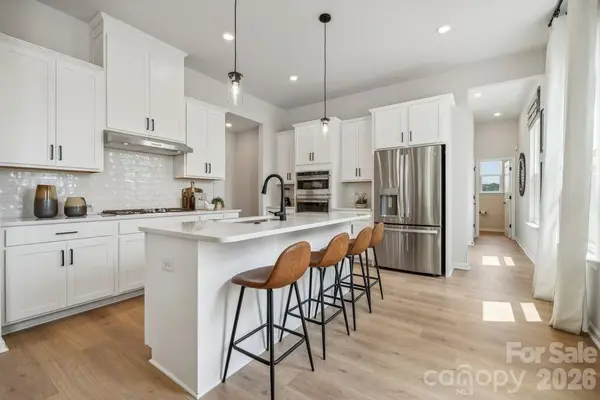 $511,560Active4 beds 4 baths2,390 sq. ft.
8717 Miles Gap Road, Indian Land, SC 29707
MLS# 4420294Listed by: TAYLOR MORRISON OF CAROLINAS INC - New
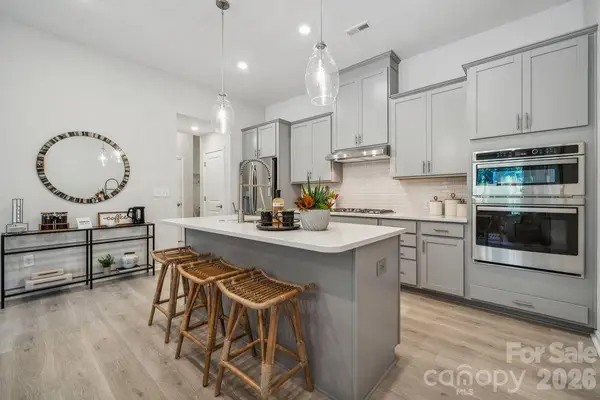 $477,540Active4 beds 4 baths2,380 sq. ft.
8715 Miles Gap Road, Indian Land, SC 29707
MLS# 4420310Listed by: TAYLOR MORRISON OF CAROLINAS INC - New
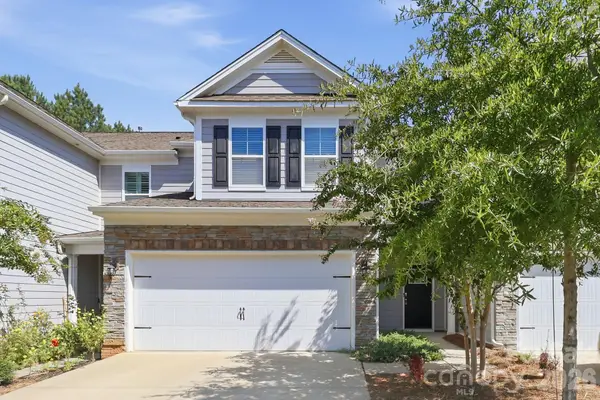 $445,000Active4 beds 3 baths2,395 sq. ft.
6130 Artigas Drive, Indian Land, SC 29707
MLS# 4420212Listed by: NORTHPOINT ASSET MANAGEMENT - New
 $703,639Active3 beds 3 baths2,475 sq. ft.
5354 Brixham Avenue #47, Indian Land, SC 29707
MLS# 4420060Listed by: LENNAR SALES CORP - Open Sat, 1 to 3pmNew
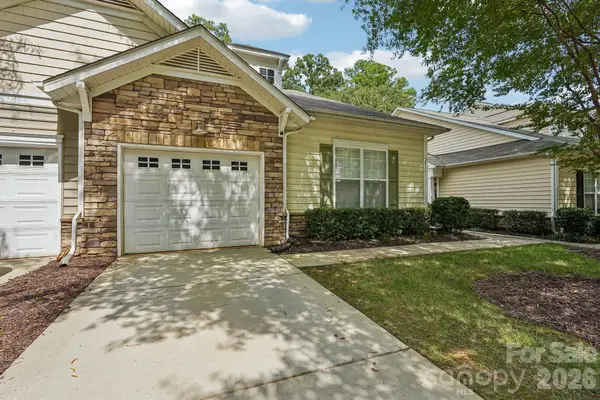 $318,000Active2 beds 2 baths1,434 sq. ft.
2556 Chasewater Drive, Indian Land, SC 29707
MLS# 4418114Listed by: NESTLEWOOD REALTY, LLC - New
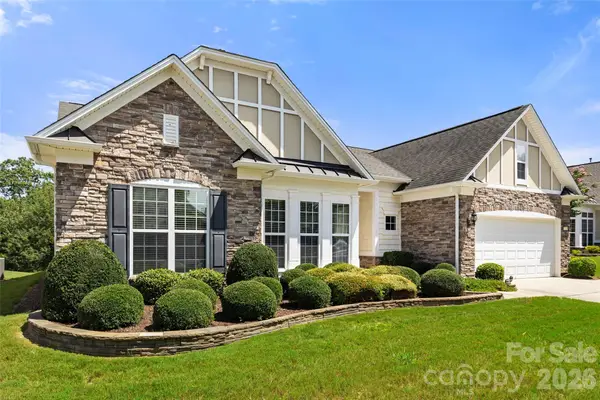 $699,000Active3 beds 3 baths2,916 sq. ft.
7130 Shenandoah Drive, Indian Land, SC 29707
MLS# 4413885Listed by: RE/MAX EXECUTIVE


Protect your home and budget from life's surprises with an Assurant Home Warranty, backed by a partner that supports you through every step of homeownership. Explore Plans.
© 2023 - 2026 ERA Franchise Systems LLC. All rights reserved. ERA Franchise Systems LLC fully supports the principles of the Fair Housing Act and the Equal Opportunity Act. ERA, ERA Real Estate powered, and their respective logos are registered service marks of ERA Franchise Systems LLC. Each office is independently owned and operated.