
120 Lake Bowen Drive, Inman, SC 29349
Local realty services provided by:ERA Sunburst Realty
Listed by: ken pujdak
Office: 1st class real estate - focal
MLS#:4439181
Source:CH
Price summary
- Price:$1,238,160
- Price per sq. ft.:$253.51
- Monthly HOA dues:$5
About this home
Imagine waking each morning to beautiful Lake Bowen views, enjoying coffee on your expansive screened porch, spending the afternoon boating or fishing from your private covered dock, and ending the evening beside a lakeside fireplace. Welcome to a waterfront lifestyle designed to be enjoyed every day.
Nestled among mature trees in the quiet, established Clark Estates neighborhood, this extraordinary lakefront residence has undergone a complete 2026 transformation, combining the charm of its original 1976 construction with the sophistication, comfort, and functionality of modern luxury living.
With 1,122 square feet of additional heated living space, the beautifully reimagined home now features six bedrooms, three full bathrooms, and an exceptional collection of indoor and outdoor entertaining spaces.
An Interior Designed to Impress
Step inside and experience soaring vaulted ceilings accented by dramatic exposed wood beams, rich hardwood and luxury vinyl plank flooring, and expansive windows that invite natural light throughout the home.
The spectacular open-concept great room features a striking contemporary linear fireplace framed by a dramatic black accent wall and substantial natural wood mantel. Flowing seamlessly into the dining area and designer kitchen, this remarkable gathering space creates an inviting environment for everything from intimate evenings to memorable celebrations.
The kitchen is a showpiece, featuring gleaming quartz countertops, an oversized gathering island, beautiful Shaker-style cabinetry, elegant contrasting finishes, and all-new appliances.
Your Own Private Spa-Inspired Retreat
The luxurious primary suite provides a peaceful escape with generous proportions, distinctive architectural details, and a walk-in closet. Its impressive bathroom features a spacious rainfall shower with built-in bench, elegant marble-look tile, dual-sink vanity, illuminated mirror, and relaxing jetted bathtub.
An Entire Second Level of Living and Entertainment
The beautifully finished walkout lower level creates a remarkable extension of the home's living space.
Richly stained coffered wood ceilings, a second contemporary fireplace, an expansive recreation area, and a convenient kitchenette with bar make this level ideal for entertaining.
Two lower-level bedrooms provide flexible accommodations, including one with direct access to the full bathroom. A secondary laundry area adds everyday convenience.
Glass doors lead directly to the covered patio and beautifully landscaped lakeside grounds.
Where the Lake Becomes Part of Everyday Life
The home's expansive main-level screened porch overlooks Lake Bowen and the private covered boat dock. With generous space for outdoor dining and relaxing, this elevated retreat provides a magnificent setting to enjoy the lake views.
Below, a covered patio connects the lower-level living area to the beautifully maintained grounds, where mature shade trees, attractive landscaping, an irrigation system, and a walkway lead toward the shoreline.
At the water's edge, the covered boat dock provides convenient access to boating and lake recreation, while a separate outdoor fireplace creates a welcoming lakeside gathering place.
Completely Transformed for Today's Lifestyle
The extensive 2026 renovation included replacement of the roof, HVAC, electrical and plumbing systems, and windows, along with all-new appliances and the expanded floor plan.
Additional conveniences include a main-level walk-in laundry and mudroom, a second lower-level laundry area, and accessible attic storage.
Peaceful Waterfront Living with Everyday Convenience
Located in Clark Estates with convenient access to SC Highway 9, this exceptional home is approximately one mile from Lake Bowen Park and its public boat ramp, three miles from scenic Highway 11, and five miles from Interstate 26.
Downtown Inman is approximately five minutes away, Spartanburg approximately twenty minutes....
Contact an agent
Home facts
- Year built:1976
- Subdivision & Development:None
- Listing ID #:4439181
- Updated:October 31, 2026 at 08:58 PM
Rooms and interior
- Bedrooms:8
- Total bathrooms:4
- Full bathrooms:4
- Flooring:Vinyl, Wood
- Kitchen Description:Dishwasher, Disposal, Electric Oven, Electric Range, Microwave, Oven, Self Cleaning Oven
- Basement:Yes
- Living area:4,884 sq. ft.
Heating and cooling
- Cooling:Heat Pump
- Heating:Heat Pump
Structure and exterior
- Year built:1976
- Building area:4,884 sq. ft.
- Lot area:0.75 Acres
- Lot Features:Sloped, Views
- Architectural Style:Traditional
- Construction Materials:Hardboard
- Exterior Features:Fire Pit
- Foundation Description:Basement
Schools
- High school:Boiling Springs
- Elementary school:Oakland
Utilities
- Sewer:Septic (At Site)
Finances and disclosures
- Price:$1,238,160
- Price per sq. ft.:$253.51
Features and amenities
- Laundry features:In Basement, Laundry Room, Lower Level, Main Level
- Amenities:Attic Stairs Pulldown, Open Floorplan, Walk-In Closet(s), Wet Bar
Parking
- Parking description:Driveway
- Garage:Yes
- Garage spaces:5
 Listings courtesy of Canopy MLS as distributed by MLS GRID. Copyright 2021 Canopy MLS. All rights reserved. Canopy MLS, provides content displayed here (“provided content”) on an “as is” basis and makes no representations or warranties regarding the provided content, including, but not limited to those of non-infringement, timeliness, accuracy, or completeness. Individuals and companies using information presented are responsible for verification and validation of information they utilize and present to their customers and clients. Canopy MLS will not be liable for any damage or loss resulting from use of the provided content or the products available through Portals, IDX, VOW, and/or Syndication. Recipients of this information shall not resell, redistribute, reproduce, modify, or otherwise copy any portion thereof without the expressed written consent of Canopy MLS.
New listings near 120 Lake Bowen Drive
- New
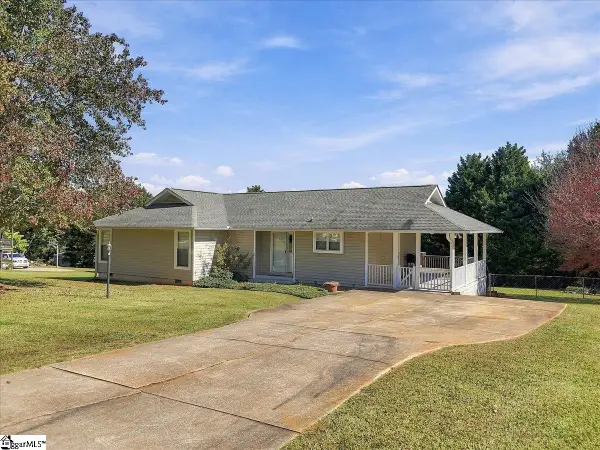 $285,000Active3 beds 2 baths
40 Orchard Drive, Inman, SC 29349
MLS# 1608215Listed by: KELLER WILLIAMS REALTY - New
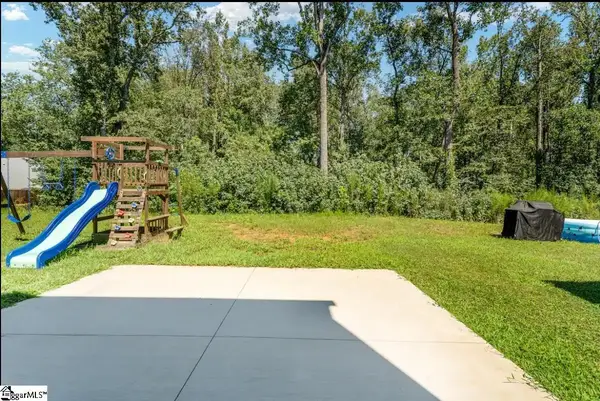 $245,000Active3 beds 3 baths
723 Wayfinder Run, Inman, SC 29349
MLS# 1608094Listed by: SUCCESS PROPERTIES, LLC 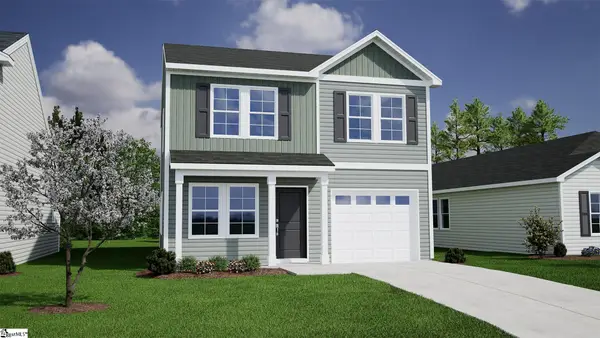 $225,510Pending3 beds 2 baths
12002 Lansbury Drive, Inman, SC 29349
MLS# 1608076Listed by: MUNGO HOMES PROPERTIES, LLC- New
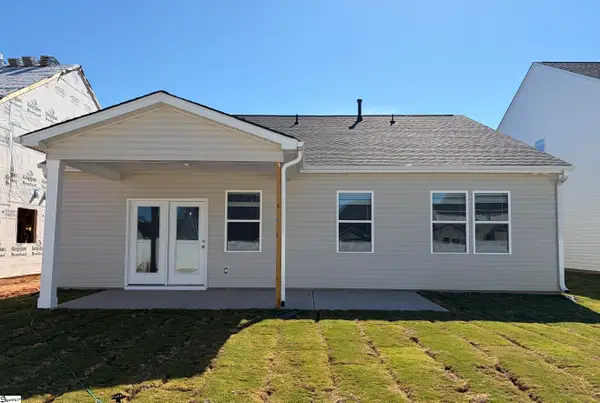 $268,404Active3 beds 2 baths
3060 Harvey Brook Court, Inman, SC 29349
MLS# 1607931Listed by: SM SOUTH CAROLINA BROKERAGE, L - New
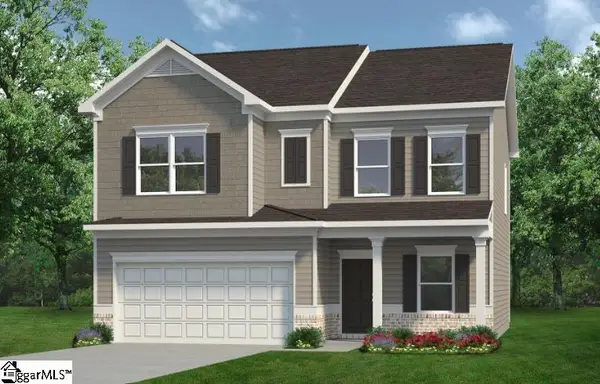 $299,715Active4 beds 3 baths
304 Green Heron Way, Inman, SC 29349
MLS# 1607860Listed by: BHHS C DAN JOYNER - MIDTOWN - New
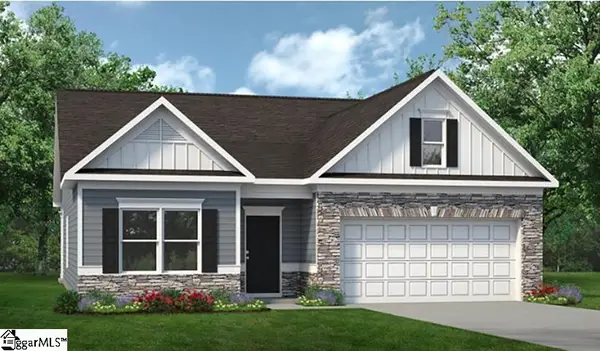 $291,940Active3 beds 3 baths
308 Green Heron Way, Inman, SC 29349
MLS# 1607861Listed by: BHHS C DAN JOYNER - MIDTOWN - New
 $332,295Active4 beds 3 baths
311 Green Heron Way, Inman, SC 29349
MLS# 1607862Listed by: BHHS C DAN JOYNER - MIDTOWN - New
 $288,375Active3 beds 3 baths
312 Green Heron Way, Inman, SC 29349
MLS# 1607863Listed by: BHHS C DAN JOYNER - MIDTOWN - New
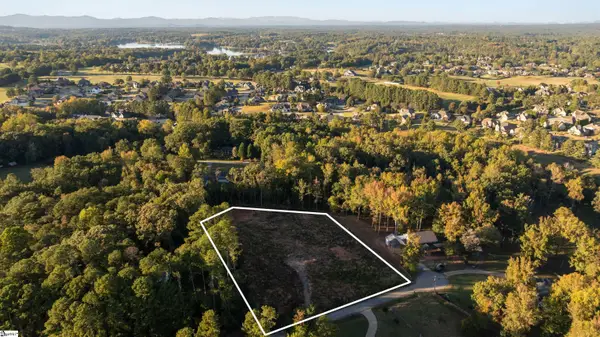 $219,000Active0 Acres
171 Riveroak Lane #Lot 13, Inman, SC 29349
MLS# 1607439Listed by: BLACKSTREAM INTERNATIONAL RE


Protect your home and budget from life's surprises with an Assurant Home Warranty, backed by a partner that supports you through every step of homeownership. Explore Plans.
© 2023 - 2026 ERA Franchise Systems LLC. All rights reserved. ERA Franchise Systems LLC fully supports the principles of the Fair Housing Act and the Equal Opportunity Act. ERA, ERA Real Estate powered, and their respective logos are registered service marks of ERA Franchise Systems LLC. Each office is independently owned and operated.