
12069 Mahogany Circle, Inman, SC 29349
Local realty services provided by:ERA Wilder Realty
12069 Mahogany Circle,Inman, SC 29349
$484,000
- 3 Beds
- 3 Baths
- - sq. ft.
- Single family
- Active
Upcoming open houses
- Sun, Aug 1602:00 pm - 04:00 pm
Listed by: don d wessel
Office: re/max moves fountain inn
MLS#:1600325
Source:SC_GGAR
Price summary
- Price:$484,000
- Monthly HOA dues:$54.17
About this home
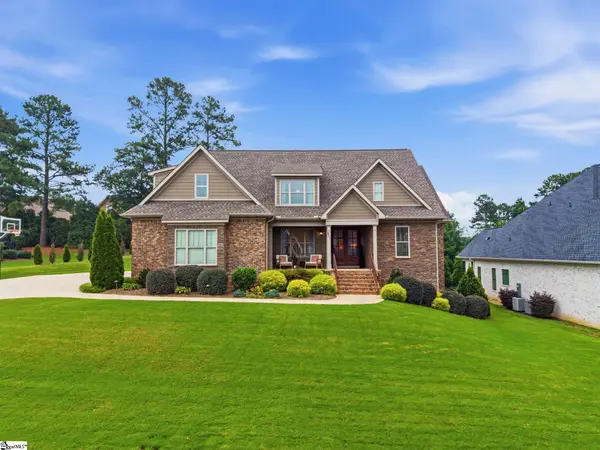
Welcome to this meticulously kept craftsman-style, single-family home (Cooper III model), 3 bedroom, 3 complete bath home in the Walnut Ridge Subdivision with upgrades galore! This home is less than 5 minutes from Lake Bowen, right off Hwy. 9, two miles from 26, so convenient to Spartanburg, Greer, Greenville and Asheville. This is a 2 story home, designed with an open concept kitchen, beautiful family room, and spacious first level owner's suite! With over 2400 square feet of living space, this home is perfectly suited for entertaining with custom amenities and upgrades that you will not find in another home in this neighborhood. Entering the home from the covered front porch you will immediately notice how open and bright the home is. Adjacent to the entry is a generously sized bedroom and full bath. From there, you will find a beautiful formal dining room with gorgeous, coffered-style ceilings. Continuing down the hall you will enter an open concept living room with large windows for tons of natural light and a gas fireplace. Features in the beautiful kitchen include upgraded white cabinetry, light Quartz countertops, ceramic tile backsplash, 8' center island with sink, under cabinet lighting and stainless-steel appliances including a gas range and convection microwave. You will not find any carpet in this home. This home has beautiful, upgraded Luxury Vinyl Plank Flooring throughout. Next to the amazing kitchen and breakfast area you’ll find a breathtaking, custom-built coffee and wine bar, including a dual zone wine fridge, with upper glass door cabinetry for displaying precious memories. The breakfast area leads out to the covered back porch, with an expansive patio (20’x40’) which overlooks a large fenced-in backyard. The .28-acre yard (which is a rarity for this neighborhood) is large enough to accommodate an in-ground swimming pool and still has more than adequate space for children to play and adults to relax. The yard has also been landscaped, back and front. The backyard backs up to a relaxing view of large trees, giving welcomed privacy. The main floor Primary Suite features a double sink vanity, beautifully tiled shower with glass door and built in seat and a spacious custom-built walk-in closet. Up the Oak staircase is an additional bedroom, with a walk-in closet, along with a full bath. Upstairs is a large multi-use room for a home office and/or bonus room, along with another custom-built walk-in closet that can be used for extra storage or for seasonal clothing. The home features a Smart Home Technology Package including a video doorbell, keyless entry and touch screen hub, as well as a complete security system including internal and external cameras and lighting. And last, but not least, there’s additional storage leading from the upstairs bedroom, as well as attic storage. In addition, the laundry room has been customized with built in cabinetry, and a full-size stackable LG Washer/Dryer. This home is truly a gem, and you won’t find another home in this neighborhood with the upgrades and custom items that abound in this home....
Contact an agent
Home facts
- Year built:2024
- Subdivision & Development:Walnut Ridge
- Listing ID #:1600325
- Added:2 day(s) ago
- Updated:August 11, 2026 at 12:24 PM
Rooms and interior
- Bedrooms:3
- Total bathrooms:3
- Full bathrooms:3
- Kitchen Description:Dishwasher, Disposal, Microwave, Microwave-Convection
Heating and cooling
- Cooling:Electric
- Heating:Forced Air, Natural Gas
Structure and exterior
- Roof:Architectural
- Year built:2024
- Lot Features:1/2 Acre or Less
- Architectural Style:Craftsman
- Construction Materials:Vinyl Siding
- Exterior Features:Front Porch, Patio, Rear Porch
- Foundation Description:Slab
- Levels:2 Story
Schools
- High school:Boiling Springs
- Middle school:Boiling Springs
- Elementary school:Oakland
Utilities
- Water:Public
- Sewer:Public Sewer
Finances and disclosures
- Price:$484,000
- Tax amount:$2,460
Features and amenities
- Appliances:Dishwasher, Gas Oven, Gas Water Heater, Microwave
- Laundry features:1st Floor, Dryer, Electric Dryer Hookup, Stackable Accommodating
- Amenities:int_feat_Ceiling Fan(s), int_feat_Ceiling Smooth, int_feat_Coffered Ceiling(s), int_feat_Countertops Quartz, int_feat_High Ceilings, int_feat_Open Floorplan, int_feat_Pantry, int_feat_Tray Ceiling(s), int_feat_Walk-In Closet(s)
- Smart home:Yes
Parking
- Total parking spaces:2
- Parking description:Attached, Garage Door Opener, Key Pad Entry, Paved
- Garage:Yes
- Garage spaces:2
New listings near 12069 Mahogany Circle
- New
 $799,000Active4 beds 4 baths
617 Crowe Creek Trail, Inman, SC 29349
MLS# 1600599Listed by: CENTURY 21 BLACKWELL & CO - New
 $369,000Active3 beds 2 baths
331 Little Mountain Circle, Inman, SC 29349
MLS# 1600587Listed by: GREER REAL ESTATE COMPANY - New
 $334,900Active3 beds 2 baths
337 Blane Court, Inman, SC 29349-0000
MLS# 1600530Listed by: EHC BROKERAGE LP - New
 $289,900Active3 beds 2 baths
1310 Bishop Road, Inman, SC 29349
MLS# 1600405Listed by: EXP REALTY LLC  $170,000Pending0 Acres
853 Farms Bridge Road, Inman, SC 29349
MLS# 1597788Listed by: EXP REALTY LLC- New
 $213,999Active3 beds 3 baths
1234 Cattleman Acres Drive, Inman, SC 29349
MLS# 1600343Listed by: LENNAR CAROLINAS LLC - New
 $214,999Active3 beds 3 baths
1206 Cattleman Acres Drive, Inman, SC 29349
MLS# 1600345Listed by: LENNAR CAROLINAS LLC - New
 $289,900Active3 beds 2 baths
815 White Magnolia Drive, Inman, SC 29349
MLS# 1600250Listed by: KELLER WILLIAMS REALTY - New
 $900,000Active0 Acres
00 Cohcran Road, Inman, SC 29349
MLS# 1600237Listed by: QUARTERMASTER PROPERTIES LLC


Protect your home and budget from life's surprises with an Assurant Home Warranty, backed by a partner that supports you through every step of homeownership. Explore Plans.
© 2023 - 2026 ERA Franchise Systems LLC. All rights reserved. ERA Franchise Systems LLC fully supports the principles of the Fair Housing Act and the Equal Opportunity Act. ERA, ERA Real Estate powered, and their respective logos are registered service marks of ERA Franchise Systems LLC. Each office is independently owned and operated.