
326 Gleaner Drive, Inman, SC 29349
Local realty services provided by:ERA Live Moore
Listed by: maria tascon
Office: keller williams realty
MLS#:1601067
Source:SC_GGAR
Price summary
- Price:$275,000
- Monthly HOA dues:$10.42
About this home
Welcome home to 326 Gleaner Drive, a beautifully maintained one-story ranch in Inman's sought-after Harvest Ridge community, zoned for School District Two (Oakland Elementary, Boiling Springs Middle & High). This 3-bedroom, 2-bath home offers 1,418 heated square feet, built in 2015, with an open floor plan, crown molding with accent lighting in the living room, and a cozy gas fireplace. Laminate flooring flows throughout the home — no carpet anywhere. The kitchen shines with granite countertops and a gas range and refrigerator that are only about a year old. The primary suite is a true retreat with a trey ceiling framed in crown molding and accent lighting, a spacious walk-in closet, walk-in shower, and a granite-top vanity. Two additional bedrooms share a second full bath with a walk-in shower. A dedicated laundry room with extra shelving sits across a handy pantry, and a coat closet adds everyday storage. Step outside to a fully fenced, private backyard — bordered by a driveway easement to a neighboring property, meaning no future construction directly behind the home — featuring a newer deck and patio, perfect for relaxing or entertaining. The sellers are in the process of removing the above-ground pool and will be putting down grass seed. An attached 2-car garage completes this move-in-ready home. Washer/dryer, garage shelving, patio furniture, and grill all convey. Low HOA of just $125/year with no pending special assessments. Don't miss this rare opportunity in an established Inman, SC neighborhood, close to Boiling Springs and Spartanburg County amenities....
Contact an agent
Home facts
- Year built:2015
- Subdivision & Development:Other
- Listing ID #:1601067
- Added:48 day(s) ago
- Updated:October 02, 2026 at 08:13 AM
Rooms and interior
- Bedrooms:3
- Total bathrooms:2
- Full bathrooms:2
- Flooring:Laminate, Vinyl
- Kitchen Description:Dishwasher, Disposal, Microwave, Refrigerator, Warming Drawer
Heating and cooling
- Cooling:Electric
- Heating:Electric, Forced Air
- Central air:Yes
Structure and exterior
- Roof:Architectural
- Year built:2015
- Lot Features:1/2 Acre or Less
- Architectural Style:Ranch
- Construction Materials:Stone, Vinyl Siding
- Exterior Features:Deck, Front Porch, Rear Porch
- Foundation Description:Slab
- Levels:1 Story
Schools
- High school:Boiling Springs
- Middle school:Boiling Springs
- Elementary school:Oakland
Utilities
- Sewer:Public Sewer
Finances and disclosures
- Price:$275,000
- Tax amount:$1,801
Features and amenities
- Appliances:Dishwasher, Electric Oven, Electric Water Heater, Free-Standing Electric Range, Microwave, Range Hood, Refrigerator, Washer
- Laundry features:1st Floor, Dryer, Electric Dryer Hookup, Walk-in, Washer, Washer Hookup
- Amenities:int_feat_Ceiling Fan(s), int_feat_Ceiling Smooth, int_feat_Countertops-Solid Surface, int_feat_Open Floorplan, int_feat_Pantry, int_feat_Pot Filler Faucet, int_feat_Split Floor Plan, int_feat_Tray Ceiling(s), int_feat_Walk-In Closet(s)
Parking
- Total parking spaces:2
- Parking description:Attached, Garage Door Opener, Paved
- Garage:Yes
- Garage spaces:2
New listings near 326 Gleaner Drive
- New
 $185,000Active3 beds 1 baths
48 Blackstock Road, Inman, SC 29349
MLS# 1605673Listed by: NORTH GROUP REAL ESTATE 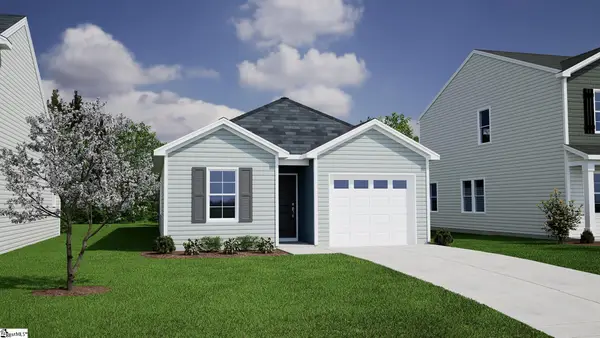 $242,077Pending3 beds 2 baths
12151 Lansbury Drive, Inman, SC 29349
MLS# 1605617Listed by: MUNGO HOMES PROPERTIES, LLC- New
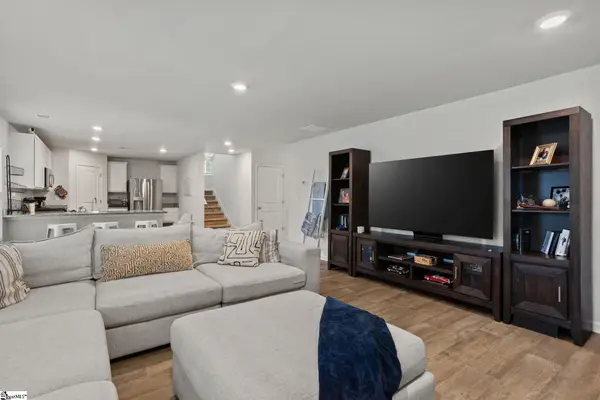 $559,900Active5 beds 4 baths
202 Rushing Waters Drive, Inman, SC 29349
MLS# 1605567Listed by: CENTURY 21 BLACKWELL & CO - New
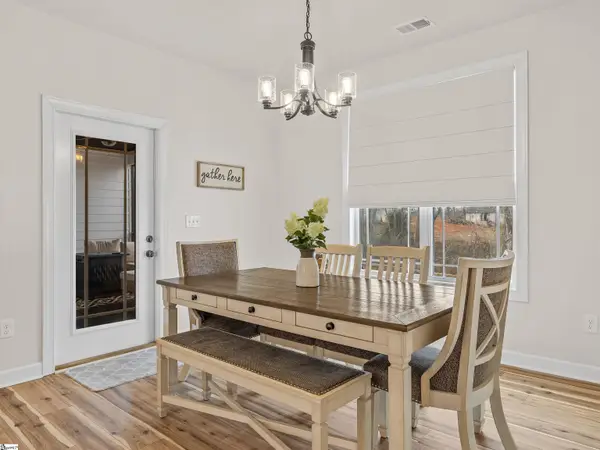 $624,900Active4 beds 3 baths
459 Gramling School Road, Inman, SC 29349
MLS# 1605568Listed by: PONCE REALTY GROUP - New
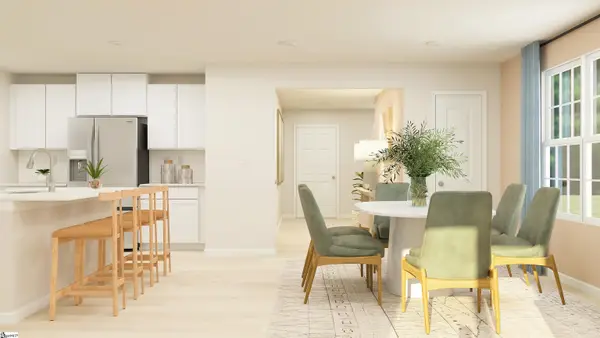 $299,999Active5 beds 3 baths
2119 Amber Moon Lane, Inman, SC 29349
MLS# 1605428Listed by: LENNAR CAROLINAS LLC - New
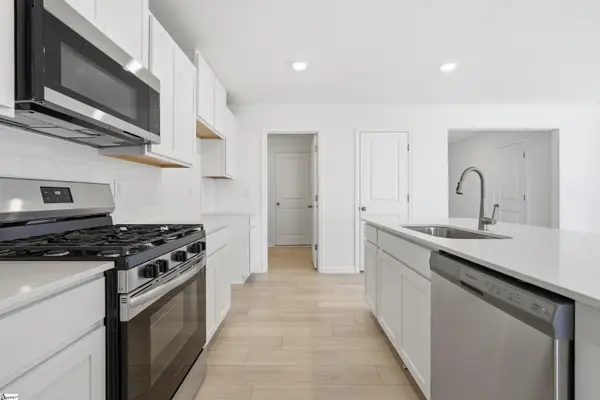 $289,999Active5 beds 3 baths
2103 Amber Moon Lane, Inman, SC 29349
MLS# 1605429Listed by: LENNAR CAROLINAS LLC - New
 $479,900Active6 beds 4 baths3,188 sq. ft.
129 Victoria Drive, Inman, SC 29349
MLS# 1605420Listed by: LESLIE HORNE AND ASSOCIATES - New
 $449,000Active4 beds 3 baths
304 Ben Johnson Road, Inman, SC 29349-9523
MLS# 1605217Listed by: NEXTHOME EXPERIENCE REALTY - New
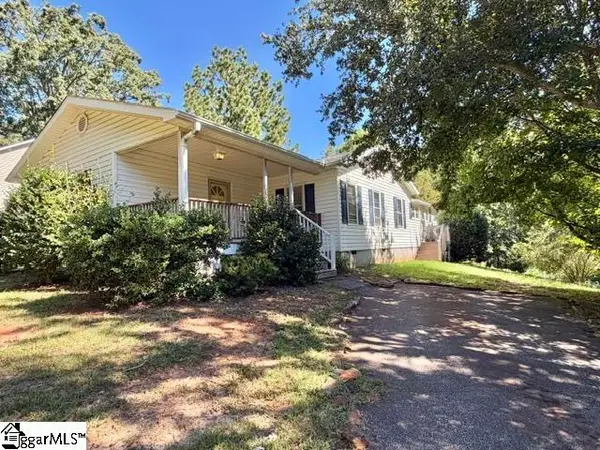 $185,000Active2 beds 1 baths
440 Cothran Creek Road, Inman, SC 29349
MLS# 1605142Listed by: NORTH GROUP REAL ESTATE - New
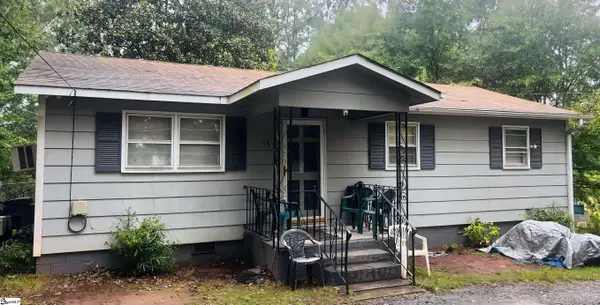 $160,000Active3 beds 2 baths
13 Bomar Street, Inman, SC 29349
MLS# 1605100Listed by: KELLER WILLIAMS DRIVE


Protect your home and budget from life's surprises with an Assurant Home Warranty, backed by a partner that supports you through every step of homeownership. Explore Plans.
© 2023 - 2026 ERA Franchise Systems LLC. All rights reserved. ERA Franchise Systems LLC fully supports the principles of the Fair Housing Act and the Equal Opportunity Act. ERA, ERA Real Estate powered, and their respective logos are registered service marks of ERA Franchise Systems LLC. Each office is independently owned and operated.