
351 Belcher Street, Inman, SC 29349
Local realty services provided by:ERA Live Moore
351 Belcher Street,Inman, SC 29349
$769,900
- 3 Beds
- 4 Baths
- - sq. ft.
- Single family
- Pending
Listed by: britt brandt
Office: real home international
MLS#:1585114
Source:SC_GGAR
Price summary
- Price:$769,900
About this home
Contract contingent upon buyer home selling with a 3-day Right of Refusal! Please continue to show! FANTASTIC PRICE REDUCTION! AN ABSOLUTELY AMAZING PROPERTY!!! POPULAR GROWING LOCATION! PRETTY QUIET COMMUNITY w/NO HOA! NEARLY 3- ACRE LOT! LOVELY REMODELED HOME w/2-CAR HEATED GARAGE! ADDITIONAL 50'x50' "RV GARAGE" plus for 2-3 CARS! FINISHED APARTMENT w/INCOME POTENTIAL! 18'X36' SALTWATER POOL FENCED! 60'X14' SCREENED ROOM w/OUTDOOR KITCHEN! GOOD SCHOOLS! FANTASTIC PRICE FOR ALL! The property is conveniently situated 10 minutes +/- to Spartanburg and 30 minutes+- to the Upstate's popular GREENVILLE area. Interstates 26 and 85 are nearby for easy access to both of these more populous Upstate cities for employment or pleasure. The Greenville/Spartanburg International Airport is also conveniently located. Going North on I-26 will lead into the Blue Ridge foothills with its beautiful mountain cities of Hendersonville and Asheville. This property has many outstanding features not found altogether in another property, i.e. the 2.41-AC lot with no HOA, the 50'x50' metal building with interior RV parking/hookup plus space for 2-3 cars, 8'x16" office/workshop w/HVAC and 1/2 BA, and a separate 2 BR/1 BA guest suite/apartment (18'x34'). The grounds have been designed for beauty and entertainment and include a stunning front-yard lion-head fountain w/lights, a rear-yard pond with fountain and lights, an outdoor gas firepit, a pristine saltwater pool with deck jets/fountains, and a massive 60'x14' screened room w/outdoor kitchen. The full brick (there's nothing like brick) main home has been meticulously remodeled with high-end finishes to please even the most discriminating of buyers. The totally open living area allows for the individuality of the new owner according to their particular needs/desires. Quality exudes on this main floor as well, it does on the lower level, complete with a chairlift, which houses the large den and two additional bedrooms with bathrooms. The careful selection of high-end amenities in this home, garage and apartment can be seen throughout. There are too many special features to mention here, so we have posted a more extensive list online, under "additional documents". However, a few of the many extraordinary features are: whole-house water filtration system, geothermal 6-ton HVAC system, instant recirculating HWH , HEPA filtration and fresh air system, in-floor radiant heating (w/separate thermostats for each zone including garage), beautiful Acacia hand-scraped hardwood floors, custom-built and designed kitchen cabinetry (knotty alder wood), quartz and granite countertops, a 2-person sauna, an attached two-car heated garage, GENERAC generator for powering house plus the RV garage/apartment, 500-gallon propane tank and more. This property is not just a house, but a very special "place", where owners have added any/everything they could imagine making it an "oasis". S0 MUCH TO OFFER for this PRICE in this GREAT LOCATION!!! YOU WILL NEVER FIND ANOTHER TO COMPARE WITH THIS OUTSTANDING PROPERTY!!! (If SF is important to buyer, buyer must verify.)...
Contact an agent
Home facts
- Year built:1974
- Subdivision & Development:Meadowbrook Farms
- Listing ID #:1585114
- Added:224 day(s) ago
- Updated:October 27, 2026 at 08:37 AM
Rooms and interior
- Bedrooms:3
- Total bathrooms:4
- Full bathrooms:3
- Half bathrooms:1
- Flooring:Carpet, Ceramic Tile, Concrete, Wood
- Kitchen Description:Dishwasher, Freezer, Microwave, Refrigerator
- Basement Description:Dehumidifier, Full, Interior Entry, Partially Finished, Walk-Out Access
Heating and cooling
- Cooling:Electric, Geothermal
- Heating:Electric, Forced Air, Geothermal, Hot Water
- Central air:Yes
Structure and exterior
- Roof:Architectural
- Year built:1974
- Lot Features:2 - 5 Acres, Few Trees
- Architectural Style:Ranch, Traditional
- Construction Materials:Brick Veneer
- Exterior Features:Front Porch, Patio, Screened
- Foundation Description:Basement
- Levels:1 Story, 1 Story + Basement
Schools
- High school:Boiling Springs
- Middle school:Boiling Springs
- Elementary school:Sugar Ridge Elementary
Utilities
- Water:Public
- Sewer:Septic Tank
Finances and disclosures
- Price:$769,900
- Tax amount:$5,418
Features and amenities
- Appliances:Dishwasher, Gas Water Heater, Generator, Microwave, Refrigerator, Self Cleaning Oven, Water Heater
- Laundry features:1st Floor, Electric Dryer Hookup, Gas Dryer Hookup, Laundry Closet, Laundry Room
- Amenities:int_feat_2 Story Foyer, int_feat_Ceiling Fan(s), int_feat_Ceiling Smooth, int_feat_Countertops Quartz, int_feat_Granite Counters, int_feat_High Ceilings, int_feat_Open Floorplan, int_feat_Walk-In Closet(s)
- Pool features:In Ground
Parking
- Total parking spaces:6
- Parking description:Asphalt, Attached, Circular Driveway, Detached, Garage Door Opener, Key Pad Entry, Parking Pad, Paved, Side/Rear Entry, Tandem, Workshop in Garage, Yard Door
- Garage:Yes
New listings near 351 Belcher Street
- New
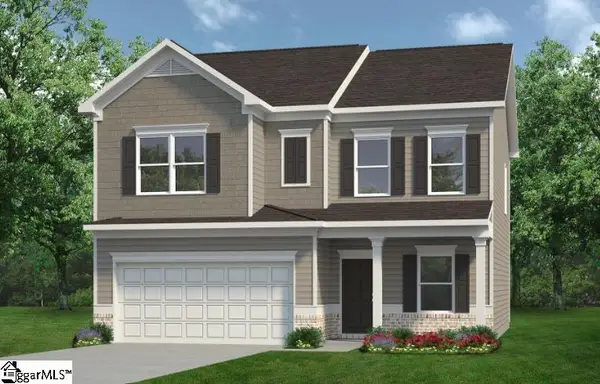 $299,715Active4 beds 3 baths
304 Green Heron Way, Inman, SC 29349
MLS# 1607860Listed by: BHHS C DAN JOYNER - MIDTOWN - New
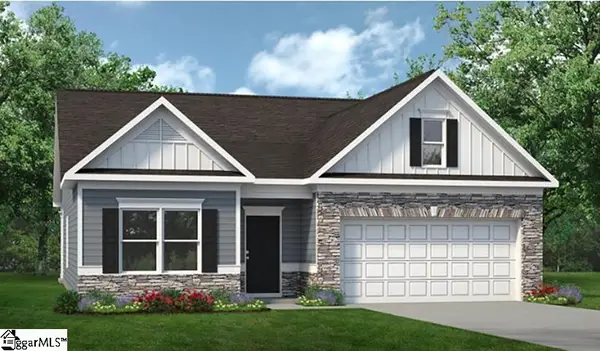 $291,940Active3 beds 3 baths
308 Green Heron Way, Inman, SC 29349
MLS# 1607861Listed by: BHHS C DAN JOYNER - MIDTOWN - New
 $332,295Active4 beds 3 baths
311 Green Heron Way, Inman, SC 29349
MLS# 1607862Listed by: BHHS C DAN JOYNER - MIDTOWN - New
 $288,375Active3 beds 3 baths
312 Green Heron Way, Inman, SC 29349
MLS# 1607863Listed by: BHHS C DAN JOYNER - MIDTOWN - New
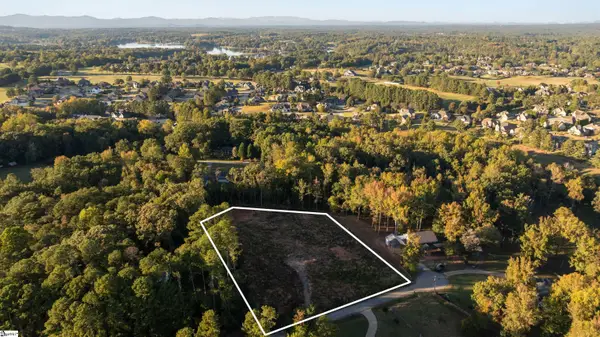 $219,000Active0 Acres
171 Riveroak Lane #Lot 13, Inman, SC 29349
MLS# 1607439Listed by: BLACKSTREAM INTERNATIONAL RE - New
 $304,539Active4 beds 3 baths
3072 Harvey Brook Court, Inman, SC 29349
MLS# 1607833Listed by: SM SOUTH CAROLINA BROKERAGE, L - New
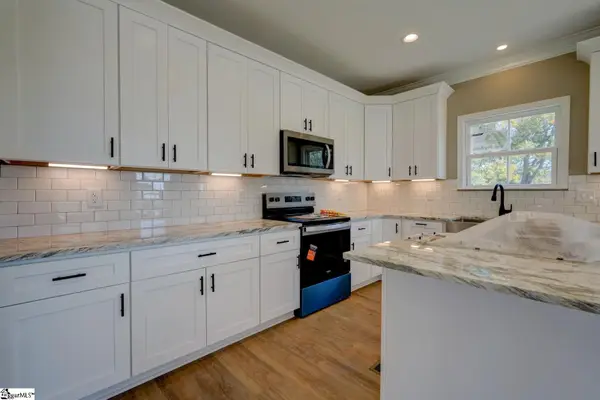 $499,900Active4 beds 2 baths
745 Ruby Golightly Drive, Inman, SC 29349
MLS# 1607791Listed by: EXP REALTY LLC - New
 $284,900Active4 beds 3 baths
418 Bud Farmer Place, Inman, SC 29349
MLS# 1607780Listed by: AFFINITY GROUP REALTY - New
 $749,900Active4 beds 3 baths
115 Weatherly Road, Inman, SC 29349
MLS# 1607781Listed by: AFFINITY GROUP REALTY - New
 $279,900Active4 beds 3 baths
851 John Weaver Trace, Inman, SC 29349
MLS# 1607783Listed by: AFFINITY GROUP REALTY


Protect your home and budget from life's surprises with an Assurant Home Warranty, backed by a partner that supports you through every step of homeownership. Explore Plans.
© 2023 - 2026 ERA Franchise Systems LLC. All rights reserved. ERA Franchise Systems LLC fully supports the principles of the Fair Housing Act and the Equal Opportunity Act. ERA, ERA Real Estate powered, and their respective logos are registered service marks of ERA Franchise Systems LLC. Each office is independently owned and operated.