
712 Tinsberry Lane, Inman, SC 29349
Local realty services provided by:ERA Live Moore
712 Tinsberry Lane,Inman, SC 29349
$825,000
- 5 Beds
- 4 Baths
- - sq. ft.
- Single family
- Active
Listed by: walden lacey
Office: exp realty llc.
MLS#:1602330
Source:SC_GGAR
Price summary
- Price:$825,000
- Monthly HOA dues:$29.17
About this home
This Craftsman on an acre in Cumberland Walk was built in 2021, so you get all the perks of new construction (efficient systems, current finishes, that "nobody's lived here long enough to wear it out" feel) without the wait or the build-day headaches. Inside, the main level does a lot of the heavy lifting. The great room runs tall with soaring ceilings and a gas log fireplace as the anchor, and it opens right into a kitchen built for people who actually cook and entertain: a center island, breakfast nook, walk-in pantry, tile backsplash and stainless appliances. Slide the doors open and you're on the screened porch looking out over a fenced backyard, which makes this a house that works just as well for a quiet Sunday as it does for a full house on the Fourth of July. The primary suite is also on the main level, tucked away with hardwood floors, a garden tub, separate walk-in tile shower, double vanity and two closets. Two more bedrooms share a Jack and Jill bath down the hall, and upstairs there's a flex space that can flex into whatever your household needs it to be: playroom, office, guest room, home gym, take your pick. Where this house really sets itself apart is the basement. It's finished with its own full kitchen, a bedroom, a full bath, a living area and room for a second laundry setup, plus its own private entrance and exit through the covered patio out back. Whether that means aging parents, a college kid boomeranging home, or straight-up rental income, the layout is already built to handle it, and there's still unfinished space left over for storage....
Contact an agent
Home facts
- Subdivision & Development:Cumberland Walk
- Listing ID #:1602330
- Added:5 day(s) ago
- Updated:September 03, 2026 at 12:33 PM
Rooms and interior
- Bedrooms:5
- Total bathrooms:4
- Full bathrooms:3
- Half bathrooms:1
- Flooring:Carpet, Ceramic Tile, Wood
- Kitchen Description:Dishwasher, Disposal, Microwave
- Basement Description:Interior Entry, Partially Finished, Walk-Out Access
Heating and cooling
- Cooling:Electric
- Heating:Electric, Multi-Units
Structure and exterior
- Roof:Architectural
- Lot Features:1/2 - Acre
- Architectural Style:Craftsman
- Construction Materials:Concrete
- Exterior Features:Deck, Front Porch, Patio, Screened
- Foundation Description:Basement
- Levels:2 Story, 2 Story + Basement
Schools
- High school:Chapman
- Middle school:Mabry
- Elementary school:Inman
Utilities
- Water:Public
- Sewer:Septic Tank
Finances and disclosures
- Price:$825,000
- Tax amount:$4,736
Features and amenities
- Appliances:Dishwasher, Electric Oven, Electric Water Heater, Microwave, Water Heater
- Laundry features:1st Floor, Laundry Room, Walk-in
- Amenities:int_feat_Ceiling Smooth, int_feat_Countertops-Solid Surface, int_feat_High Ceilings, int_feat_Open Floorplan, int_feat_Pantry, int_feat_Split Floor Plan, int_feat_Walk-In Closet(s)
Parking
- Total parking spaces:2
- Parking description:Attached, Concrete, Side/Rear Entry
- Garage:Yes
- Garage spaces:2
New listings near 712 Tinsberry Lane
- New
 $389,900Active3 beds 3 baths
104 Bermuda Lane, Inman, SC 29349
MLS# 1602674Listed by: KELLER WILLIAMS REALTY - New
 $429,900Active3 beds 3 baths
223 Burnett Road, Inman, SC 29349
MLS# 1602558Listed by: KELLER WILLIAMS REALTY - Open Sat, 11am to 1pmNew
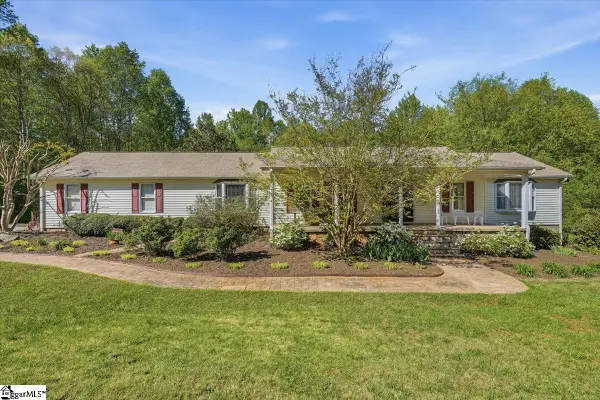 $515,000Active3 beds 2 baths
310 Holly Springs Road, Inman, SC 29349
MLS# 1602540Listed by: EXPERT REAL ESTATE TEAM - New
 $528,000Active3 beds 2 baths2,421 sq. ft.
718 Tinsberry Lane, Inman, SC 29349
MLS# 4418833Listed by: COLDWELL BANKER ADVANTAGE - New
 $349,900Active4 beds 2 baths
213 Anchors Away Drive, Inman, SC 29349
MLS# 1602427Listed by: KELLER WILLIAMS REALTY - WESTS - New
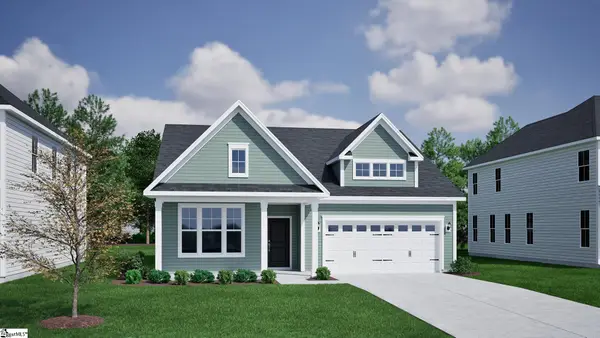 $337,000Active3 beds 2 baths
1292 Dockyard Lane, Inman, SC 29349
MLS# 1602442Listed by: MUNGO HOMES PROPERTIES, LLC - New
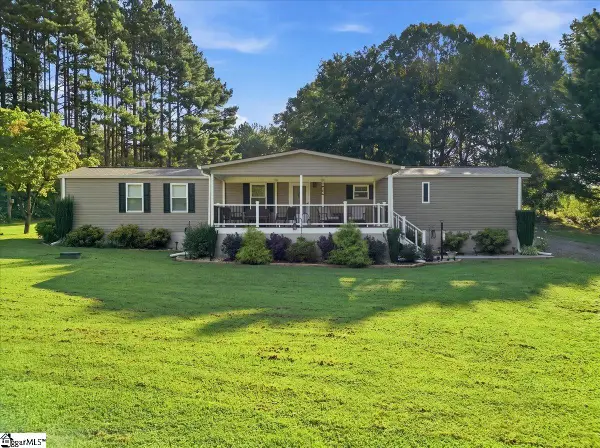 $229,000Active2 beds 2 baths
2161 Dickson Road, Inman, SC 29349
MLS# 1602360Listed by: BLUEFIELD REALTY GROUP - New
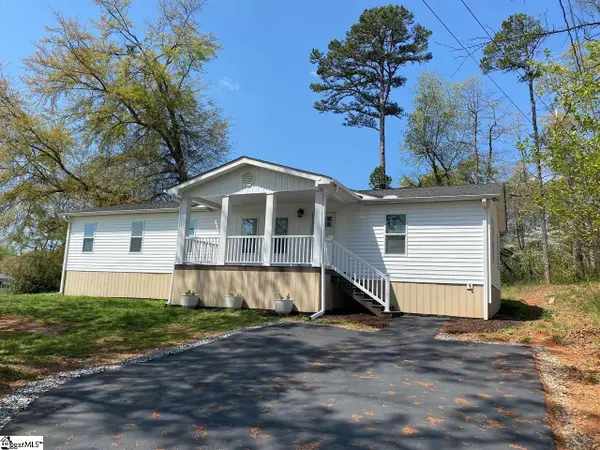 $199,979Active4 beds 3 baths
521 Park Street, Inman, SC 29349-9231
MLS# 1602295Listed by: SPARTAN REALTY INC. 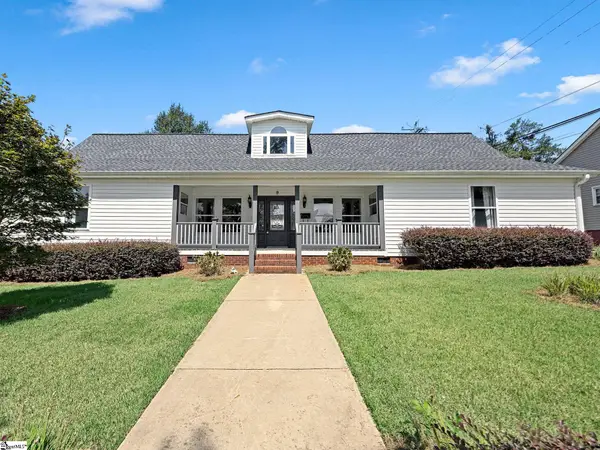 $305,000Pending3 beds 3 baths
9 C Street, Inman, SC 29349
MLS# 1602320Listed by: EXP REALTY LLC


Protect your home and budget from life's surprises with an Assurant Home Warranty, backed by a partner that supports you through every step of homeownership. Explore Plans.
© 2023 - 2026 ERA Franchise Systems LLC. All rights reserved. ERA Franchise Systems LLC fully supports the principles of the Fair Housing Act and the Equal Opportunity Act. ERA, ERA Real Estate powered, and their respective logos are registered service marks of ERA Franchise Systems LLC. Each office is independently owned and operated.