
718 Tinsberry Lane, Inman, SC 29349
Local realty services provided by:ERA Live Moore
Listed by: lori ledford
Office: coldwell banker advantage
MLS#:4418833
Source:CH
718 Tinsberry Lane,Inman, SC 29349
$528,000
- 3 Beds
- 2 Baths
- 2,421 sq. ft.
- Single family
- Active
Price summary
- Price:$528,000
- Price per sq. ft.:$218.09
- Monthly HOA dues:$30
About this home
Welcome to 718 Tinsberry Lane, a beautifully maintained 3-bedroom, 2-bath home with a room over the garage, offering 2,421 square feet of thoughtfully designed living space. Built in 2020 and meticulously cared for, this home feels like new and is truly move-in ready.
The open floor plan creates an inviting flow between the spacious living areas, while a separate dining room provides the perfect setting for gatherings and special occasions. Hardwood floors extend throughout the main living areas, adding warmth and timeless appeal. The well-appointed kitchen opens to the living space, making everyday living and entertaining effortless.
Step outside to enjoy the screened-in porch overlooking the beautifully maintained 0.56-acre corner lot. Perched on a gentle knoll, the property enjoys a refreshing breeze and a peaceful setting. An irrigation system helps keep the yard looking its best with ease.
Upstairs, the versatile bonus flex over the garage offers valuable additional space for a home office, media room, hobby area, or whatever best suits your needs.
Located in Cumberland Walk, a well-established community known for its quality homes and attractive surroundings, this property offers the combination of a newer home, a generous lot, thoughtful updates, and exceptional care. If you're looking for a home that has been lovingly maintained and offers both comfort and space inside and out, 718 Tinsberry Lane is one to see....
Contact an agent
Home facts
- Year built:2020
- Subdivision & Development:Cumberland Walk
- Listing ID #:4418833
- Updated:September 04, 2026 at 02:36 PM
Rooms and interior
- Bedrooms:3
- Total bathrooms:2
- Full bathrooms:2
- Kitchen Description:Dishwasher, Electric Range, Microwave, Refrigerator
- Living area:2,421 sq. ft.
Heating and cooling
- Cooling:Heat Pump
- Heating:Heat Pump
Structure and exterior
- Year built:2020
- Building area:2,421 sq. ft.
- Lot area:0.56 Acres
- Lot Features:Corner Lot, Level, Sloped
- Construction Materials:Hardboard, Stone
- Foundation Description:Crawl Space
Schools
- High school:Chapman
- Elementary school:Inman
Utilities
- Water:Public Water
- Sewer:Septic (At Site)
Finances and disclosures
- Price:$528,000
- Price per sq. ft.:$218.09
Features and amenities
- Laundry features:Laundry Room, Main Level
- Amenities:Open Floorplan, Walk-In Closet(s)
Parking
- Parking description:Attached Garage, Driveway
- Garage:Yes
- Garage spaces:2
 Listings courtesy of Canopy MLS as distributed by MLS GRID. Copyright 2021 Canopy MLS. All rights reserved. Canopy MLS, provides content displayed here (“provided content”) on an “as is” basis and makes no representations or warranties regarding the provided content, including, but not limited to those of non-infringement, timeliness, accuracy, or completeness. Individuals and companies using information presented are responsible for verification and validation of information they utilize and present to their customers and clients. Canopy MLS will not be liable for any damage or loss resulting from use of the provided content or the products available through Portals, IDX, VOW, and/or Syndication. Recipients of this information shall not resell, redistribute, reproduce, modify, or otherwise copy any portion thereof without the expressed written consent of Canopy MLS.
New listings near 718 Tinsberry Lane
- New
 $389,900Active3 beds 3 baths
104 Bermuda Lane, Inman, SC 29349
MLS# 1602674Listed by: KELLER WILLIAMS REALTY - New
 $429,900Active3 beds 3 baths
223 Burnett Road, Inman, SC 29349
MLS# 1602558Listed by: KELLER WILLIAMS REALTY - Open Sat, 11am to 1pmNew
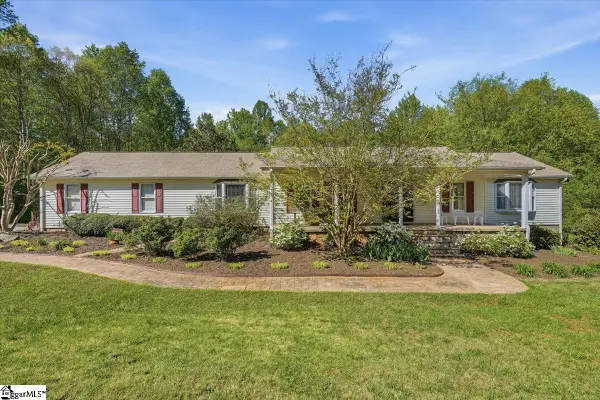 $515,000Active3 beds 2 baths
310 Holly Springs Road, Inman, SC 29349
MLS# 1602540Listed by: EXPERT REAL ESTATE TEAM - New
 $349,900Active4 beds 2 baths
213 Anchors Away Drive, Inman, SC 29349
MLS# 1602427Listed by: KELLER WILLIAMS REALTY - WESTS - New
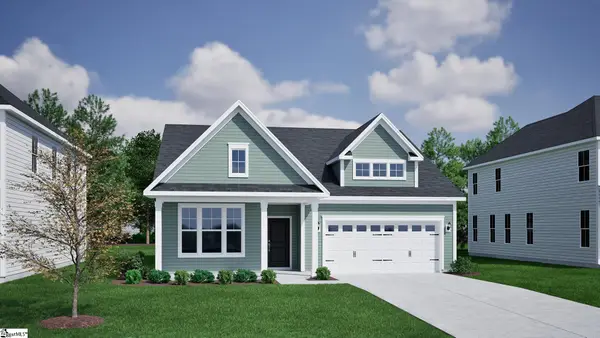 $337,000Active3 beds 2 baths
1292 Dockyard Lane, Inman, SC 29349
MLS# 1602442Listed by: MUNGO HOMES PROPERTIES, LLC - New
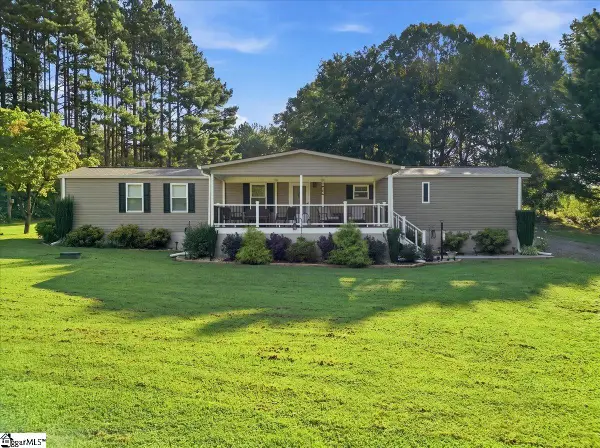 $229,000Active2 beds 2 baths
2161 Dickson Road, Inman, SC 29349
MLS# 1602360Listed by: BLUEFIELD REALTY GROUP - New
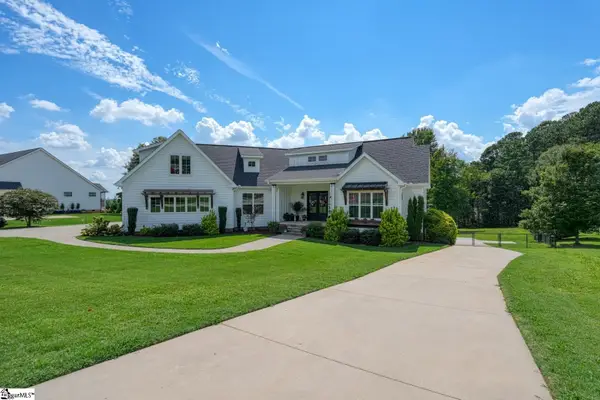 $825,000Active5 beds 4 baths
712 Tinsberry Lane, Inman, SC 29349
MLS# 1602330Listed by: EXP REALTY LLC - New
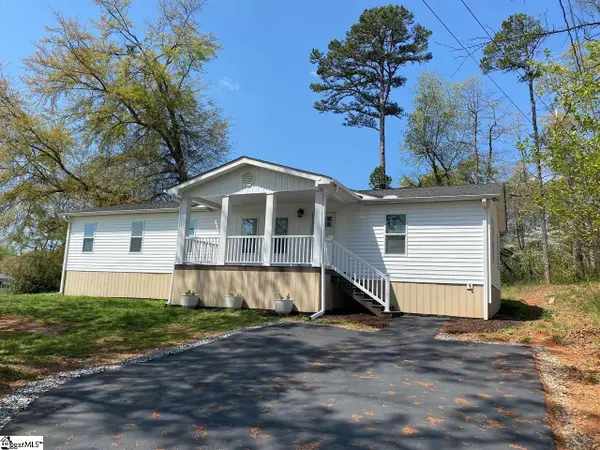 $199,979Active4 beds 3 baths
521 Park Street, Inman, SC 29349-9231
MLS# 1602295Listed by: SPARTAN REALTY INC. 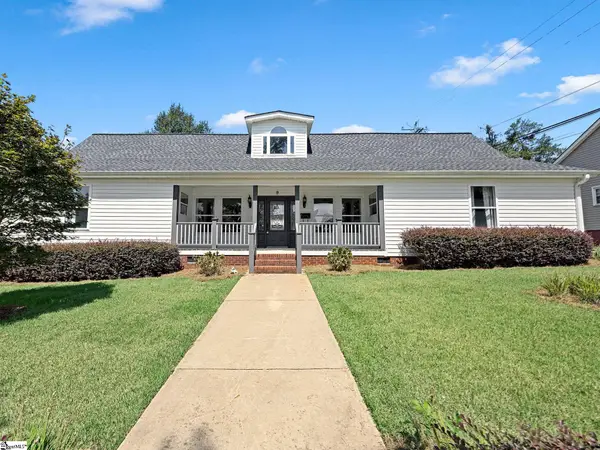 $305,000Pending3 beds 3 baths
9 C Street, Inman, SC 29349
MLS# 1602320Listed by: EXP REALTY LLC


Protect your home and budget from life's surprises with an Assurant Home Warranty, backed by a partner that supports you through every step of homeownership. Explore Plans.
© 2023 - 2026 ERA Franchise Systems LLC. All rights reserved. ERA Franchise Systems LLC fully supports the principles of the Fair Housing Act and the Equal Opportunity Act. ERA, ERA Real Estate powered, and their respective logos are registered service marks of ERA Franchise Systems LLC. Each office is independently owned and operated.