
861 Ashton Ridge Road, Inman, SC 29349
Local realty services provided by:ERA Live Moore
861 Ashton Ridge Road,Inman, SC 29349
$465,000
- 4 Beds
- 3 Baths
- - sq. ft.
- Single family
- Active
Listed by: gregory r sundt
Office: keller williams grv upst
MLS#:1598701
Source:SC_GGAR
Price summary
- Price:$465,000
- Monthly HOA dues:$29.17
About this home
COMPLETE GUEST QUARTERS! Are you looking for an attractive home in a convenient location? Finished guest quarters, teen or mother-in-law suite? An ample yard with privacy? Here is a quality-built home that checks all your boxes! Built in 2023, 861 Ashton Ridge is a 4 bedroom, 3 bath home featuring custom touches and upgrades throughout. And a recent buildout of the full finished basement has expanded your possibilities! The separate, comfortable living space is fully trimmed out and includes a Great Room, kitchenette, and rooms for recreation, movie night, or your favorite diversion. On the main level, upgrades include a comfy sunroom, oversized pantry, and a floor-to-ceiling stone fireplace in the Living Room. Distinctive mood lighting in the crown molding accents the Owner’s Suite and main living areas. Hardwood floors and high ceilings complete the luxury feel of this remarkably affordable home. Schedule your viewing and make it yours today!
Contact an agent
Home facts
- Year built:2023
- Subdivision & Development:Ashton Ridge
- Listing ID #:1598701
- Added:72 day(s) ago
- Updated:October 02, 2026 at 12:19 PM
Rooms and interior
- Bedrooms:4
- Total bathrooms:3
- Full bathrooms:3
- Flooring:Carpet, Ceramic Tile, Wood
- Kitchen Description:Dishwasher, Disposal, Microwave
- Basement Description:Finished, Interior Entry, Walk-Out Access
Heating and cooling
- Cooling:Electric
- Heating:Electric, Forced Air, Multi-Units
- Central air:Yes
Structure and exterior
- Roof:Architectural
- Year built:2023
- Lot Features:1/2 Acre or Less, Cul-De-Sac, Few Trees
- Architectural Style:Ranch, Traditional
- Construction Materials:Stone, Vinyl Siding
- Exterior Features:Deck, Front Porch, Patio, Rear Porch
- Foundation Description:Basement
- Levels:1 Story, 1 Story + Basement
Schools
- High school:James F. Byrnes
- Middle school:DR Hill
- Elementary school:Lyman
Utilities
- Sewer:Septic Tank
Finances and disclosures
- Price:$465,000
- Tax amount:$1,950
Features and amenities
- Appliances:Dishwasher, Electric Water Heater, Free-Standing Electric Range, Microwave
- Laundry features:1st Floor, Electric Dryer Hookup, Laundry Closet, Laundry Room
- Amenities:int_feat_Ceiling Fan(s), int_feat_Countertops-Solid Surface, int_feat_Granite Counters, int_feat_High Ceilings, int_feat_Open Floorplan, int_feat_Pantry, int_feat_Tray Ceiling(s)
Parking
- Total parking spaces:2
- Parking description:Attached, Concrete, Driveway
- Garage:Yes
- Garage spaces:2
New listings near 861 Ashton Ridge Road
- New
 $185,000Active3 beds 1 baths
48 Blackstock Road, Inman, SC 29349
MLS# 1605673Listed by: NORTH GROUP REAL ESTATE 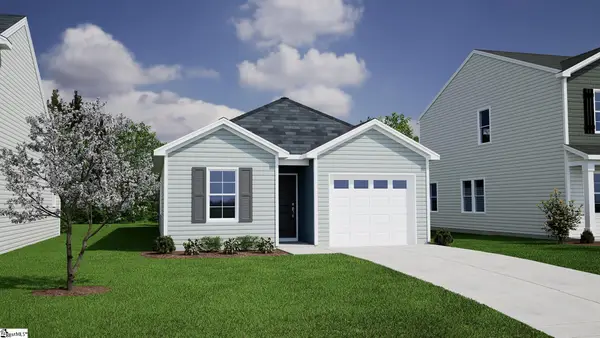 $242,077Pending3 beds 2 baths
12151 Lansbury Drive, Inman, SC 29349
MLS# 1605617Listed by: MUNGO HOMES PROPERTIES, LLC- New
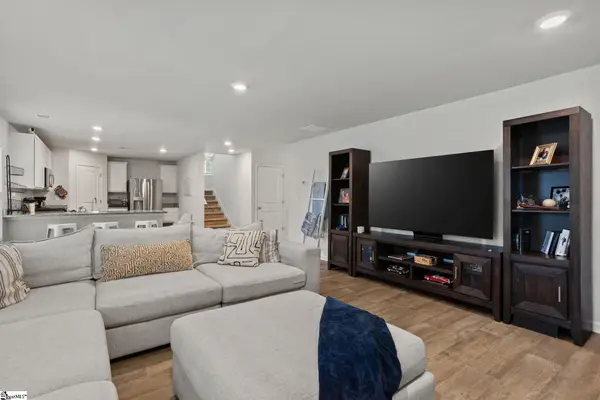 $559,900Active5 beds 4 baths
202 Rushing Waters Drive, Inman, SC 29349
MLS# 1605567Listed by: CENTURY 21 BLACKWELL & CO - New
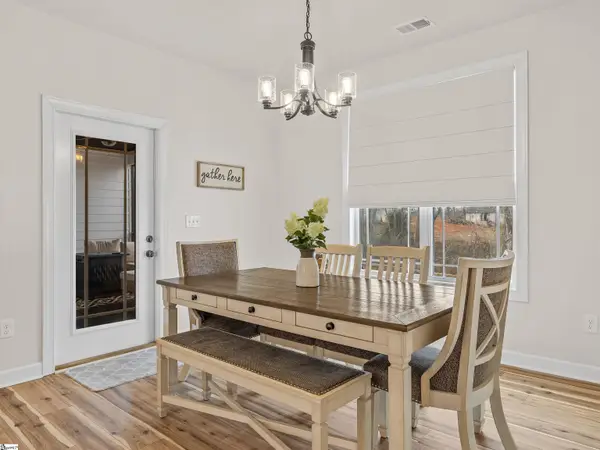 $624,900Active4 beds 3 baths
459 Gramling School Road, Inman, SC 29349
MLS# 1605568Listed by: PONCE REALTY GROUP - New
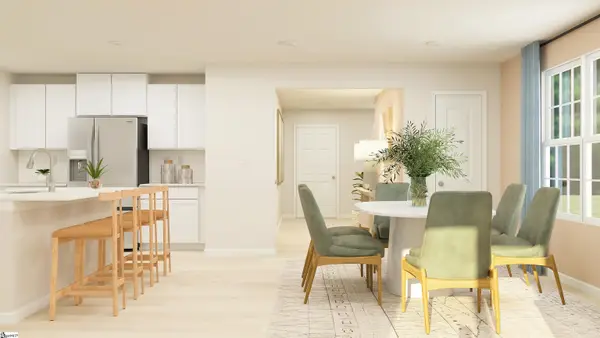 $299,999Active5 beds 3 baths
2119 Amber Moon Lane, Inman, SC 29349
MLS# 1605428Listed by: LENNAR CAROLINAS LLC - New
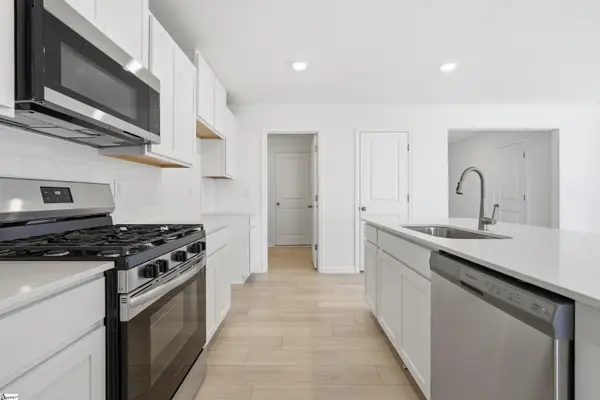 $289,999Active5 beds 3 baths
2103 Amber Moon Lane, Inman, SC 29349
MLS# 1605429Listed by: LENNAR CAROLINAS LLC - New
 $479,900Active6 beds 4 baths3,188 sq. ft.
129 Victoria Drive, Inman, SC 29349
MLS# 1605420Listed by: LESLIE HORNE AND ASSOCIATES - New
 $449,000Active4 beds 3 baths
304 Ben Johnson Road, Inman, SC 29349-9523
MLS# 1605217Listed by: NEXTHOME EXPERIENCE REALTY - New
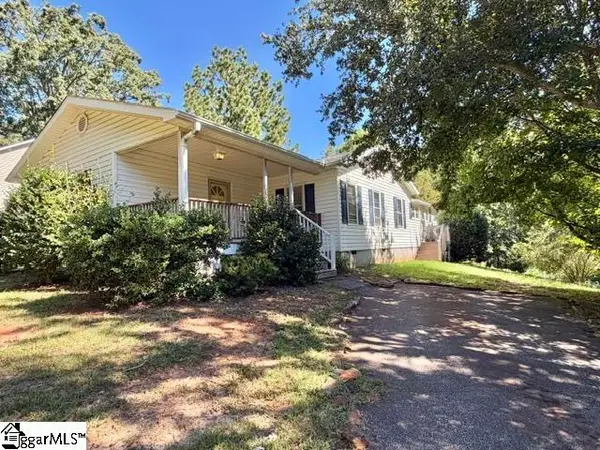 $185,000Active2 beds 1 baths
440 Cothran Creek Road, Inman, SC 29349
MLS# 1605142Listed by: NORTH GROUP REAL ESTATE - New
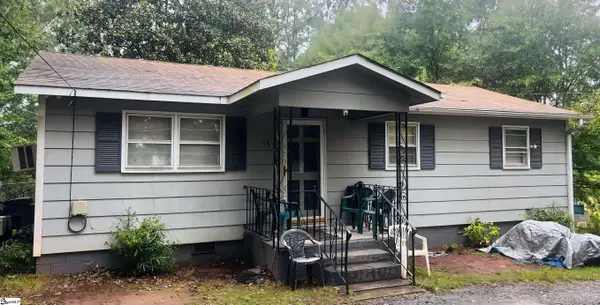 $160,000Active3 beds 2 baths
13 Bomar Street, Inman, SC 29349
MLS# 1605100Listed by: KELLER WILLIAMS DRIVE


Protect your home and budget from life's surprises with an Assurant Home Warranty, backed by a partner that supports you through every step of homeownership. Explore Plans.
© 2023 - 2026 ERA Franchise Systems LLC. All rights reserved. ERA Franchise Systems LLC fully supports the principles of the Fair Housing Act and the Equal Opportunity Act. ERA, ERA Real Estate powered, and their respective logos are registered service marks of ERA Franchise Systems LLC. Each office is independently owned and operated.