
341 Cabin Drive, Irmo, SC 29063
Local realty services provided by:ERA Wilder Realty
341 Cabin Drive,Irmo, SC 29063
$449,900
- 6 Beds
- 4 Baths
- 2,804 sq. ft.
- Single family
- Pending
Listed by: heather shuler
Office: coldwell banker realty
MLS#:638356
Source:SC_CML
Price summary
- Price:$449,900
- Price per sq. ft.:$143.46
- Monthly HOA dues:$56.25
About this home
Welcome home to the space, versatility, and convenience you've been searching for. Situated on one of the largest lots in Milford Park at nearly half an acre, this beautiful five bedroom home gives your family room to grow both inside and out. Imagine beginning each morning with a quick two minute walk to Ballentine Elementary, making school mornings simple and giving you more time to create lasting memories together.The thoughtfully designed floor plan features a spacious primary suite on the main level complete with an oversized walk in closet, creating the comfort and convenience of main level living. Just off the main living area, the bright sunroom provides the perfect flex space for a home office, playroom, reading room, fitness area, or additional living room. Step outside to enjoy the private backyard with 2 sheds for extra storage and plenty of room to relax, entertain, or design the backyard retreat you've always envisioned.Are you looking for an IN-LAW SUITE? A standout feature of this property is the detached 332 square foot suite complete with its own kitchen and full bathroom. This versatile space is ideal for multigenerational living, extended guests, a private home office, the ultimate man cave, or even a future pool house.The extended garage includes extra storage space and a mini split system, creating a comfortable climate controlled area that is perfect for hobbies, a workshop, or game day gatherings. Even better take advantage of the extra driveway space allowing up to 7 to 8 cars to park. For more efficient utility bills you will find solar panels which are paid off, 1 YEAR OLD ROOF, and new windows with a lifetime warranty! The seller also has a transferrable termite bond! Residents of Milford Park enjoy a community pool and cabana while being tucked away in a peaceful neighborhood just minutes from everyday conveniences. I 26, Lake Murray, Walmart, Starbucks, dining, shopping, and entertainment are all less than five minutes away, making it easy to enjoy everything the area provides while coming home to your own private retreat. Disclaimer: CMLS has not reviewed and, therefore, does not endorse vendors who may appear in listings....
Contact an agent
Home facts
- Year built:2003
- Subdivision & Development:MILFORD PARK
- Listing ID #:638356
- Added:35 day(s) ago
- Updated:August 14, 2026 at 07:57 AM
Rooms and interior
- Bedrooms:6
- Total bathrooms:4
- Full bathrooms:3
- Half bathrooms:1
- Dining Description:Bay Window, Ceiling Fan, Molding
- Bathrooms Description:Bath-Private, Bath-Shared, Double Vanity, Separate Shower, Tub-Garden
- Kitchen Description:Backsplash-Granite, Cabinets-Painted, Ceiling Fan, Counter Tops-Granite, Eat In, Pantry, Recessed Lights, Second Kitchen, Tankless H20
- Bedroom Description:Ceiling Fan, Ceilings-Vaulted, Closet-Private, Floors - Carpet, On Main Level, Separate Shower
- Basement Description:No Basement
- Living area:2,804 sq. ft.
Heating and cooling
- Cooling:Central
- Heating:Central, Heat Pump 1st Lvl, Heat Pump 2nd Lvl, Solar
Structure and exterior
- Year built:2003
- Building area:2,804 sq. ft.
- Lot area:0.42 Acres
- Architectural Style:Traditional
- Construction Materials:Vinyl
- Exterior Features:Guest House, Shed, Sprinkler
- Levels:2 Story
Schools
- High school:Chapin
- Middle school:Spring Hill
- Elementary school:Ballentine
Utilities
- Water:Community
- Sewer:Public
Finances and disclosures
- Price:$449,900
- Price per sq. ft.:$143.46
Features and amenities
- Laundry features:Kitchen
- Amenities:Attic Access, Attic Pull-Down Access, Garage Opener
Parking
- Total parking spaces:7
- Parking description:Front Entry, Garage Attached, Main Level Garage
- Garage spaces:2
New listings near 341 Cabin Drive
- New
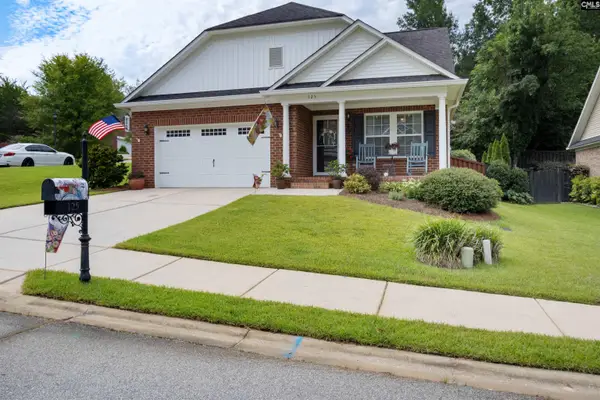 $349,900Active3 beds 3 baths1,960 sq. ft.
125 Stone Column Way, Columbia, SC 29212
MLS# 640812Listed by: W REALTY - New
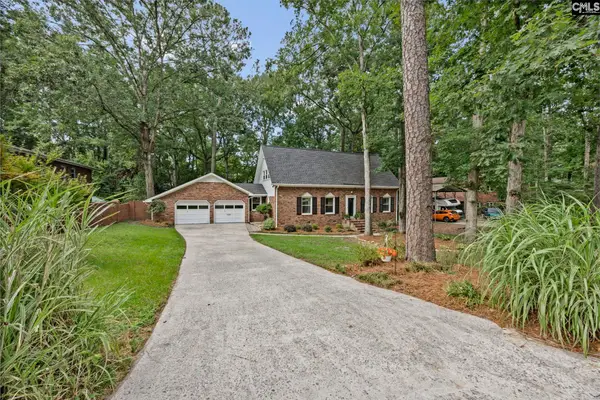 $305,000Active3 beds 2 baths1,825 sq. ft.
124 Nottingham Road, Columbia, SC 29210
MLS# 640777Listed by: PAUL PROPERTIES LLC - New
 $225,000Active2 beds 3 baths1,388 sq. ft.
129 Wandering Brook Road, Irmo, SC 29036
MLS# 640765Listed by: NEXTHOME SPECIALISTS - New
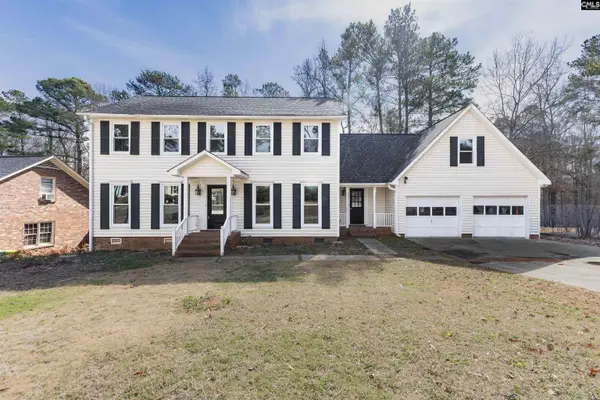 $320,000Active4 beds 3 baths2,451 sq. ft.
200 Timbercreek Court, Columbia, SC 29212
MLS# 640714Listed by: EXIT REAL EST CONSULTANTS - New
 $389,000Active4 beds 3 baths2,476 sq. ft.
1003 Woodleaf Court, Columbia, SC 29212
MLS# 640703Listed by: EXIT PALMETTO REAL ESTATE SERV - New
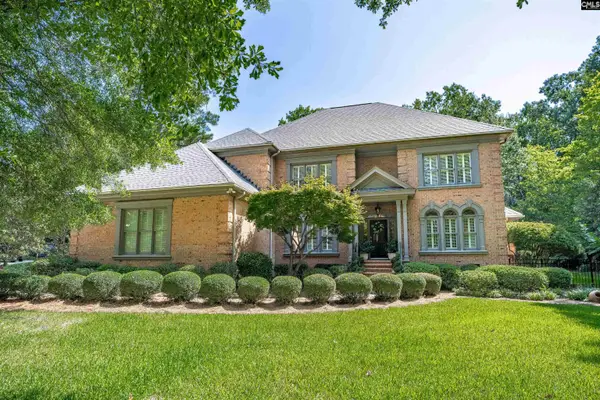 $650,000Active5 beds 4 baths4,004 sq. ft.
292 Sheringham Road, Columbia, SC 29212
MLS# 640639Listed by: COLDWELL BANKER REALTY - New
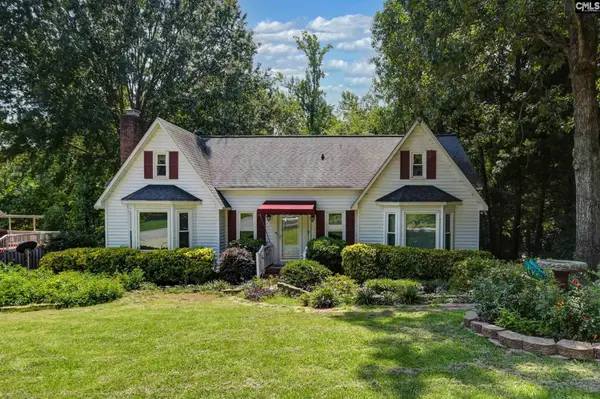 $225,000Active3 beds 2 baths1,417 sq. ft.
201 Cranewater Drive, Columbia, SC 29212
MLS# 640615Listed by: KELLER WILLIAMS THE DOWNING GROUP - New
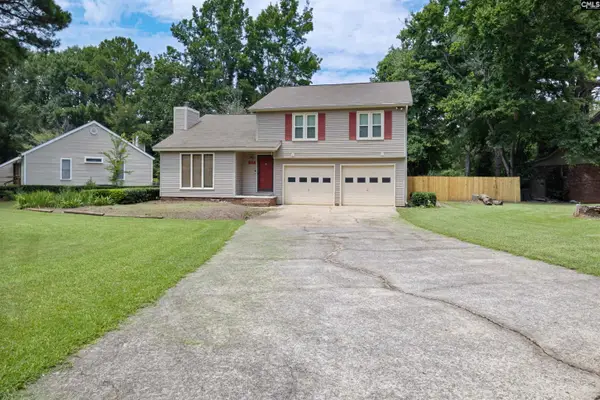 $289,999Active3 beds 3 baths1,558 sq. ft.
417 Goldstone Drive, Columbia, SC 29212
MLS# 640610Listed by: W REALTY - Open Sat, 9 to 11amNew
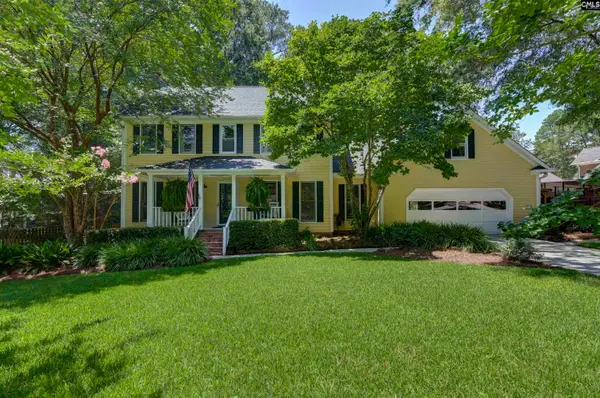 $349,900Active3 beds 3 baths2,300 sq. ft.
303 Winding Way, Columbia, SC 29212
MLS# 640603Listed by: KELLER WILLIAMS REALTY - New
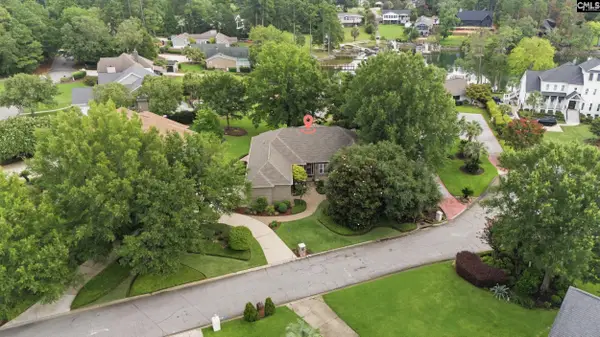 $1,300,000Active4 beds 5 baths3,037 sq. ft.
105 Windsong Island Lane, Columbia, SC 29212
MLS# 640537Listed by: COMPASS CAROLINAS LLC


Protect your home and budget from life's surprises with an Assurant Home Warranty, backed by a partner that supports you through every step of homeownership. Explore Plans.
© 2023 - 2026 ERA Franchise Systems LLC. All rights reserved. ERA Franchise Systems LLC fully supports the principles of the Fair Housing Act and the Equal Opportunity Act. ERA, ERA Real Estate powered, and their respective logos are registered service marks of ERA Franchise Systems LLC. Each office is independently owned and operated.