
406 N Steeple Crest, Irmo, SC 29063
Local realty services provided by:ERA Leatherman Realty, Inc.
406 N Steeple Crest,Irmo, SC 29063
$699,900
- 5 Beds
- 5 Baths
- 3,776 sq. ft.
- Single family
- Pending
Listed by: patrick o'connor
Office: coldwell banker realty
MLS#:633459
Source:SC_CML
Price summary
- Price:$699,900
- Price per sq. ft.:$185.35
- Monthly HOA dues:$100
About this home
406 N Steeple Chase in Irmo’s Ascot Downs offers the kind of floor plan that is incredibly hard to find. This 5-bedroom, 4.5-bath home features 4 of the bedrooms & 3 full baths on the main level, including the owner’s suite, with only the 5th bedroom located upstairs. Set on a large, flat lot with a huge backyard & beautiful surroundings, this home combines main-level living, privacy, flexibility, & space in one of Irmo’s most established neighborhoods.Inside, the two-story foyer makes an impressive first impression. A large formal dining room sits to the right, while an office or sitting room is tucked privately around the corner to the left. From there, the home opens into a spacious great room wrapped in windows, filled with natural light, & anchored by a gas fireplace.The kitchen is one of the most memorable spaces in the home. Open to the family room, it features soaring ceilings, dramatic pendant lighting, extensive cabinetry, generous counter space, & a large eat-in area overlooking the backyard. The scale of the room gives it a bright, open feel, while the layout makes it practical for everyday living, entertaining, & family gatherings. The kitchen also offers easy access to the laundry room, half bath, garage entry, & formal dining room.The owner’s suite is privately positioned at the back of the home & offers direct access to the back deck. The suite features two large closets & a remodeled bathroom with impressive ceiling height, dual vanities, a soaking tub, & a large shower.Bedroom 2 is located on the opposite side of the home for added privacy & has access to a full bath in the hall. Bedrooms 3 & 4 share a Jack-and-Jill bath, creating an ideal setup for family or guests. Upstairs, bedroom 5 offers excellent flexibility with a large walk-in closet & private full bath, making it perfect for guests, teens, a private office, or a separate retreat.Ascot Downs is around the corner from top-rated Lexington-Richland School District 5 schools, including River Springs Elementary, Dutch Fork Middle, & Dutch Fork High. *Ask about possible 2K in lender credit. Disclaimer: CMLS has not reviewed and, therefore, does not endorse vendors who may appear in listings...
Contact an agent
Home facts
- Year built:1998
- Subdivision & Development:ASCOT DOWNS
- Listing ID #:633459
- Added:97 day(s) ago
- Updated:August 13, 2026 at 07:50 AM
Rooms and interior
- Bedrooms:5
- Total bathrooms:5
- Full bathrooms:4
- Half bathrooms:1
- Dining Description:Ceilings-High (over 9 Ft), Floors-Hardwood, Molding
- Bathrooms Description:Bath-Jack & Jill, Bath-Private, Bath-Shared, Double Vanity, Separate Shower, Tub-Shower, Whirlpool
- Kitchen Description:Backsplash-Tiled, Bar, Cabinets-Painted, Counter Tops-Granite Tile, Dishwasher, Eat In, Floors-Hardwood, Island, Microwave Built In, Recessed Lights
- Bedroom Description:Balcony-Deck, Built-ins, Ceiling Fan, Ceilings-Tray, Closet-His & Her, Closet-Private, Closet-Walk in, Floors-Hardwood, On Main Level, Recessed Lighting, Separate Shower, Separate Water Closet
- Basement Description:No Basement
- Living area:3,776 sq. ft.
Heating and cooling
- Cooling:Central
- Heating:Central
Structure and exterior
- Year built:1998
- Building area:3,776 sq. ft.
- Lot area:0.69 Acres
- Architectural Style:Traditional
- Construction Materials:Brick-All Sides-AbvFound
- Exterior Features:Deck
- Levels:2 Story
Schools
- High school:Dutch Fork
- Middle school:Dutch Fork
- Elementary school:River Springs
Utilities
- Water:Public
- Sewer:Public
Finances and disclosures
- Price:$699,900
- Price per sq. ft.:$185.35
Features and amenities
- Laundry features:Heated Space, Mud Room
- Amenities:Attic Access, Attic Storage, BookCase, Ceiling Fan, Garage Opener
Parking
- Parking description:Garage Attached, Main Level Garage, Side Entry
- Garage spaces:2
New listings near 406 N Steeple Crest
- New
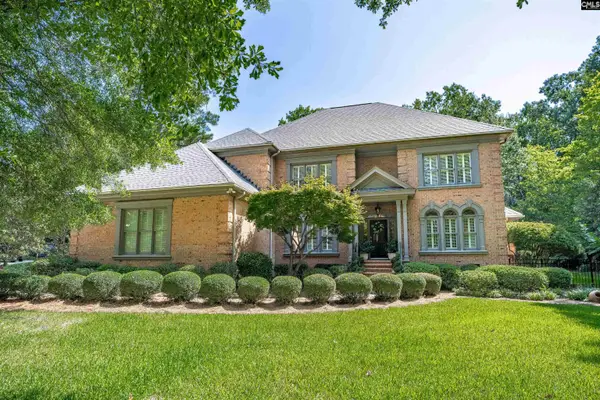 $650,000Active5 beds 4 baths4,004 sq. ft.
292 Sheringham Road, Columbia, SC 29212
MLS# 640639Listed by: COLDWELL BANKER REALTY - New
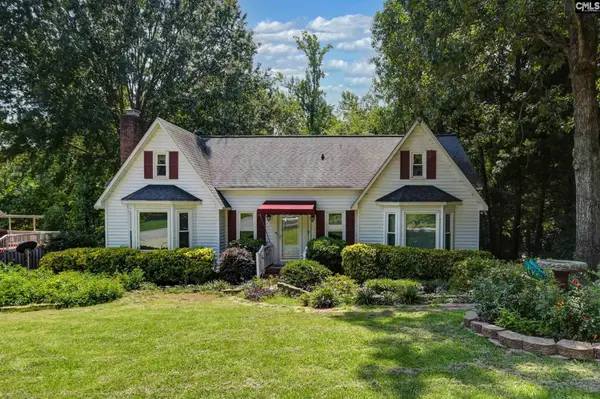 $225,000Active3 beds 2 baths1,417 sq. ft.
201 Cranewater Drive, Columbia, SC 29212
MLS# 640615Listed by: KELLER WILLIAMS THE DOWNING GROUP - New
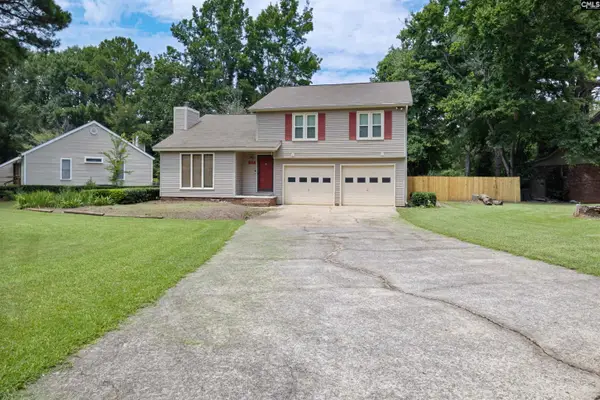 $289,999Active3 beds 3 baths1,558 sq. ft.
417 Goldstone Drive, Columbia, SC 29212
MLS# 640610Listed by: W REALTY - New
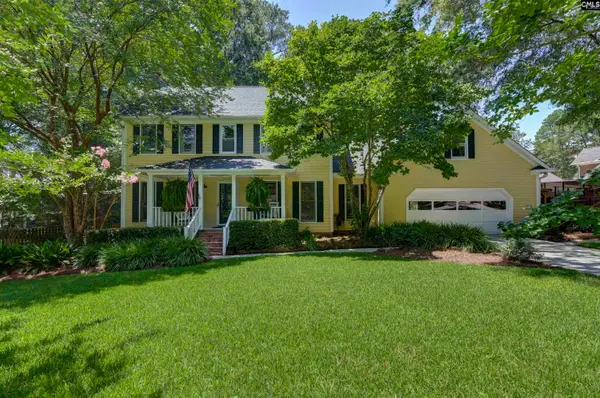 $349,900Active3 beds 3 baths2,300 sq. ft.
303 Winding Way, Columbia, SC 29212
MLS# 640603Listed by: KELLER WILLIAMS REALTY - New
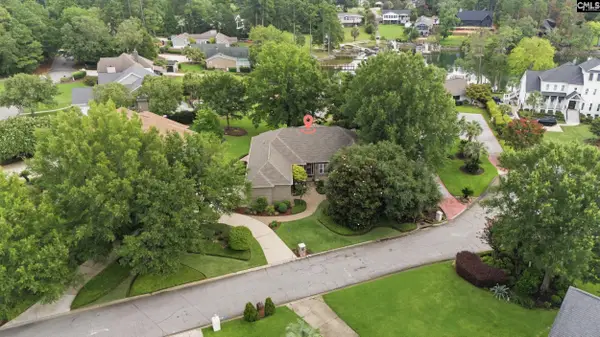 $1,300,000Active4 beds 5 baths3,037 sq. ft.
105 Windsong Island Lane, Columbia, SC 29212
MLS# 640537Listed by: COMPASS CAROLINAS LLC - New
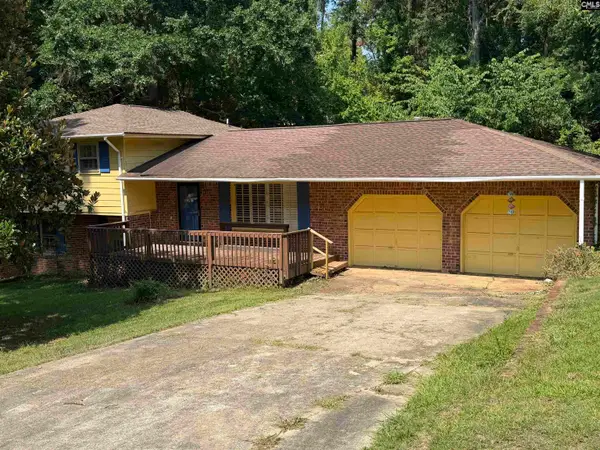 $145,000Active5 beds 3 baths1,727 sq. ft.
312 Waltham Abby Road, Columbia, SC 29212
MLS# 640527Listed by: SM REALTY & ASSOCIATES LLC - New
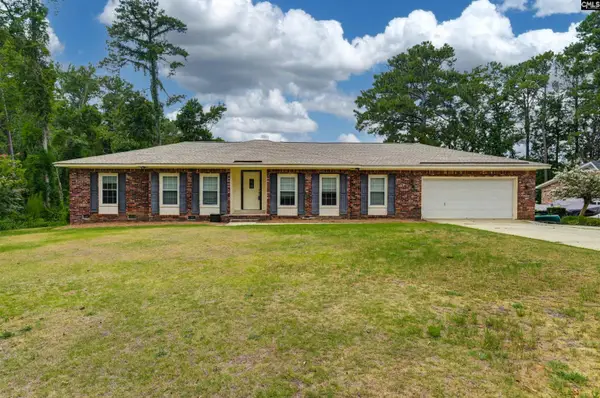 $249,000Active3 beds 2 baths1,787 sq. ft.
819 Kingsbridge Drive, Columbia, SC 29210
MLS# 640500Listed by: KELLER WILLIAMS PALMETTO - New
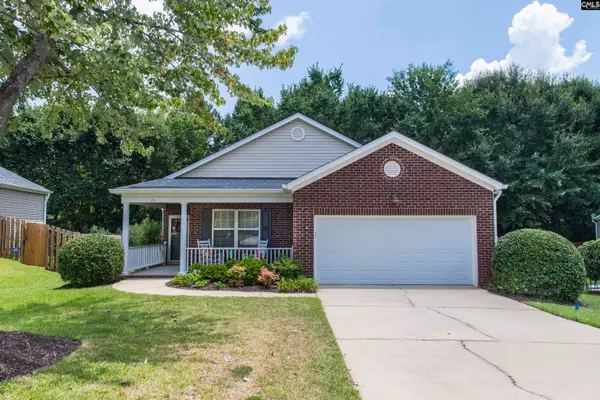 $265,000Active3 beds 2 baths1,407 sq. ft.
15 Yearling Court, Irmo, SC 29063
MLS# 640380Listed by: COLDWELL BANKER REALTY - New
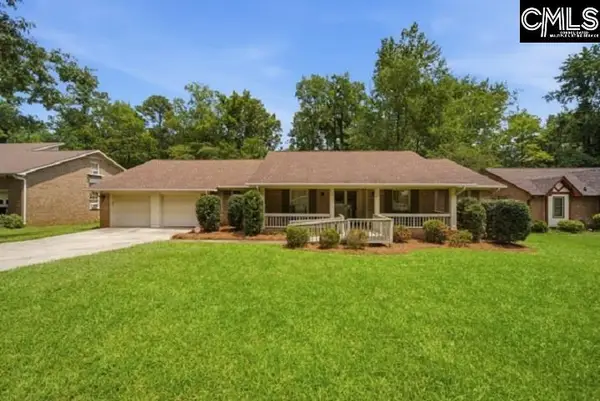 $269,000Active3 beds 2 baths1,939 sq. ft.
1723 Willow Creek Drive, Columbia, SC 29212
MLS# 640363Listed by: CENTURY 21 803 REALTY - Open Sat, 1 to 4pmNew
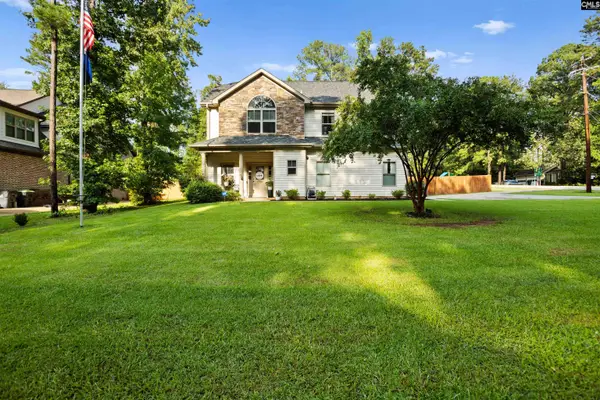 $382,000Active4 beds 3 baths2,442 sq. ft.
6930 Nursery, Columbia, SC 29212
MLS# 640317Listed by: KELLER WILLIAMS REALTY


Protect your home and budget from life's surprises with an Assurant Home Warranty, backed by a partner that supports you through every step of homeownership. Explore Plans.
© 2023 - 2026 ERA Franchise Systems LLC. All rights reserved. ERA Franchise Systems LLC fully supports the principles of the Fair Housing Act and the Equal Opportunity Act. ERA, ERA Real Estate powered, and their respective logos are registered service marks of ERA Franchise Systems LLC. Each office is independently owned and operated.