
54 Morgan Place Drive, Isle Of Palms, SC 29451
Local realty services provided by:ERA Wilder Realty
Listed by: elise rivers kennedy, madeleine kennedy843-779-8660
Office: carolina one real estate
MLS#:26024170
Source:SC_CTAR
Price summary
- Price:$2,975,000
- Price per sq. ft.:$890.19
About this home
Welcome to 54 Morgan Place Drive, a spacious custom home overlooking a lagoon and the 14th fairway of the Harbor Course in Wild Dunes. Designed with a reverse floor plan to maximize natural light and views, the home offers high ceilings, generous living spaces and a thoughtful layout across three levels. 54 Morgan Place features a 3 stop elevator, a heated, salt water pool and full house generator!The main level serves as the heart of the home, where the kitchen, dining and living spaces flow together in a bright, open setting. The kitchen features a large center island, induction cooktop, double ovens and direct access to the balcony overlooking the pool. A separate scullery with an additional dishwasher, along with a generous walk-in pantry,provides excellent prep and storage space and makes the kitchen especially well suited for hosting friends and family. A fourth bedroom with an en-suite bath completes this level.
The first floor is home to the spacious primary suite, which enjoys beautiful golf course views and includes an adjoining sunroom or library as well as a separate office or nursery. The primary bath features a dual vanity, large walk-in shower and private water closet, along with a generous walk-in closet. Two additional bedrooms, each with their own en-suite bath, and the home's main laundry room are also located on this level.
The ground floor adds exceptional versatility with a large conditioned recreation room offering plenty of space for a ping pong table, bikes, beach gear and additional storage. A second washer and dryer and convenient outdoor bathroom make this level especially functional for days spent at the beach or pool. The two-car garage- with new epoxy floors - provides additional parking and ample storage, while an elevator offers convenient access to all three levels.
Just beyond the recreation room, the back patio and pool create a private outdoor retreat surrounded by a fenced yard and mature landscaping. Multiple porches and balconies provide additional places to relax and enjoy the setting, while an outdoor shower adds another convenience after a day at the beach.
Exterior painted in 2026 - New HVAC units 2025.
Morgan Place is a private gated enclave within Wild Dunes comprising just 68 homes set along Morgan Creek Harbor with access to the marina. Residents also enjoy a neighborhood pool just a short walk from the home.
Beyond Morgan Place, owners enjoy access to the outstanding amenities of Wild Dunes Resort, including two award-winning golf courses, tennis and pickleball facilities, and multiple pools with a Wild Dunes Club membership. Miles of pristine beachfront and the newly renovated Property Owners Beach House offer additional opportunities to enjoy the coastal lifestyle....
Contact an agent
Home facts
- Year built:2018
- Subdivision & Development:Wild Dunes
- Listing ID #:26024170
- Added:1 day(s) ago
- Updated:August 28, 2026 at 02:51 AM
Rooms and interior
- Bedrooms:4
- Total bathrooms:4
- Full bathrooms:4
- Flooring:Ceramic Tile, Wood
- Kitchen Description:Eat-in Kitchen, Kitchen Island, Pantry, Wet Bar
- Living area:3,342 sq. ft.
Heating and cooling
- Heating:Heat Pump
Structure and exterior
- Year built:2018
- Building area:3,342 sq. ft.
- Lot area:0.2 Acres
- Lot Features:On Golf Course
- Architectural Style:Traditional
- Foundation Description:Raised
- Levels:2 Story
Schools
- High school:Wando
- Middle school:Moultrie
- Elementary school:Sullivans Island
Utilities
- Water:Public
- Sewer:Public Sewer
Finances and disclosures
- Price:$2,975,000
- Price per sq. ft.:$890.19
Features and amenities
- Laundry features:Laundry Room
- Amenities:Ceiling Cathedral/Vaulted, Ceiling Smooth, Elevator, High Ceilings
Parking
- Total parking spaces:2
- Parking description:2 Car Garage
- Garage:Yes
- Garage spaces:2
New listings near 54 Morgan Place Drive
- New
 $13,477,000Active4 beds 7 baths6,055 sq. ft.
309 Palm Boulevard, Isle of Palms, SC 29451
MLS# 26024274Listed by: THE CASSINA GROUP - New
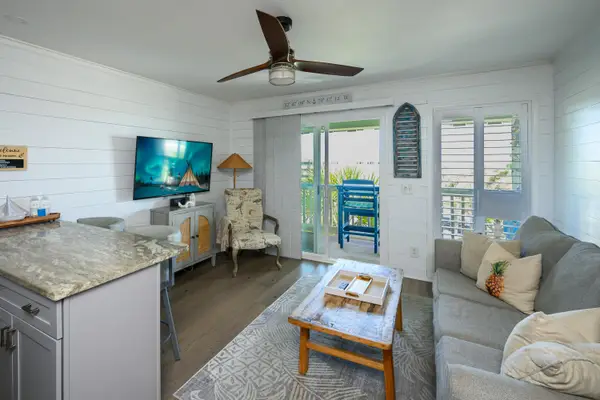 $679,000Active1 beds 1 baths490 sq. ft.
1300 Ocean Boulevard #337, Isle of Palms, SC 29451
MLS# 26024006Listed by: AGENTOWNED REALTY PREFERRED GROUP - New
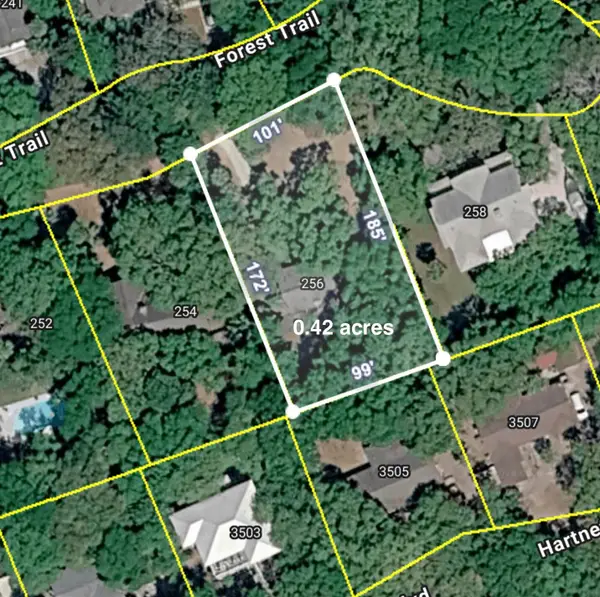 $1,599,000Active0.42 Acres
256 Forest Trail, Isle of Palms, SC 29451
MLS# 26023916Listed by: CROWN COAST PROPERTIES - New
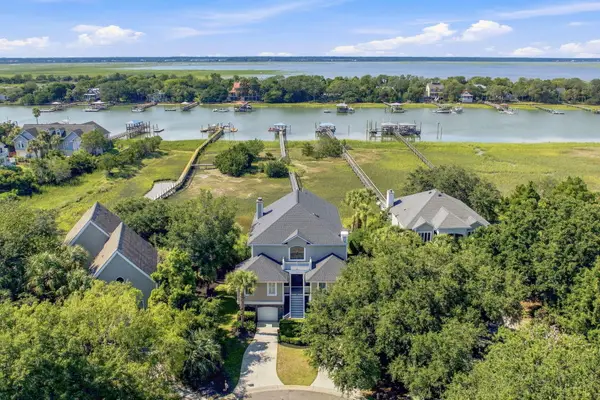 $5,275,000Active5 beds 3 baths3,512 sq. ft.
8 Ensign Court, Isle of Palms, SC 29451
MLS# 26023870Listed by: CAROLINA ONE REAL ESTATE - New
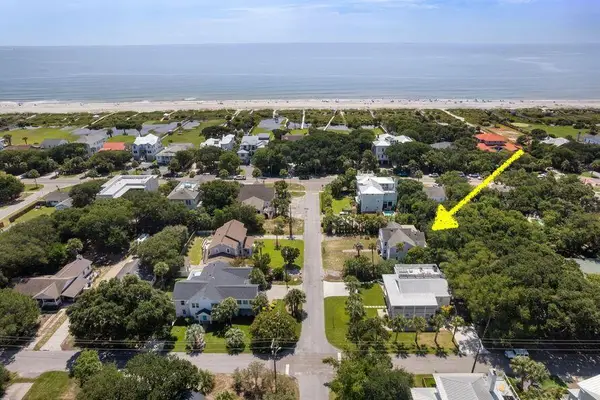 $1,890,000Active6 beds 2 baths2,891 sq. ft.
3 26th Avenue, Isle of Palms, SC 29451
MLS# 26023752Listed by: DUNES PROPERTIES OF CHAS INC - Open Sat, 11am to 1pmNew
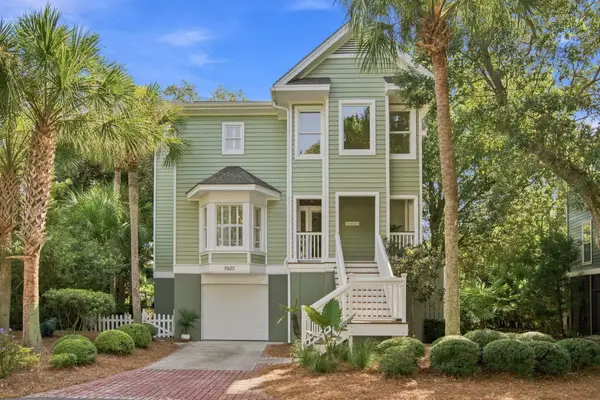 $1,799,000Active3 beds 4 baths2,168 sq. ft.
5823 Back Bay Drive, Isle of Palms, SC 29451
MLS# 26023688Listed by: MAISON REAL ESTATE - New
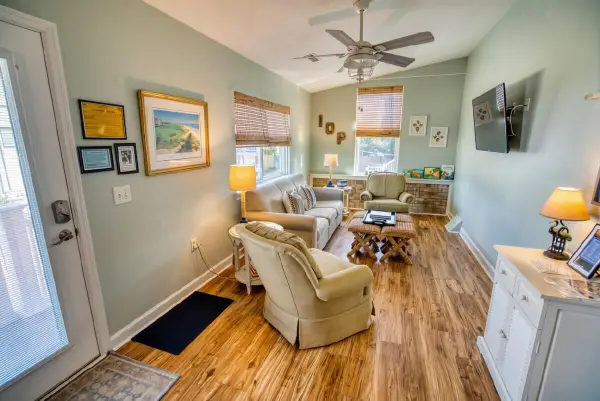 $579,000Active2 beds -- baths631 sq. ft.
1100 Pavilion Drive #202, Isle of Palms, SC 29451
MLS# 26023648Listed by: WILD DUNES REAL ESTATE, LLC 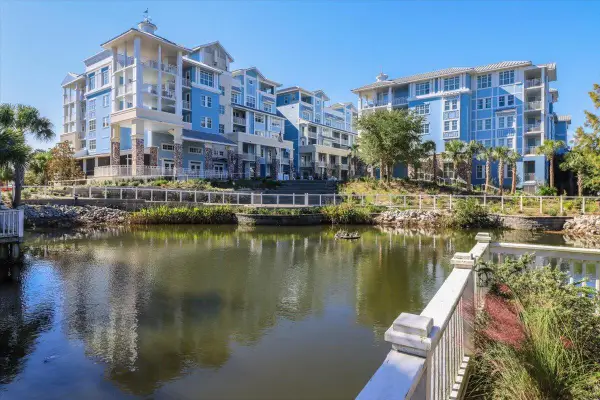 $937,500Active2 beds 2 baths1,277 sq. ft.
5802 Palmetto Drive #Unit B-211, Isle of Palms, SC 29451
MLS# 26023246Listed by: WILD DUNES REAL ESTATE, LLC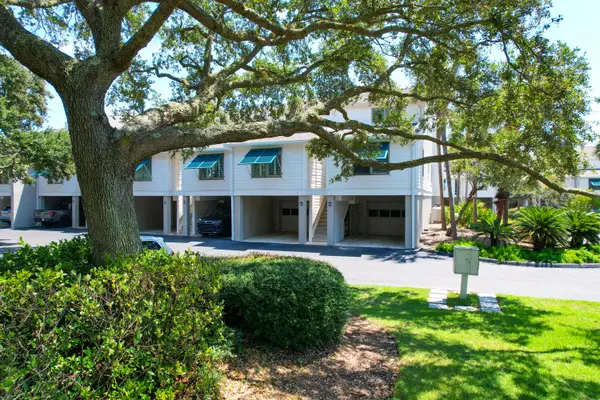 $2,250,000Active3 beds 3 baths1,644 sq. ft.
63 Beach Club Villas, Isle of Palms, SC 29451
MLS# 26023048Listed by: THE CASSINA GROUP


Protect your home and budget from life's surprises with an Assurant Home Warranty, backed by a partner that supports you through every step of homeownership. Explore Plans.
© 2023 - 2026 ERA Franchise Systems LLC. All rights reserved. ERA Franchise Systems LLC fully supports the principles of the Fair Housing Act and the Equal Opportunity Act. ERA, ERA Real Estate powered, and their respective logos are registered service marks of ERA Franchise Systems LLC. Each office is independently owned and operated.