
1081 Saltwater Circle, Johns Island, SC 29455
Local realty services provided by:ERA Wilder Realty
Listed by: michael kennedy, sandra shimono
Office: redfin corporation
MLS#:26013605
Source:SC_CTAR
1081 Saltwater Circle,Johns Island, SC 29455
$699,900
- 5 Beds
- 4 Baths
- 3,118 sq. ft.
- Single family
- Active
Price summary
- Price:$699,900
- Price per sq. ft.:$224.47
About this home
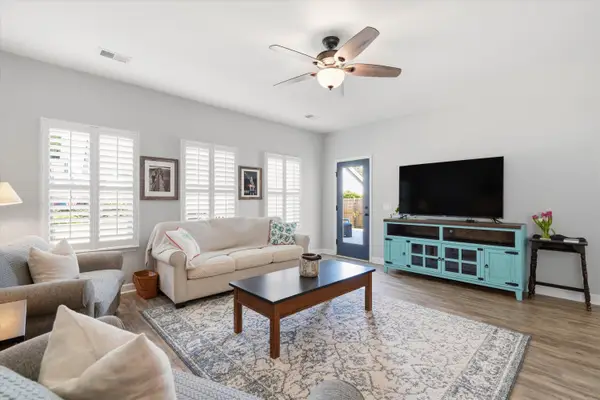
Welcome to 1081 Saltwater Circle--a pristine, move-in ready home built in 2023. This like-new home offers the flawless appeal of recent construction without the wait, perfectly paired with a highly functional floor plan and an unbeatable Lowcountry setting. Step inside to an open-concept layout designed for easy living and effortless entertaining. The spacious family room immediately draws the eye upward with its charming ceiling adorned with elegant decorative trim, adding unique architectural character to the heart of the home. Complete with a fireplace and an in-ceiling theater system, the space flows seamlessly into a chef's kitchen featuring a massive center island, double pantries, and a gas line ready for easy upgrades. The thoughtful layout features a rare first-floor guest suite and full bath. Upstairs, you will find a luxurious primary suite with direct laundry room access, three additional bedrooms, and a flexible bonus loft. The property truly shines outdoors, where the backyard is perfectly positioned to frame stunning, uninterrupted views of the natural tree canopy and serene pond.
Located a short walk from the community dock on Rantowles Creek, walking trails, and a playground, this exceptional property offers peaceful neighborhood living just minutes from Highway 17, downtown Charleston, and local beaches....
Contact an agent
Home facts
- Year built:2023
- Subdivision & Development:Cordgrass Landing
- Listing ID #:26013605
- Added:115 day(s) ago
- Updated:September 04, 2026 at 04:15 PM
Rooms and interior
- Bedrooms:5
- Total bathrooms:4
- Full bathrooms:4
- Flooring:Ceramic Tile
- Bathrooms Description:Garden Tub/Shower
- Kitchen Description:Eat-in Kitchen, Kitchen Island, Pantry
- Living area:3,118 sq. ft.
Heating and cooling
- Cooling:Central Air
- Central air:Yes
Structure and exterior
- Year built:2023
- Building area:3,118 sq. ft.
- Lot area:0.23 Acres
- Lot Features:Interior Lot
- Architectural Style:Traditional
- Foundation Description:Slab
- Levels:2 Story
Schools
- High school:West Ashley
- Middle school:C E Williams
- Elementary school:Drayton Hall
Utilities
- Water:Public
- Sewer:Public Sewer
Finances and disclosures
- Price:$699,900
- Price per sq. ft.:$224.47
Features and amenities
- Amenities:Ceiling Smooth, High Ceilings, Tray Ceiling(s)
Parking
- Total parking spaces:3
- Parking description:3 Car Garage, Attached
- Garage:Yes
- Garage spaces:3
New listings near 1081 Saltwater Circle
- New
 $479,900Active3 beds 3 baths1,617 sq. ft.
3367 Dunwick Drive, Johns Island, SC 29455
MLS# 26025011Listed by: THE PULSE CHARLESTON - Open Sat, 1 to 3pmNew
 $575,000Active4 beds 2 baths1,984 sq. ft.
1559 Thin Pine Drive, Johns Island, SC 29455
MLS# 26024957Listed by: SERHANT - New
 $624,900Active4 beds 4 baths2,447 sq. ft.
1933 Zonny Moss Drive, Johns Island, SC 29455
MLS# 26024959Listed by: MATT O'NEILL REAL ESTATE - New
 $475,000Active4 beds 2 baths1,440 sq. ft.
3364 Dunwick Drive, Johns Island, SC 29455
MLS# 26024967Listed by: EXP REALTY LLC - New
 $2,100,000Active3 beds 4 baths3,386 sq. ft.
2792 Little Creek Road, Johns Island, SC 29455
MLS# 26024943Listed by: SEABROOK ISLAND REAL ESTATE - New
 $500,000Active3 beds 3 baths1,804 sq. ft.
1690 Emmets Road, Johns Island, SC 29455
MLS# 26024897Listed by: REALTY ONE GROUP COASTAL - New
 $425,000Active2 beds 2 baths1,187 sq. ft.
7321 Indigo Palms Way, Johns Island, SC 29455
MLS# 26024879Listed by: PAM HARRINGTON EXCLUSIVES - Open Sun, 1 to 3pmNew
 $975,000Active6 beds 3 baths3,285 sq. ft.
2322 Lenwick Hall Lane, Johns Island, SC 29455
MLS# 26024866Listed by: VALOR & VINE REALTY - Open Sat, 12 to 2pmNew
 $750,000Active5 beds 3 baths2,886 sq. ft.
2860 Ortega Drive, Johns Island, SC 29455
MLS# 26024867Listed by: CHUCKTOWN HOMES POWERED BY LPT REALTY - New
 $639,000Active3 beds 3 baths2,261 sq. ft.
2239 Des Arc Road, Johns Island, SC 29455
MLS# 26024871Listed by: ELLIS CREEK REAL ESTATE


Protect your home and budget from life's surprises with an Assurant Home Warranty, backed by a partner that supports you through every step of homeownership. Explore Plans.
© 2023 - 2026 ERA Franchise Systems LLC. All rights reserved. ERA Franchise Systems LLC fully supports the principles of the Fair Housing Act and the Equal Opportunity Act. ERA, ERA Real Estate powered, and their respective logos are registered service marks of ERA Franchise Systems LLC. Each office is independently owned and operated.