
1515 Maple Grove Drive, Johns Island, SC 29455
Local realty services provided by:ERA Wilder Realty
Listed by: randal longo
Office: isave realty
MLS#:26018448
Source:SC_CTAR
1515 Maple Grove Drive,Johns Island, SC 29455
$569,726
- 5 Beds
- 3 Baths
- 2,594 sq. ft.
- Single family
- Active
Upcoming open houses
- Sun, Nov 1502:00 pm - 04:00 pm
Price summary
- Price:$569,726
- Price per sq. ft.:$219.63
About this home
Main-level primary suite with a walk-in closet and custom storage, oversized garage with extended boat storage, and a fenced backyard on a private corner lot in The Retreat at Johns Island. This 5-bedroom, 2.5-bath home features cathedral ceilings, a two-story great room with a gas fireplace, formal dining, a breakfast area, and a butler's pantry. Additional storage includes a custom bonus bedroom closet system, custom pantry shelving, and extensive garage shelving. The garage is prewired for a portable generator, and the patio is prewired for a hot tub. Enjoy a screened porch, irrigation system, gutters, and appliances less than three years old. Explore nearby Charleston County Parks boat ramps, Angel Oak, area beaches, and downtown Charleston.
Contact an agent
Home facts
- Year built:2011
- Subdivision & Development:The Retreat at Johns Island
- Listing ID #:26018448
- Added:140 day(s) ago
- Updated:November 14, 2026 at 03:21 PM
Rooms and interior
- Bedrooms:5
- Total bathrooms:3
- Full bathrooms:2
- Half bathrooms:1
- Flooring:Ceramic Tile, Wood
- Bathrooms Description:Garden Tub/Shower
- Kitchen Description:Eat-in Kitchen, Pantry
- Living area:2,594 sq. ft.
Heating and cooling
- Cooling:Central Air
- Central air:Yes
Structure and exterior
- Year built:2011
- Building area:2,594 sq. ft.
- Lot area:0.23 Acres
- Lot Features:0 - .5 Acre, Level
- Architectural Style:Traditional
- Foundation Description:Slab
- Levels:2 Story
Schools
- High school:St. Johns
- Middle school:Haut Gap
- Elementary school:Angel Oak ES 4K-1/Johns Island ES 2-5
Utilities
- Water:Public
- Sewer:Public Sewer
Finances and disclosures
- Price:$569,726
- Price per sq. ft.:$219.63
Features and amenities
- Laundry features:Laundry Room
- Amenities:Ceiling Cathedral/Vaulted, Ceiling Fan(s), Ceiling Smooth, High Ceilings, Tray Ceiling(s)
Parking
- Total parking spaces:2
- Parking description:2 Car Garage, Garage Door Opener, Off Street
- Garage:Yes
- Garage spaces:2
New listings near 1515 Maple Grove Drive
- Coming Soon
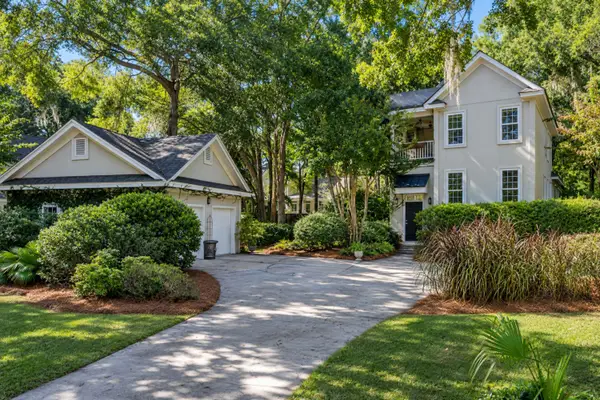 $849,000Coming Soon4 beds 3 baths2,000 sq. ft.
4250 Hope Plantation Drive, Johns Island, SC 29455
MLS# 26030561Listed by: PAM HARRINGTON EXCLUSIVES - New
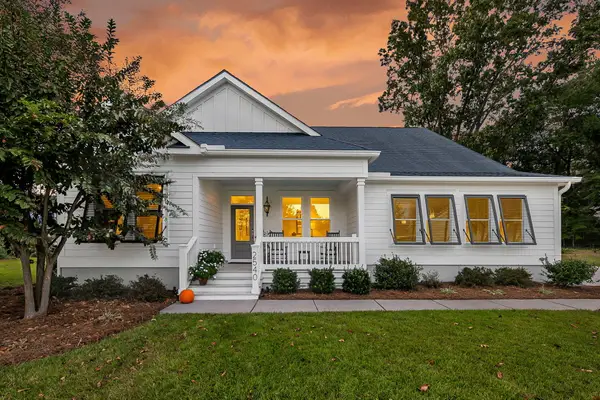 $792,687Active3 beds 2 baths2,051 sq. ft.
2540 Private Lefler Drive, Johns Island, SC 29455
MLS# 26030719Listed by: MATT O'NEILL REAL ESTATE - New
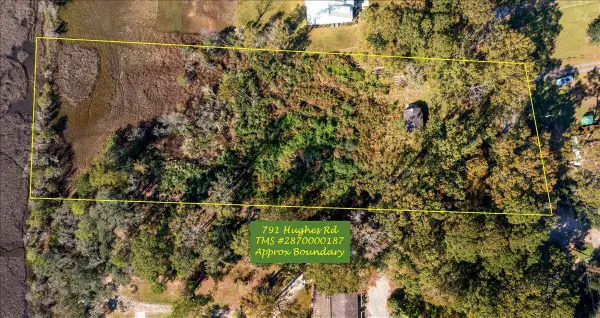 $500,000Active1.4 Acres
791 Hughes Road, Johns Island, SC 29455
MLS# 26030681Listed by: CAROLINA ONE REAL ESTATE - New
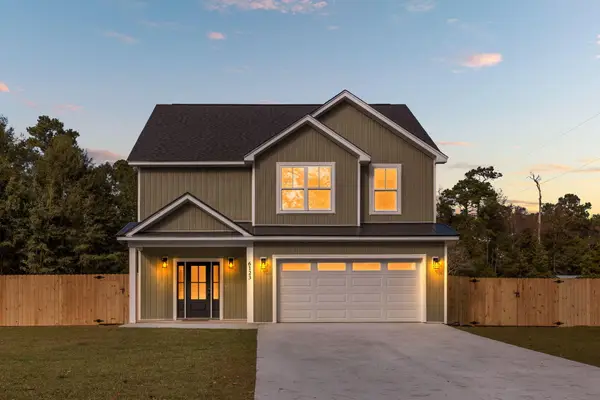 $697,400Active3 beds 3 baths2,236 sq. ft.
6123 Rio Vista Lane, Johns Island, SC 29455
MLS# 26030625Listed by: AGENT GROUP REALTY - New
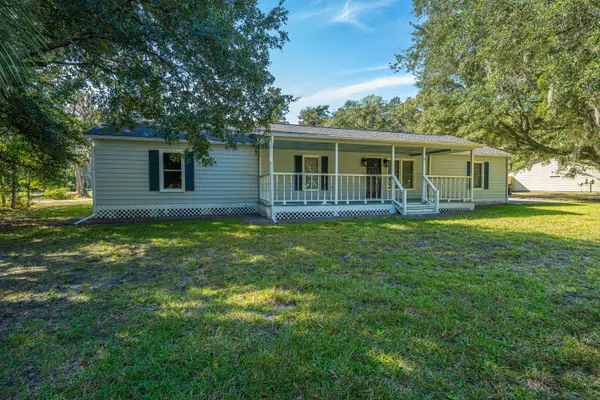 $460,000Active4 beds 3 baths2,030 sq. ft.
1966 Suzanne Street, Johns Island, SC 29455
MLS# 26030611Listed by: CAROLINA ONE REAL ESTATE - New
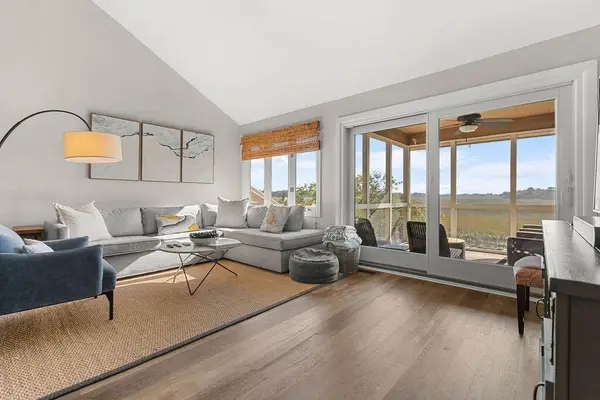 $729,000Active2 beds 3 baths1,232 sq. ft.
1203 Creekwatch Trace, Johns Island, SC 29455
MLS# 26030524Listed by: SEABROOK ISLAND REAL ESTATE - New
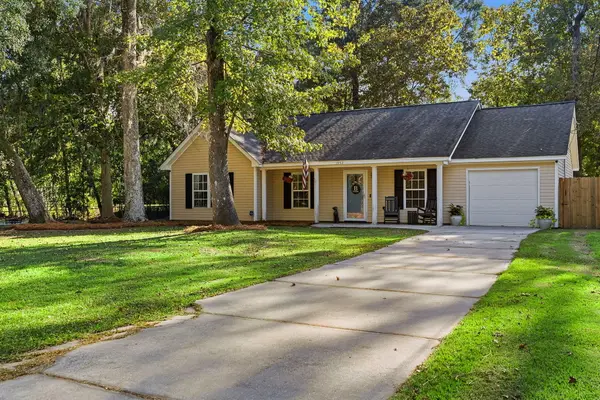 $450,000Active3 beds 2 baths1,478 sq. ft.
1952 Gasque Street, Johns Island, SC 29455
MLS# 26030521Listed by: AKERS ELLIS REAL ESTATE LLC - New
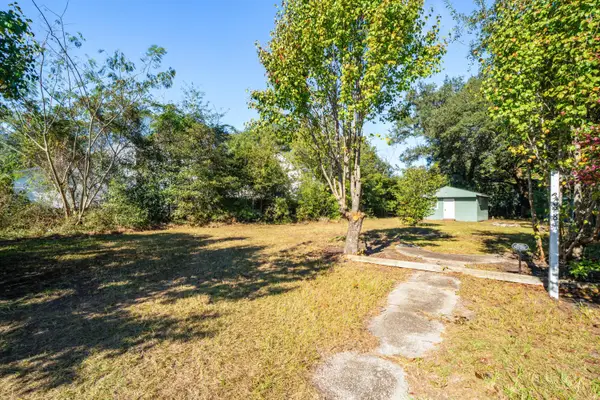 $227,000Active0.3 Acres
3028 Marlin Road, Johns Island, SC 29455
MLS# 26030472Listed by: THE BOULEVARD COMPANY - New
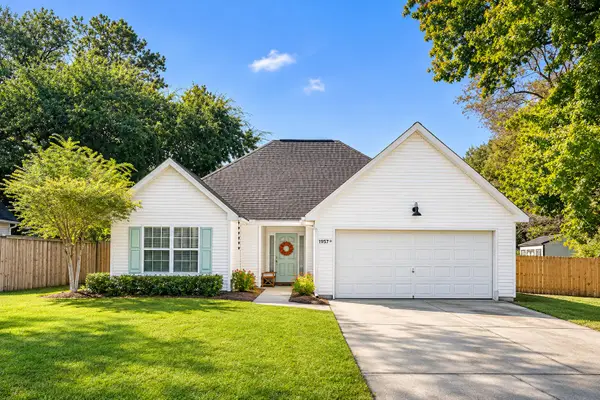 $485,000Active3 beds 2 baths1,481 sq. ft.
1957 High Meadow Street, Johns Island, SC 29455
MLS# 26030432Listed by: THE BOULEVARD COMPANY - New
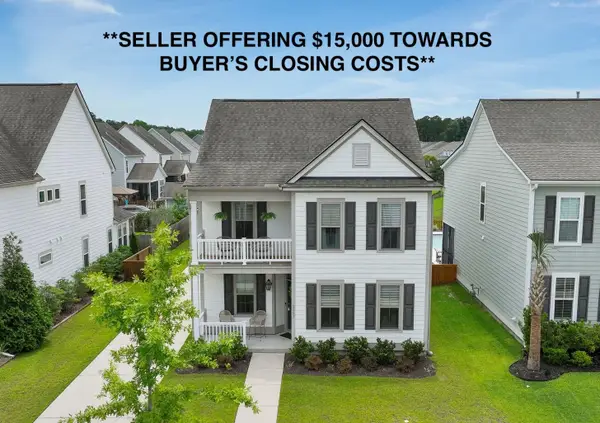 $625,000Active3 beds 3 baths2,277 sq. ft.
2097 Utsey Street, Johns Island, SC 29455
MLS# 26030426Listed by: AKERS ELLIS REAL ESTATE LLC


Protect your home and budget from life's surprises with an Assurant Home Warranty, backed by a partner that supports you through every step of homeownership. Explore Plans.
© 2023 - 2026 ERA Franchise Systems LLC. All rights reserved. ERA Franchise Systems LLC fully supports the principles of the Fair Housing Act and the Equal Opportunity Act. ERA, ERA Real Estate powered, and their respective logos are registered service marks of ERA Franchise Systems LLC. Each office is independently owned and operated.