
1531 Southwick Drive, Johns Island, SC 29455
Local realty services provided by:ERA Wilder Realty
Listed by: kimberly reese, john joe salazar
Office: synergy group properties
MLS#:26027928
Source:SC_CTAR
1531 Southwick Drive,Johns Island, SC 29455
$400,000
- 3 Beds
- 3 Baths
- 1,560 sq. ft.
- Single family
- Active
Price summary
- Price:$400,000
- Price per sq. ft.:$256.41
About this home
Welcome to peaceful, lowcounty living on Johns Island! This 3-bedroomm, 2.5-bathroom home sits nestled on a generous .38-acre lot surrounded by beautiful, mature trees, offering the perfect blend of privacy, space, and natural beauty. As you pull into the long driveway which allows for ample parking for residents and guests, you will immediately notice the spacious yard that provides plenty of room for outdoor living, gardening or entertaining. The property features a detached one-car garage complete with a workshop, making it an ideal space for hobbies, DIY projects or extra storage. Inside, the home is filled with natural light streaming through every window, creating a warm and welcoming atmosphere throughout. Every window frames peaceful, private viewsof the surrounding nature. The inviting family room serves as the centerpiece of the home, featuring custom built-ins that add both character and excellent storage. In addition, this home offers flexibility with an extra room perfectly suited as a flex space. Whether you need a dedicated home office, a quite reading room, a playroom or even an option for a fourth bedroom, this space easily adapts to your lifestyle. Do not miss this opportunity to own a piece of Johns Island with space to breathe and room to grow....
Contact an agent
Home facts
- Year built:1990
- Subdivision & Development:Fenwick Hills
- Listing ID #:26027928
- Added:1 day(s) ago
- Updated:October 09, 2026 at 06:46 PM
Rooms and interior
- Bedrooms:3
- Total bathrooms:3
- Full bathrooms:2
- Half bathrooms:1
- Kitchen Description:Pantry
- Living area:1,560 sq. ft.
Heating and cooling
- Heating:Heat Pump
Structure and exterior
- Year built:1990
- Building area:1,560 sq. ft.
- Lot area:0.38 Acres
- Lot Features:0 - .5 Acre
- Architectural Style:Traditional
- Foundation Description:Crawl Space
- Levels:2 Story
Schools
- High school:St. Johns
- Middle school:Haut Gap
- Elementary school:Angel Oak ES 4K-1/Johns Island ES 2-5
Utilities
- Water:Public
- Sewer:Septic Tank
Finances and disclosures
- Price:$400,000
- Price per sq. ft.:$256.41
Features and amenities
- Laundry features:Laundry Room
- Amenities:Ceiling Blown
Parking
- Total parking spaces:1
- Parking description:1 Car Garage, Detached
- Garage:Yes
- Garage spaces:1
New listings near 1531 Southwick Drive
- New
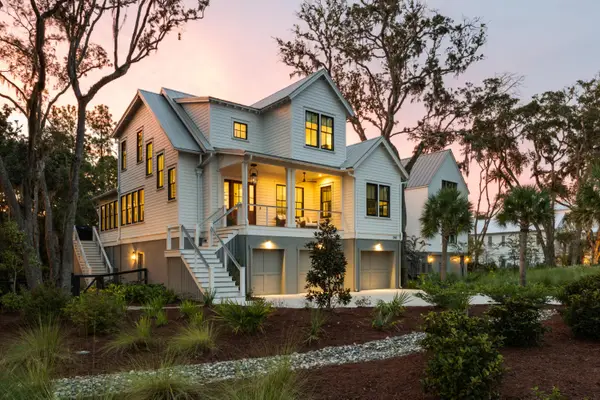 $2,699,000Active4 beds 4 baths3,076 sq. ft.
2142 Boatwright Road, Johns Island, SC 29455
MLS# 26027957Listed by: DANIEL RAVENEL SOTHEBY'S INTERNATIONAL REALTY - New
 $599,900Active3 beds 3 baths1,644 sq. ft.
1555 Keswick Drive, Johns Island, SC 29455
MLS# 26027890Listed by: THE BOULEVARD COMPANY - New
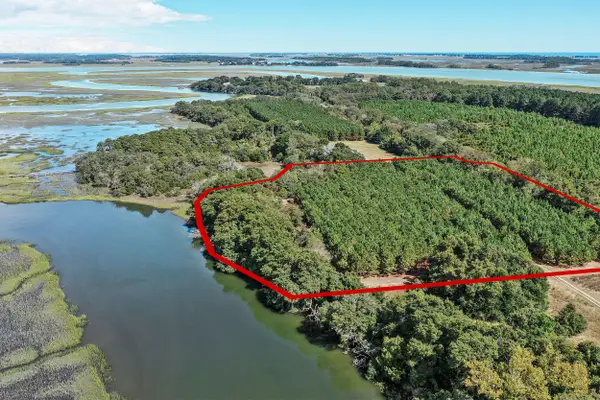 $1,650,000Active7.95 Acres
3142 Mary Hay Boulevard, Johns Island, SC 29455
MLS# 26027880Listed by: HOLCOMBE FAIR & LANE - New
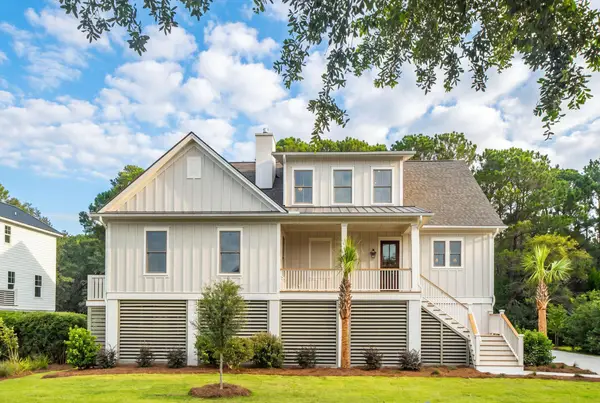 $1,875,000Active4 beds 5 baths3,626 sq. ft.
2870 Maritime Forest Drive, Johns Island, SC 29455
MLS# 26027818Listed by: GRANTHAM HOMES REALTY, LLC - Open Sat, 11am to 1pmNew
 $469,000Active3 beds 3 baths1,553 sq. ft.
1952 Walkers Ferry Place, Johns Island, SC 29455
MLS# 26027727Listed by: RE/MAX SOUTHERN SHORES - New
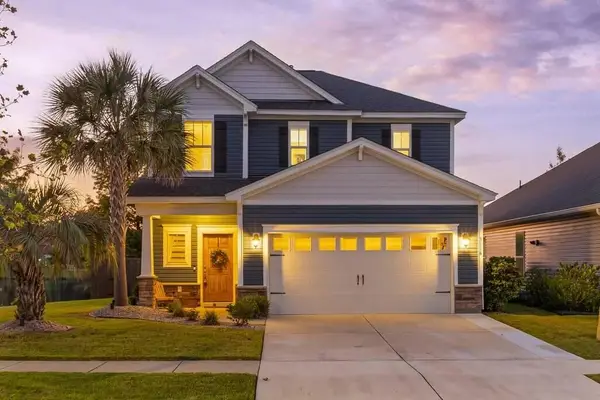 $529,900Active3 beds 3 baths1,817 sq. ft.
3116 Timberline Drive, Johns Island, SC 29455
MLS# 26027734Listed by: BRAND NAME REAL ESTATE - New
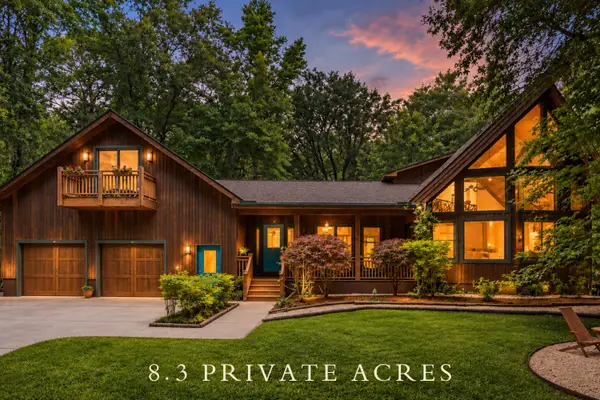 $1,175,000Active3 beds 3 baths2,393 sq. ft.
2495 Edenforest Road, Johns Island, SC 29455
MLS# 26027725Listed by: THE BOULEVARD COMPANY - New
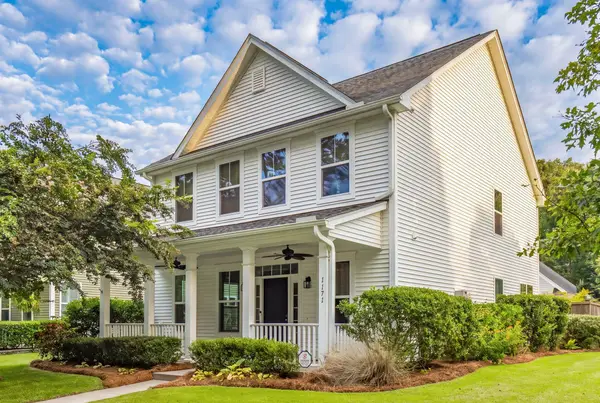 $585,000Active3 beds 3 baths2,240 sq. ft.
1171 Updyke Drive, Johns Island, SC 29455
MLS# 26027719Listed by: THE CASSINA GROUP - Open Sat, 11am to 2pmNew
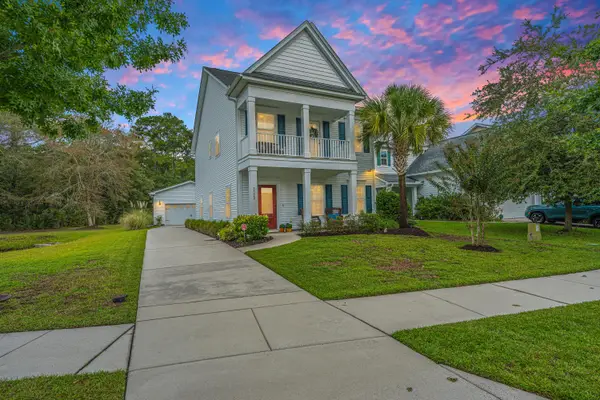 $540,000Active3 beds 3 baths2,016 sq. ft.
3322 Tabard Road, Johns Island, SC 29455
MLS# 26027707Listed by: CAROLINA ONE REAL ESTATE


Protect your home and budget from life's surprises with an Assurant Home Warranty, backed by a partner that supports you through every step of homeownership. Explore Plans.
© 2023 - 2026 ERA Franchise Systems LLC. All rights reserved. ERA Franchise Systems LLC fully supports the principles of the Fair Housing Act and the Equal Opportunity Act. ERA, ERA Real Estate powered, and their respective logos are registered service marks of ERA Franchise Systems LLC. Each office is independently owned and operated.