
2142 Boatwright Road, Johns Island, SC 29455
Local realty services provided by:ERA Wilder Realty
Listed by: jack liles
Office: daniel ravenel sotheby's international realty
MLS#:26027957
Source:SC_CTAR
2142 Boatwright Road,Johns Island, SC 29455
$2,699,000
- 4 Beds
- 4 Baths
- 3,076 sq. ft.
- Single family
- Active
Price summary
- Price:$2,699,000
- Price per sq. ft.:$877.44
About this home
2142 Boatwright Road: The Porch That Comes with a House Let's be honest about what you're really buying here: a spacious 420 square foot screened outdoor living room with a wood-burning fireplace, marsh-and-water views, all tucked into one of the most private settings in Kiawah River. The house comes along to keep it company. And it is a gorgeous house. Accordion doors in both the vaulted ceiling great room and the primary suite fold all the way open, so the line between inside and outside basically stops existing. When you need a change of scenery, there's a generous front porch, a separate grilling porch, and 1000 square feet of casual entertaining space under cover below the house that opens to a fire-pit patio. There are plenty of spots to sit with a drink and do nothing at all.
The design is tasteful and quietly smart. Every transition is zero-step, so nobody trips carrying a tray of martinis and oysters. The main level has a primary suite with a roll-in shower, a dedicated office, wide hallways and a kitchen large enough for too many cooks. A three-stop elevator reaches every floor, for luggage, groceries, or the simple pleasure of not taking the stairs. Upstairs are three more bedrooms, a second office, and a central den which gives guests their own space to... do what guests do.
Then there's the dog situation, which is frankly excellent. A fenced yard, separate dog area, and a dedicated dog-wash station, so the pluff mud stays outside where it belongs. It all sits inside about 640 square feet of enclosed, dehumidified storage, which in the Lowcountry is a genuine luxury.
When storm season does its thing, you'll have impact-resistant windows, a whole-house generator, and three separate garage bays for two cars plus the golf cart.
Built to be lived in, not just admired. Come see the porch. The house will be there too....
Contact an agent
Home facts
- Year built:2023
- Subdivision & Development:Kiawah River
- Listing ID #:26027957
- Added:1 day(s) ago
- Updated:October 09, 2026 at 10:31 PM
Rooms and interior
- Bedrooms:4
- Total bathrooms:4
- Full bathrooms:3
- Half bathrooms:1
- Flooring:Ceramic Tile, Stone, Wood
- Kitchen Description:Eat-in Kitchen, Kitchen Island, Pantry
- Living area:3,076 sq. ft.
Heating and cooling
- Cooling:Central Air
- Heating:Electric, Forced Air, Heat Pump
- Central air:Yes
Structure and exterior
- Year built:2023
- Building area:3,076 sq. ft.
- Lot area:0.25 Acres
- Lot Features:0 - .5 Acre, Wooded
- Architectural Style:Traditional
- Foundation Description:Pillar/Post/Pier, Raised, Raised Slab, Slab
- Levels:3 Story
Schools
- High school:St. Johns
- Middle school:Haut Gap
- Elementary school:Angel Oak ES 4K-1/Johns Island ES 2-5
Utilities
- Water:Public
- Sewer:Private Sewer
Finances and disclosures
- Price:$2,699,000
- Price per sq. ft.:$877.44
Features and amenities
- Laundry features:Laundry Room
- Amenities:Beamed Ceilings, Ceiling Cathedral/Vaulted, Ceiling Fan(s), Ceiling Smooth, Elevator
Parking
- Total parking spaces:2
- Parking description:Attached, Garage Door Opener
- Garage:Yes
- Garage spaces:3
New listings near 2142 Boatwright Road
- New
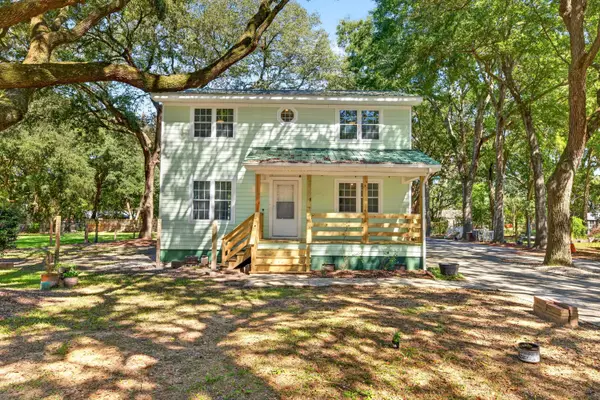 $400,000Active3 beds 3 baths1,560 sq. ft.
1531 Southwick Drive, Johns Island, SC 29455
MLS# 26027928Listed by: SYNERGY GROUP PROPERTIES - New
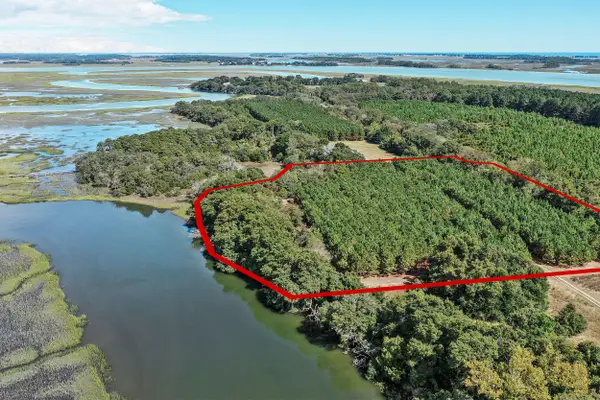 $1,650,000Active7.95 Acres
3142 Mary Hay Boulevard, Johns Island, SC 29455
MLS# 26027880Listed by: HOLCOMBE FAIR & LANE - New
 $599,900Active3 beds 3 baths1,644 sq. ft.
1555 Keswick Drive, Johns Island, SC 29455
MLS# 26027890Listed by: THE BOULEVARD COMPANY - New
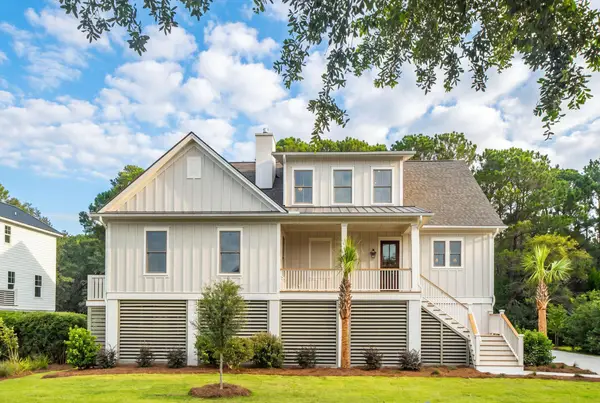 $1,875,000Active4 beds 5 baths3,626 sq. ft.
2870 Maritime Forest Drive, Johns Island, SC 29455
MLS# 26027818Listed by: GRANTHAM HOMES REALTY, LLC - New
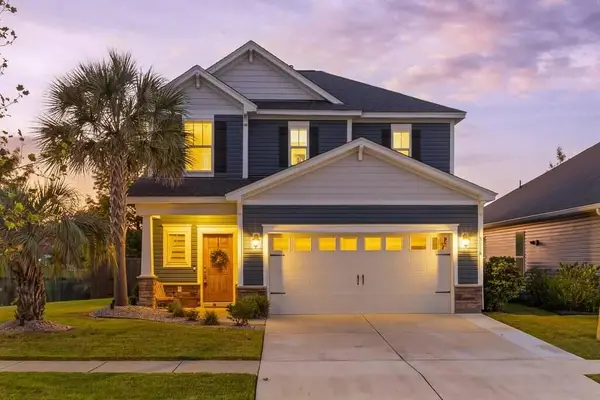 $529,900Active3 beds 3 baths1,817 sq. ft.
3116 Timberline Drive, Johns Island, SC 29455
MLS# 26027734Listed by: BRAND NAME REAL ESTATE - Open Sat, 11am to 1pmNew
 $469,000Active3 beds 3 baths1,553 sq. ft.
1952 Walkers Ferry Place, Johns Island, SC 29455
MLS# 26027727Listed by: RE/MAX SOUTHERN SHORES - New
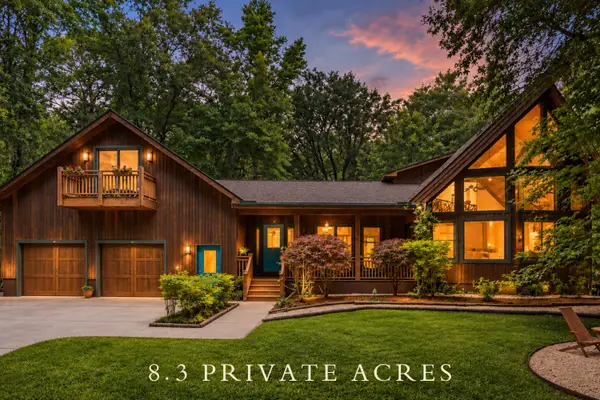 $1,175,000Active3 beds 3 baths2,393 sq. ft.
2495 Edenforest Road, Johns Island, SC 29455
MLS# 26027725Listed by: THE BOULEVARD COMPANY - New
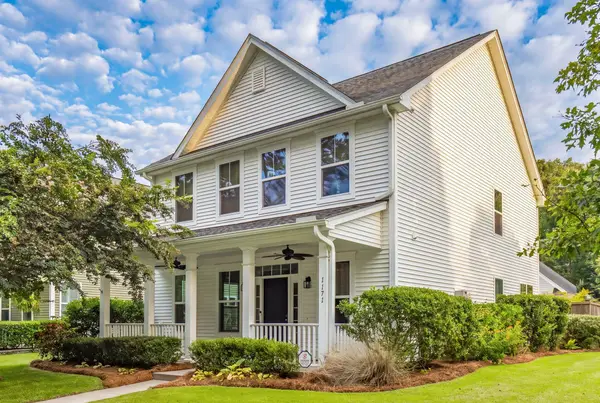 $585,000Active3 beds 3 baths2,240 sq. ft.
1171 Updyke Drive, Johns Island, SC 29455
MLS# 26027719Listed by: THE CASSINA GROUP - Open Sat, 11am to 2pmNew
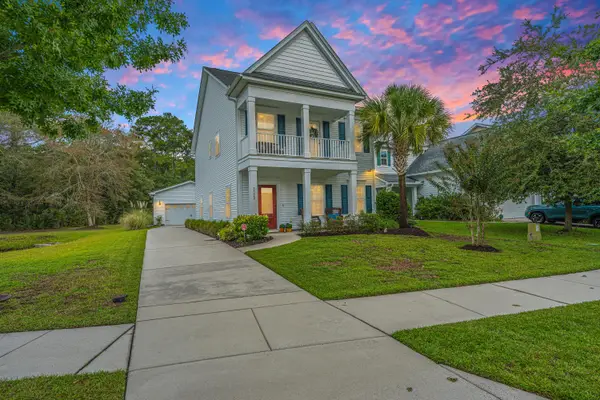 $540,000Active3 beds 3 baths2,016 sq. ft.
3322 Tabard Road, Johns Island, SC 29455
MLS# 26027707Listed by: CAROLINA ONE REAL ESTATE


Protect your home and budget from life's surprises with an Assurant Home Warranty, backed by a partner that supports you through every step of homeownership. Explore Plans.
© 2023 - 2026 ERA Franchise Systems LLC. All rights reserved. ERA Franchise Systems LLC fully supports the principles of the Fair Housing Act and the Equal Opportunity Act. ERA, ERA Real Estate powered, and their respective logos are registered service marks of ERA Franchise Systems LLC. Each office is independently owned and operated.