
1727 Bee Balm Road, Johns Island, SC 29455
Local realty services provided by:ERA Wilder Realty
Listed by: lori petersen, clint petersen
Office: the boulevard company
MLS#:26031053
Source:SC_CTAR
1727 Bee Balm Road,Johns Island, SC 29455
$515,000
- 4 Beds
- 3 Baths
- 1,932 sq. ft.
- Single family
- Active
Price summary
- Price:$515,000
- Price per sq. ft.:$266.56
About this home
Welcome to 1727 Bee Balm Road, where beautifully maintained living meets the laid-back Lowcountry lifestyle! Nestled in the heart of Johns Island, this inviting 4-bedroom, 3-full-bath home offers just over 1,900 square feet of thoughtfully designed living space in a charming, golf cart-friendly community.Step inside to discover a welcoming floor plan featuring the primary suite and an additional bedroom on the main level, offering flexibility for guests, a home office, or multigenerational living. Upstairs, two additional bedrooms provide comfortable accommodations and room to spread out. Lovingly maintained and move-in ready, this home offers the perfect blend of comfort, functionality, and convenience.But what truly makes this home special is the lifestyle waiting just beyond your front door! Enjoy morning strolls around Whitney Lake and Trophy Lakes, both just a short walk away, or escape into nature along the neighborhood's peaceful wooded walking loop. Whether you're walking the dog, enjoying an evening golf cart ride, or simply soaking in the natural beauty of Johns Island, outdoor living becomes part of your everyday routine.
Perfectly positioned to enjoy the best of Johns Island living, this home is golf-cart distance to popular local favorites, along with nearby coffee shops, salons, urgent care, chiropractic offices, and dental facilities. Thanks to a new Charleston County initiative, the neighborhood is now connected via a scenic walking trail and pedestrian bridge to Barberry Woods and The Cottages, featuring over 5,000 native trees and 8,900 shrubs, enhancing both walkability and natural beauty.
Located just 10 miles from downtown Charleston and approximately 15 miles from Kiawah Island and Folly Beach, you'll enjoy easy access to beaches, dining, and culture while still savoring the peace of a quieter coastal setting.
More than just a place to call home, 1727 Bee Balm Road offers a lifestyle you'll love coming home to. Come experience why life is better on Johns Island!...
Contact an agent
Home facts
- Year built:2010
- Subdivision & Development:St. Johns Crossing
- Listing ID #:26031053
- Added:2 day(s) ago
- Updated:November 21, 2026 at 03:41 PM
Rooms and interior
- Bedrooms:4
- Total bathrooms:3
- Full bathrooms:3
- Kitchen Description:Eat-in Kitchen, Pantry
- Living area:1,932 sq. ft.
Heating and cooling
- Cooling:Central Air
- Heating:Heat Pump
- Central air:Yes
Structure and exterior
- Year built:2010
- Building area:1,932 sq. ft.
- Lot area:0.1 Acres
- Lot Features:0 - .5 Acre, Level
- Architectural Style:Traditional
- Foundation Description:Slab
- Levels:2 Story
Schools
- High school:St. Johns
- Middle school:Haut Gap
- Elementary school:Angel Oak ES 4K-1/Johns Island ES 2-5
Utilities
- Water:Public
- Sewer:Public Sewer
Finances and disclosures
- Price:$515,000
- Price per sq. ft.:$266.56
Features and amenities
- Amenities:Ceiling Fan(s), Ceiling Smooth
Parking
- Parking description:Off Street
New listings near 1727 Bee Balm Road
- New
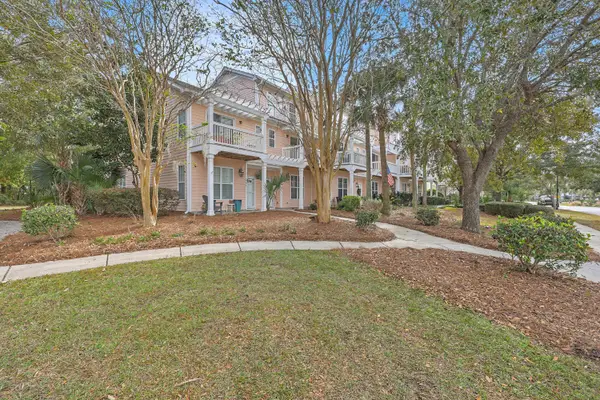 $390,000Active3 beds 4 baths1,796 sq. ft.
2994 Sugarberry Lane, Johns Island, SC 29455
MLS# 26031206Listed by: BRAND NAME REAL ESTATE - New
 $335,000Active3 beds 2 baths1,289 sq. ft.
60 Fenwick Hall Allee #122, Johns Island, SC 29455
MLS# 26031155Listed by: THE BOULEVARD COMPANY - New
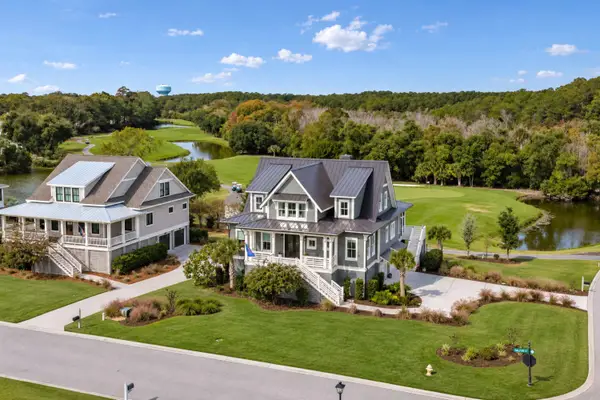 $1,765,000Active4 beds 5 baths3,323 sq. ft.
4189 Haulover Drive, Johns Island, SC 29455
MLS# 26031151Listed by: PAM HARRINGTON EXCLUSIVES - Open Sat, 12 to 3pmNew
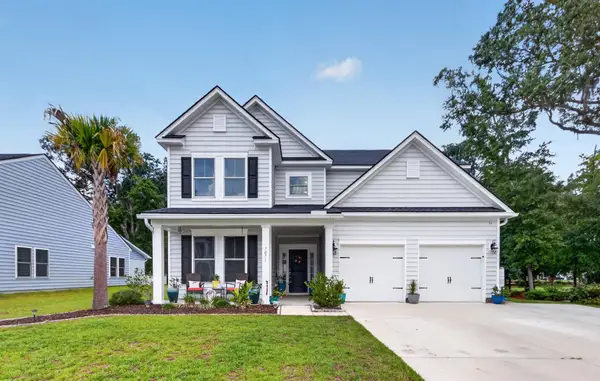 $799,999Active4 beds 3 baths3,675 sq. ft.
7071 Pumpkinseed Drive, Johns Island, SC 29455
MLS# 26031140Listed by: NICKLAUS VANCE - New
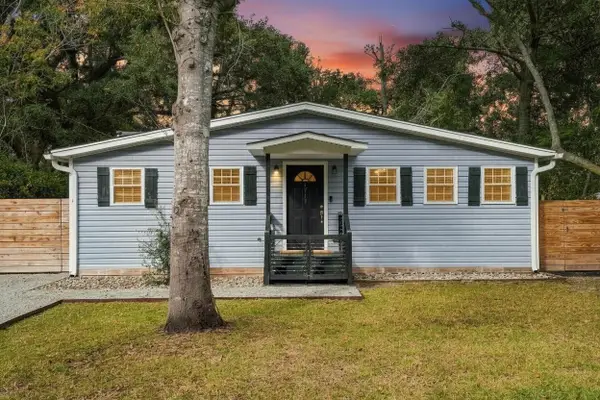 $450,000Active2 beds 2 baths1,037 sq. ft.
1717 Sailfish Drive, Johns Island, SC 29455
MLS# 26031030Listed by: CAROLINA ONE REAL ESTATE - New
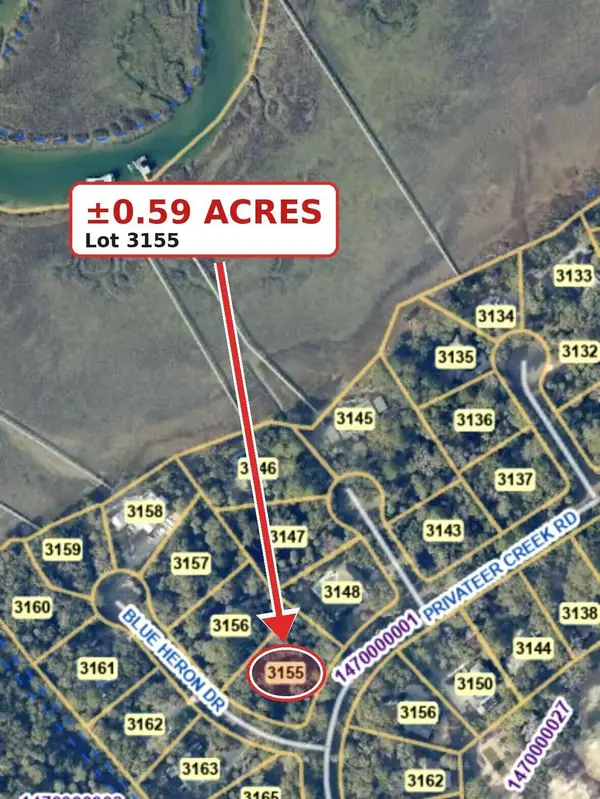 $649,900Active0.59 Acres
3155 Privateer Creek Road, Johns Island, SC 29455
MLS# 26031010Listed by: BEYCOME BROKERAGE REALTY LLC - Open Sun, 1 to 4pmNew
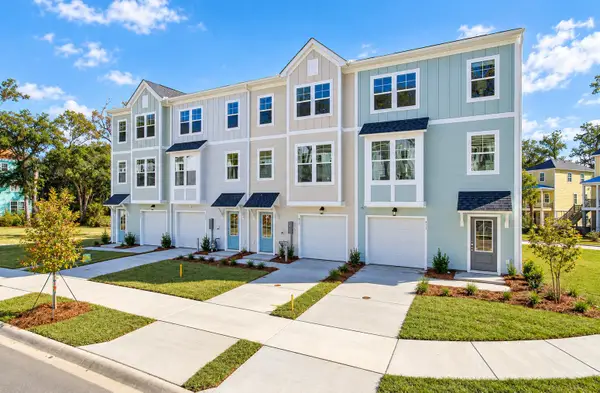 $399,990Active4 beds 4 baths2,061 sq. ft.
144 Fernbank Road, Johns Island, SC 29455
MLS# 26030964Listed by: SM SOUTH CAROLINA BROKERAGE LLC - New
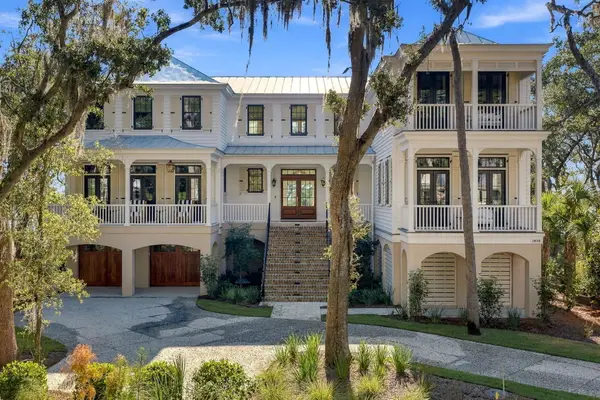 $8,499,000Active5 beds 6 baths4,806 sq. ft.
1030 Slow Water View, Johns Island, SC 29455
MLS# 26030848Listed by: MAISON REAL ESTATE - New
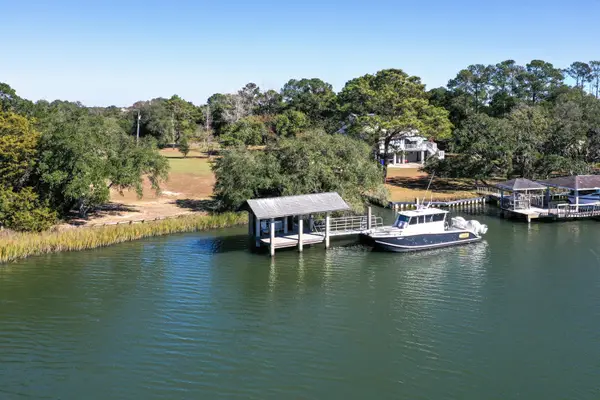 $995,000Active0.96 Acres
2421 Royal Oak Drive, Johns Island, SC 29455
MLS# 26030835Listed by: HOLCOMBE FAIR & LANE


Protect your home and budget from life's surprises with an Assurant Home Warranty, backed by a partner that supports you through every step of homeownership. Explore Plans.
© 2023 - 2026 ERA Franchise Systems LLC. All rights reserved. ERA Franchise Systems LLC fully supports the principles of the Fair Housing Act and the Equal Opportunity Act. ERA, ERA Real Estate powered, and their respective logos are registered service marks of ERA Franchise Systems LLC. Each office is independently owned and operated.