
7071 Pumpkinseed Drive, Johns Island, SC 29455
Local realty services provided by:ERA Wilder Realty
Listed by: debbie pelkie
Office: nicklaus vance
MLS#:26031140
Source:SC_CTAR
7071 Pumpkinseed Drive,Johns Island, SC 29455
$799,999
- 4 Beds
- 3 Baths
- 3,675 sq. ft.
- Single family
- Active
Upcoming open houses
- Sat, Nov 2112:00 pm - 03:00 pm
Price summary
- Price:$799,999
- Price per sq. ft.:$217.69
About this home
SUMMER DOESN'T HAVE TO END WHEN YOU LIVE HERE! Enjoy resort-style living with a heated Gunite saltwater pool and spa with a tanning ledge. This St. Johns Lake home features a light-filled kitchen with quartz countertops, gas cooktop and butler's pantry, plus a dedicated office and first-floor guest suite. The spacious upstairs FROG could easily be converted into a fifth bedroom. Relax on the screened porch overlooking your backyard oasis. Situated on nearly half an acre beside HOA-owned open space, this home offers expansive views and a fully fenced backyard. Fresh interior paint, smart-home features and an extended driveway make it move-in ready. Experience the best of Lowcountry living!St. Johns Lake residents enjoy a scenic 60-acre lake, walking trails, playground, dog park, community pool with an impressive fireplace, kayak storage and a community dock perfect for fishing. Whether you're spending time on the water, enjoying an evening stroll or relaxing in your own heated pool and spa, this neighborhood offers something for every season.
****HOA fees will be increased in January 2026...
Contact an agent
Home facts
- Year built:2022
- Subdivision & Development:St. Johns Lake
- Listing ID #:26031140
- Added:1 day(s) ago
- Updated:November 21, 2026 at 03:40 PM
Rooms and interior
- Bedrooms:4
- Total bathrooms:3
- Full bathrooms:3
- Flooring:Ceramic Tile, Laminate
- Bathrooms Description:Garden Tub/Shower
- Kitchen Description:Kitchen Island, Pantry
- Living area:3,675 sq. ft.
Heating and cooling
- Cooling:Central Air
- Central air:Yes
Structure and exterior
- Year built:2022
- Building area:3,675 sq. ft.
- Lot area:0.45 Acres
- Lot Features:0 - .5 Acre
- Architectural Style:Colonial
- Foundation Description:Slab
- Levels:2 Story
Schools
- High school:St. Johns
- Middle school:Haut Gap
- Elementary school:Angel Oak ES 4K-1/Johns Island ES 2-5
Utilities
- Water:Public
- Sewer:Public Sewer
Finances and disclosures
- Price:$799,999
- Price per sq. ft.:$217.69
Features and amenities
- Laundry features:Laundry Room
- Amenities:Ceiling Cathedral/Vaulted, Ceiling Fan(s), Ceiling Smooth, High Ceilings
- Smart home:Yes
Parking
- Total parking spaces:2
- Parking description:2 Car Garage, Garage Door Opener
- Garage:Yes
- Garage spaces:2
New listings near 7071 Pumpkinseed Drive
- New
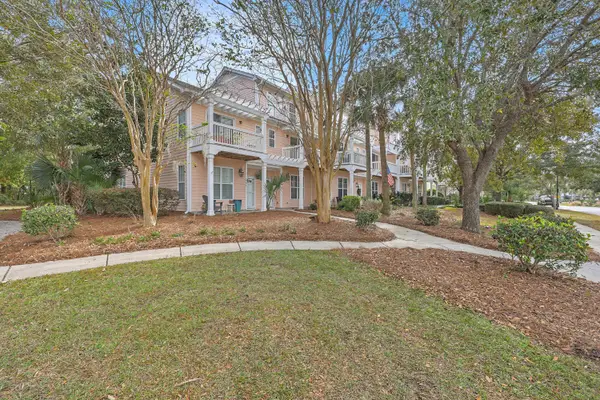 $390,000Active3 beds 4 baths1,796 sq. ft.
2994 Sugarberry Lane, Johns Island, SC 29455
MLS# 26031206Listed by: BRAND NAME REAL ESTATE - New
 $335,000Active3 beds 2 baths1,289 sq. ft.
60 Fenwick Hall Allee #122, Johns Island, SC 29455
MLS# 26031155Listed by: THE BOULEVARD COMPANY - New
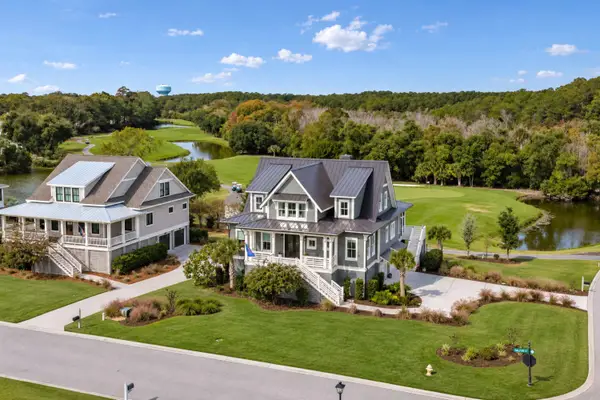 $1,765,000Active4 beds 5 baths3,323 sq. ft.
4189 Haulover Drive, Johns Island, SC 29455
MLS# 26031151Listed by: PAM HARRINGTON EXCLUSIVES - New
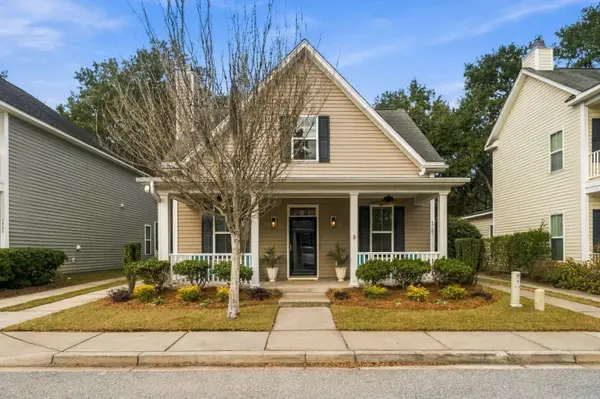 $515,000Active4 beds 3 baths1,932 sq. ft.
1727 Bee Balm Road, Johns Island, SC 29455
MLS# 26031053Listed by: THE BOULEVARD COMPANY - New
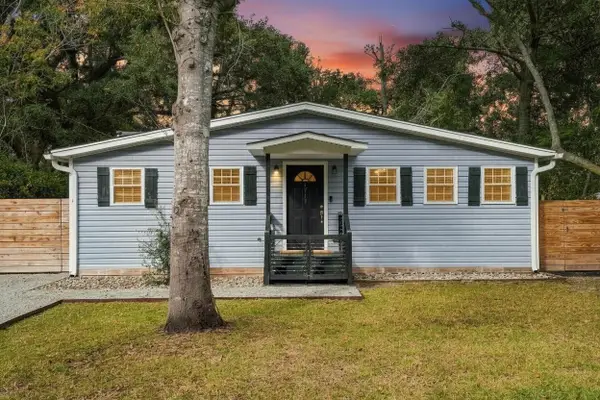 $450,000Active2 beds 2 baths1,037 sq. ft.
1717 Sailfish Drive, Johns Island, SC 29455
MLS# 26031030Listed by: CAROLINA ONE REAL ESTATE - New
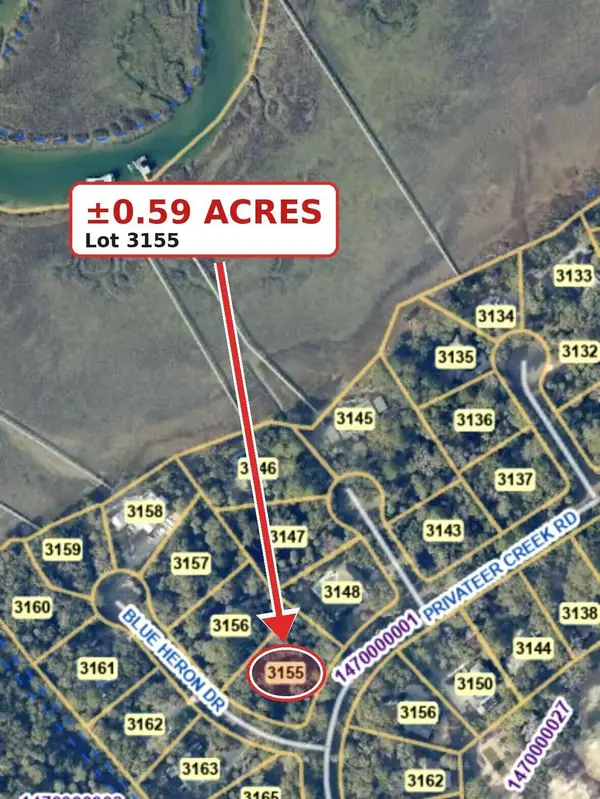 $649,900Active0.59 Acres
3155 Privateer Creek Road, Johns Island, SC 29455
MLS# 26031010Listed by: BEYCOME BROKERAGE REALTY LLC - Open Sun, 1 to 4pmNew
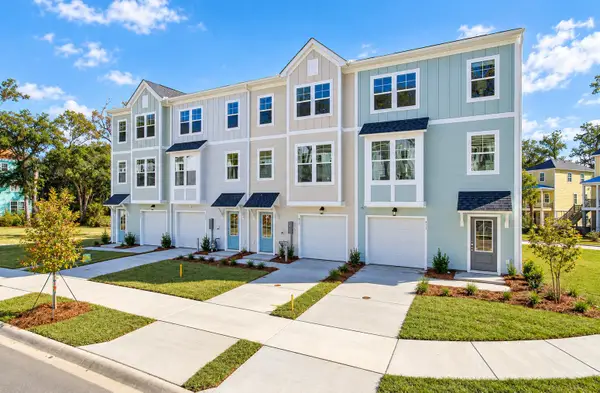 $399,990Active4 beds 4 baths2,061 sq. ft.
144 Fernbank Road, Johns Island, SC 29455
MLS# 26030964Listed by: SM SOUTH CAROLINA BROKERAGE LLC - New
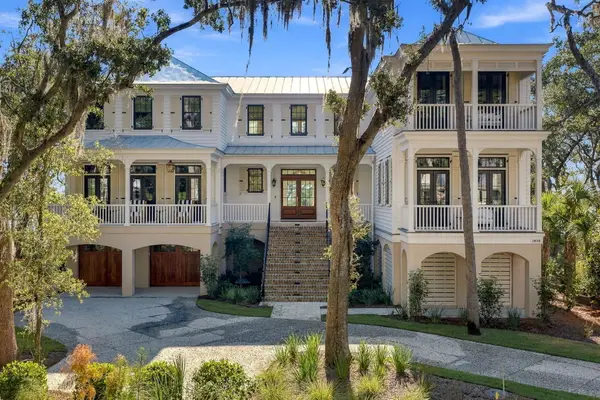 $8,499,000Active5 beds 6 baths4,806 sq. ft.
1030 Slow Water View, Johns Island, SC 29455
MLS# 26030848Listed by: MAISON REAL ESTATE - New
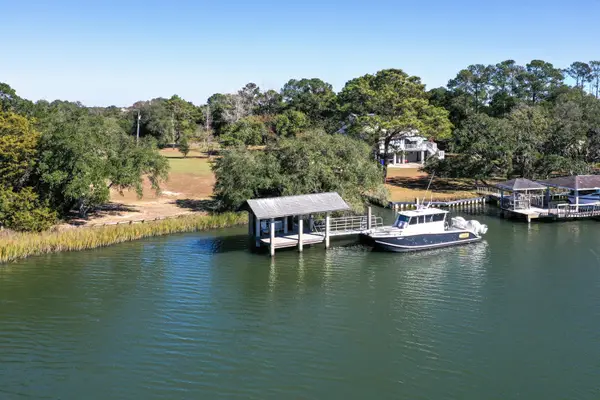 $995,000Active0.96 Acres
2421 Royal Oak Drive, Johns Island, SC 29455
MLS# 26030835Listed by: HOLCOMBE FAIR & LANE


Protect your home and budget from life's surprises with an Assurant Home Warranty, backed by a partner that supports you through every step of homeownership. Explore Plans.
© 2023 - 2026 ERA Franchise Systems LLC. All rights reserved. ERA Franchise Systems LLC fully supports the principles of the Fair Housing Act and the Equal Opportunity Act. ERA, ERA Real Estate powered, and their respective logos are registered service marks of ERA Franchise Systems LLC. Each office is independently owned and operated.