
1804 Towne Street, Johns Island, SC 29455
Local realty services provided by:ERA Wilder Realty
Listed by: morgan wininger
Office: the boulevard company
MLS#:26015578
Source:SC_CTAR
1804 Towne Street,Johns Island, SC 29455
$485,000
- 3 Beds
- 3 Baths
- 1,656 sq. ft.
- Single family
- Active
Price summary
- Price:$485,000
- Price per sq. ft.:$292.87
About this home
Nestled among mature trees on Johns Island, 1804 Towne Street offers the relaxed lifestyle that makes Lowcountry living so appealing. From the inviting interior spaces to the screened porch and fenced backyard, this home is designed for enjoying both everyday life and time spent outdoors.Inside, the open floor plan creates an inviting flow between the living, dining, and kitchen areas. A breakfast bar provides additional seating, while the dedicated dining area offers plenty of space for everyday meals and entertaining.Upstairs, the spacious primary suite offers a relaxing retreat with a walk-in closet and an en suite bath featuring a dual vanity, tub, and separate shower.Two additional bedrooms, a full bath, and a dedicated laundry room provide plenty of space for family, guests, or a home office.
Step outside to the screened porch overlooking the fenced backyard, where mature trees create a peaceful and private setting. Whether you're enjoying your morning coffee, hosting friends, or unwinding after a long day, this outdoor space is designed to be enjoyed year-round.
Ideally situated just minutes from local restaurants, shopping, and a short drive to downtown Charleston, this home offers both convenience and the laid-back lifestyle that makes Johns Island so desirable....
Contact an agent
Home facts
- Year built:2013
- Subdivision & Development:The Cottages at Johns Island
- Listing ID #:26015578
- Added:147 day(s) ago
- Updated:October 24, 2026 at 02:17 PM
Rooms and interior
- Bedrooms:3
- Total bathrooms:3
- Full bathrooms:2
- Half bathrooms:1
- Flooring:Wood
- Bathrooms Description:Garden Tub/Shower
- Kitchen Description:Eat-in Kitchen, Pantry
- Living area:1,656 sq. ft.
Heating and cooling
- Cooling:Central Air
- Central air:Yes
Structure and exterior
- Year built:2013
- Building area:1,656 sq. ft.
- Lot area:0.14 Acres
- Lot Features:0 - .5 Acre, Wooded
- Architectural Style:Traditional
- Foundation Description:Slab
- Levels:2 Story
Schools
- High school:St. Johns
- Middle school:Haut Gap
- Elementary school:Angel Oak ES 4K-1/Johns Island ES 2-5
Utilities
- Water:Public
- Sewer:Public Sewer
Finances and disclosures
- Price:$485,000
- Price per sq. ft.:$292.87
Parking
- Total parking spaces:1
- Parking description:1 Car Garage
- Garage:Yes
- Garage spaces:1
New listings near 1804 Towne Street
- Coming Soon
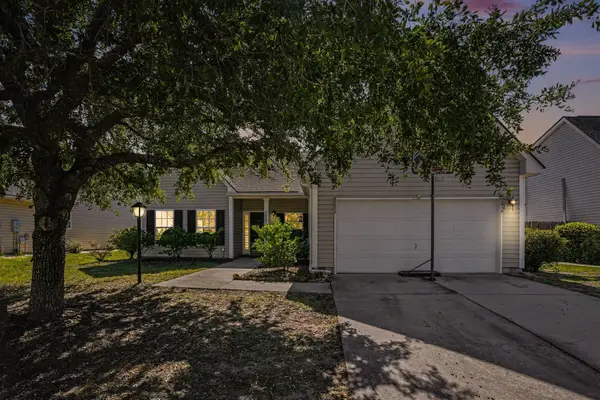 $525,000Coming Soon4 beds 2 baths1,857 sq. ft.
2819 Summertrees Boulevard, Johns Island, SC 29455
MLS# 26029095Listed by: HEALTHY REALTY LLC - New
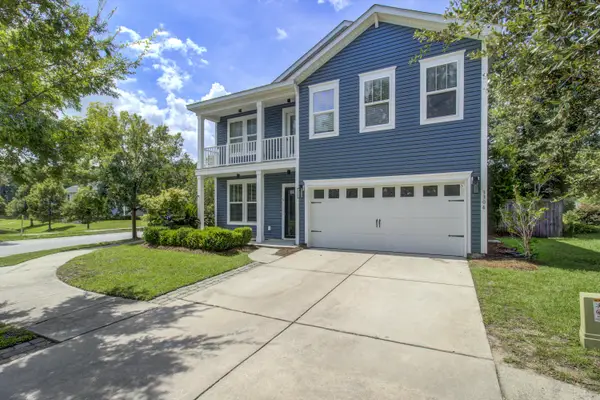 $523,990Active3 beds 3 baths2,424 sq. ft.
3306 Hartwell Street, Johns Island, SC 29455
MLS# 26029077Listed by: J HANCOCK REAL ESTATE - New
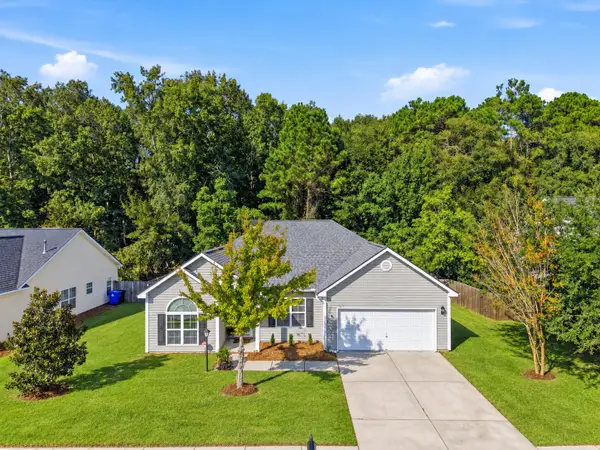 $579,900Active3 beds 2 baths2,173 sq. ft.
2742 August Road, Johns Island, SC 29455
MLS# 26029044Listed by: THE BOULEVARD COMPANY - New
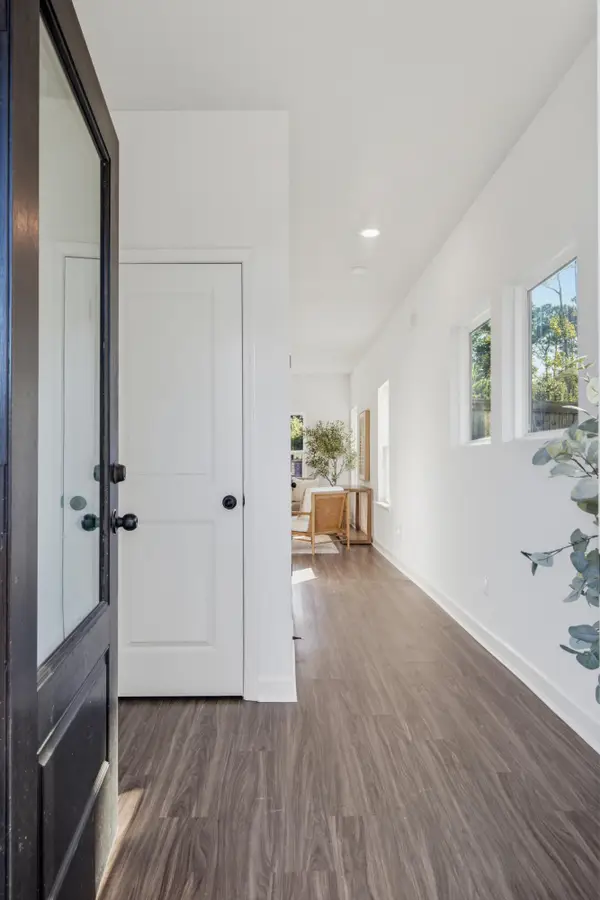 $499,000Active3 beds 3 baths1,601 sq. ft.
1391 Thin Pine Drive, Johns Island, SC 29455
MLS# 26029052Listed by: CAROLINA ELITE REAL ESTATE - New
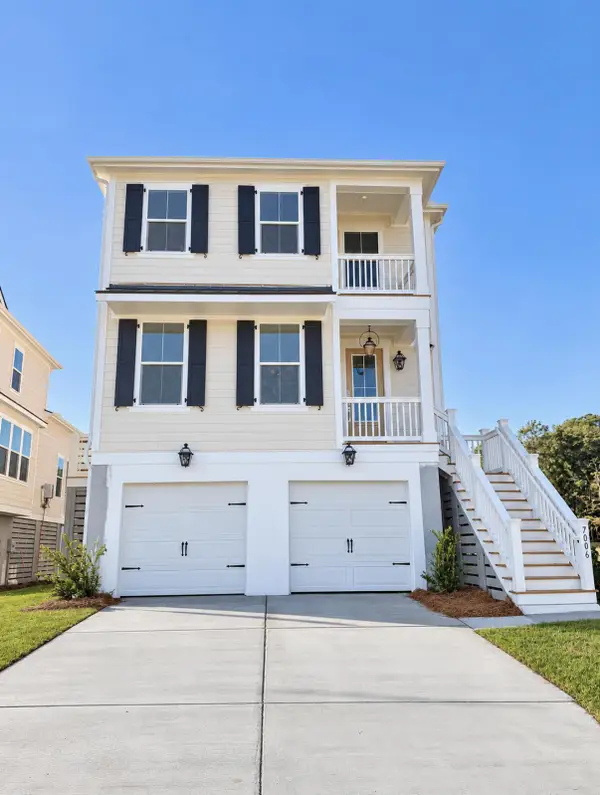 $751,124Active3 beds 3 baths2,506 sq. ft.
7006 Alpine Bay Lane, Johns Island, SC 29455
MLS# 26028958Listed by: DFH REALTY GEORGIA, LLC - New
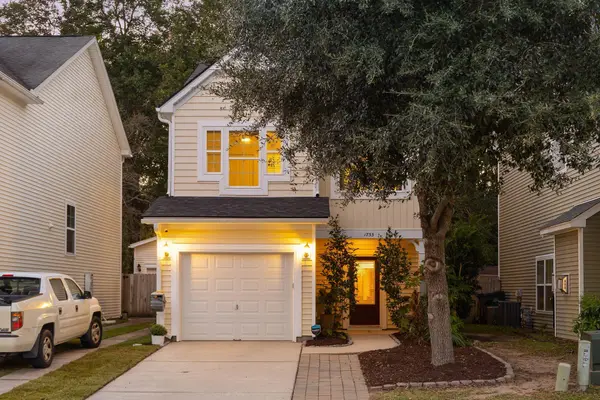 $499,000Active3 beds 3 baths1,580 sq. ft.
1733 Towne Street, Johns Island, SC 29455
MLS# 26028963Listed by: BRAND NAME REAL ESTATE - New
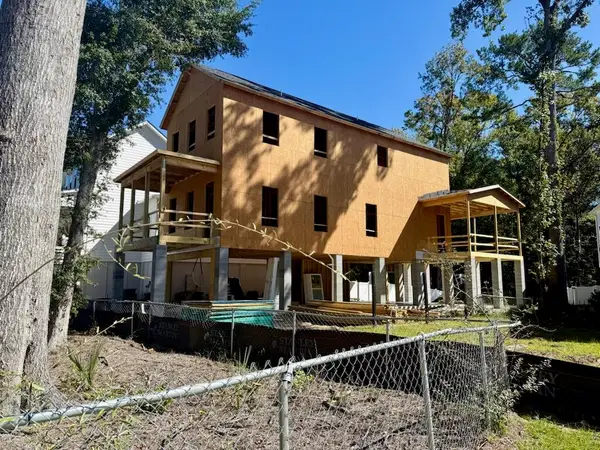 $724,990Active3 beds 3 baths2,314 sq. ft.
3021 Robeson Trace, Johns Island, SC 29455
MLS# 26028969Listed by: SM SOUTH CAROLINA BROKERAGE LLC - New
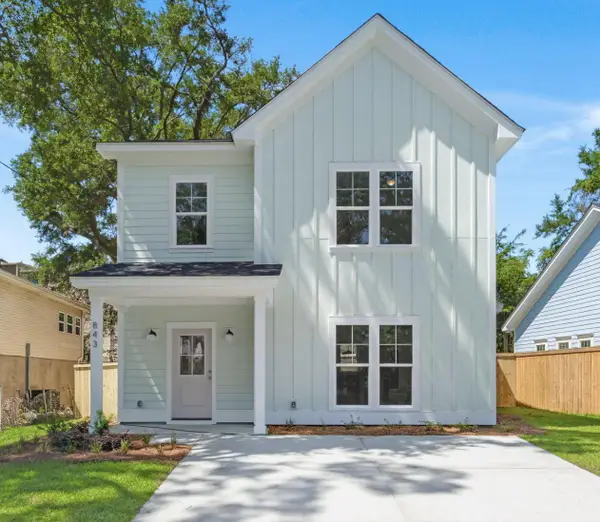 $599,000Active3 beds 3 baths1,747 sq. ft.
1871 Chilhowee Drive, Johns Island, SC 29455
MLS# 26028905Listed by: THE HUSTED TEAM POWERED BY KELLER WILLIAMS - New
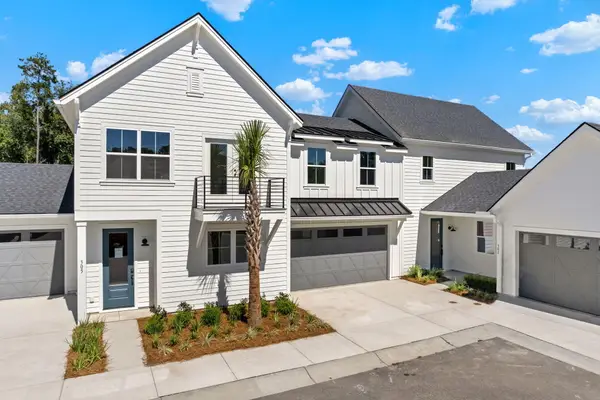 $684,900Active3 beds 3 baths1,995 sq. ft.
304 Livewell Court, Johns Island, SC 29455
MLS# 26028909Listed by: CAROLINA ONE REAL ESTATE - New
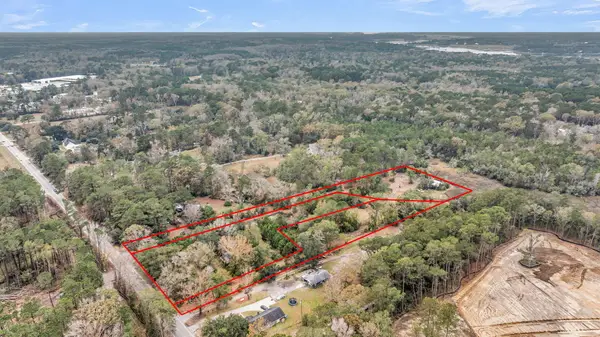 $699,900Active5.13 Acres
672 Main Road, Johns Island, SC 29455
MLS# 26028900Listed by: ASHLEY COOPER REAL ESTATE, LLC


Protect your home and budget from life's surprises with an Assurant Home Warranty, backed by a partner that supports you through every step of homeownership. Explore Plans.
© 2023 - 2026 ERA Franchise Systems LLC. All rights reserved. ERA Franchise Systems LLC fully supports the principles of the Fair Housing Act and the Equal Opportunity Act. ERA, ERA Real Estate powered, and their respective logos are registered service marks of ERA Franchise Systems LLC. Each office is independently owned and operated.