
2126 Colson Lane, Johns Island, SC 29455
Local realty services provided by:ERA Wilder Realty
Listed by: liana morreale843-478-1684
Office: healthy realty llc.
MLS#:26010049
Source:SC_CTAR
2126 Colson Lane,Johns Island, SC 29455
$599,000
- 4 Beds
- 3 Baths
- - sq. ft.
- Single family
- Sold
Sorry, we are unable to map this address
Price summary
- Price:$599,000
About this home
Strategically priced at $599,000, this beautifully maintained 4-bedroom, 2.5-bath home offers one of the best values in Oakfield--one of Johns Island's most desirable neighborhoods. Built in 2019, it delivers the feel of new construction without the wait, featuring a bright open-concept layout, engineered wood floors, and a spacious kitchen with stainless steel appliances, a large island, and a dining area that flows seamlessly into the great room--perfect for everyday living and effortless entertaining. The main level also features a versatile bonus space hidden behind a ''secret'' bookshelf, ideal for a home office, guest room, or playroom.Upstairs, a spacious loft provides additional living space, along with a generous primary suite complete with a walk-in closet and glass shower, plus three additional bedrooms and a full bath.
Enjoy rare privacy on a quiet dead-end street, with a large fenced backyard backing to a wooded area, a screened-in porch ideal for Lowcountry living, and a hidden bonus room offering added flexibility. Residents of Oakfield enjoy parks, walking trails, a community pool, pavilion, and playgrounds. Conveniently located just minutes from local favorites like Wild Olive, Lost Isle, Somm Wine Bar, and The Heyday, with easy access to Maybank Highway for a quick drive to Downtown Charleston, Kiawah Island, and Folly Beach--this location offers the perfect blend of relaxed island living and everyday convenience....
Contact an agent
Home facts
- Year built:2019
- Listing ID #:26010049
- Added:43 day(s) ago
- Updated:May 23, 2026 at 03:25 AM
Rooms and interior
- Bedrooms:4
- Total bathrooms:3
- Full bathrooms:2
- Half bathrooms:1
- Flooring:Ceramic Tile, Wood
- Kitchen Description:Eat-in Kitchen, Kitchen Island, Pantry
Heating and cooling
- Cooling:Central Air
- Heating:Electric
- Central air:Yes
Structure and exterior
- Year built:2019
- Lot Features:0 - .5 Acre, Wooded
- Architectural Style:Traditional
- Foundation Description:Slab
- Levels:2 Story
Schools
- High school:St. Johns
- Middle school:Haut Gap
- Elementary school:Mt. Zion
Utilities
- Water:Public
- Sewer:Public Sewer
Finances and disclosures
- Price:$599,000
Features and amenities
- Laundry features:Laundry Room
- Amenities:Ceiling Fan(s), Ceiling Smooth, High Ceilings
Parking
- Total parking spaces:2
- Parking description:2 Car Garage, Attached, Garage Door Opener
- Garage:Yes
- Garage spaces:2
New listings near 2126 Colson Lane
- New
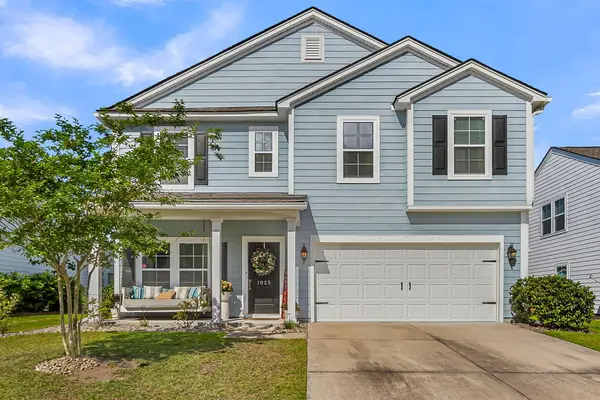 $569,000Active3 beds 3 baths2,167 sq. ft.
1025 Pigeon Point, Johns Island, SC 29455
MLS# 26014968Listed by: CAROLINA ONE REAL ESTATE - New
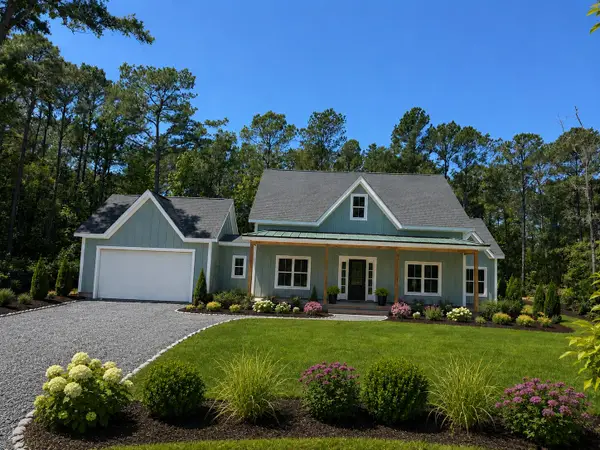 $799,000Active4 beds 3 baths2,523 sq. ft.
1026 Hidden Acres Path, Johns Island, SC 29455
MLS# 26014967Listed by: AGENT GROUP REALTY - Open Sat, 11am to 1pmNew
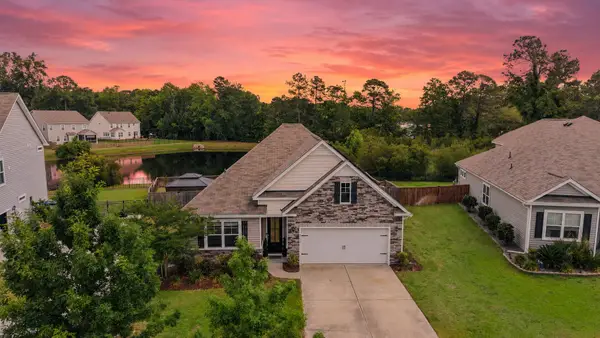 $585,000Active4 beds 2 baths1,774 sq. ft.
2736 Harmony Lake Drive, Johns Island, SC 29455
MLS# 26014936Listed by: REAL BROKER, LLC - New
 $483,000Active3 beds 2 baths1,451 sq. ft.
1182 Redbud Court, Johns Island, SC 29455
MLS# 26014906Listed by: AKERS ELLIS REAL ESTATE LLC - Open Sun, 1 to 3pmNew
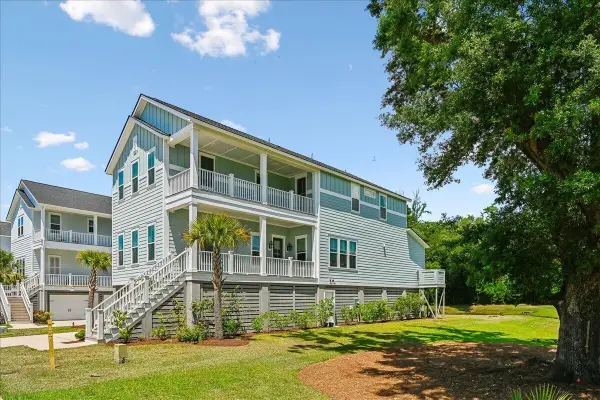 $950,000Active5 beds 5 baths3,244 sq. ft.
2736 Mcfadden Way, Johns Island, SC 29455
MLS# 26014848Listed by: THE BOULEVARD COMPANY - New
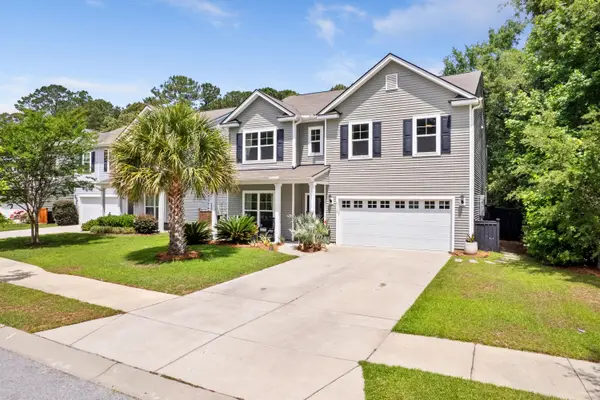 $680,000Active4 beds 3 baths3,087 sq. ft.
2114 Colson Lane, Johns Island, SC 29455
MLS# 26014717Listed by: EXP REALTY LLC - New
 Listed by ERA$1,650,000Active3 beds 2 baths2,160 sq. ft.
2411 Kemway Road, Johns Island, SC 29455
MLS# 26014846Listed by: ERA WILDER REALTY INC - New
 $610,000Active4 beds 2 baths1,856 sq. ft.
2737 Sunrose Lane, Johns Island, SC 29455
MLS# 26014256Listed by: EPIQUE REALTY - New
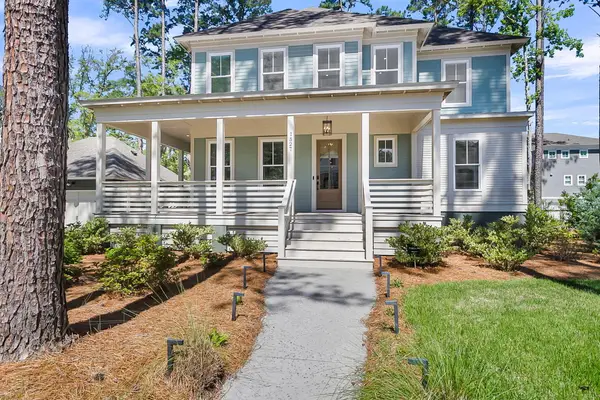 $1,490,000Active4 beds 5 baths3,231 sq. ft.
1527 John Fenwick Lane, Johns Island, SC 29455
MLS# 26014545Listed by: ASHLEY COOPER REAL ESTATE, LLC - New
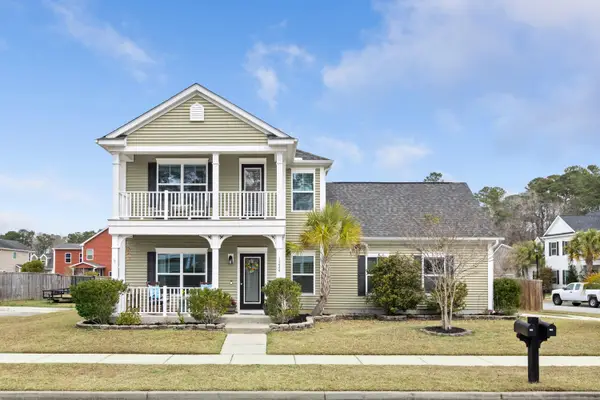 $599,900Active3 beds 3 baths2,110 sq. ft.
1224 Twitchell Street, Johns Island, SC 29455
MLS# 26014822Listed by: BRAND NAME REAL ESTATE


Protect your home and budget from life's surprises with an Assurant Home Warranty, backed by a partner that supports you through every step of homeownership. Explore Plans.
© 2023 - 2026 ERA Franchise Systems LLC. All rights reserved. ERA Franchise Systems LLC fully supports the principles of the Fair Housing Act and the Equal Opportunity Act. ERA, ERA Real Estate powered, and their respective logos are registered service marks of ERA Franchise Systems LLC. Each office is independently owned and operated.