
2409 Georgia Guard Drive, Johns Island, SC 29455
Local realty services provided by:ERA Greater North Properties
2409 Georgia Guard Drive,Johns Island, SC 29455
$784,900
- 3 Beds
- 3 Baths
- 2,184 sq. ft.
- Single family
- Active
Listed by: rodney hancock
Office: agentowned realty charleston group
MLS#:26019708
Source:MI_NGLRMLS
Price summary
- Price:$784,900
- Price per sq. ft.:$359.39
About this home
Welcome to 2409 Georgia Guard Drive, where timeless Lowcountry charm meets modern comfort in the highly sought-after Stonoview community on Johns Island. Built in 2018, this elevated Charleston-style home offers 3 bedrooms, 2.5 bathrooms, and a thoughtfully designed open-concept floor plan ideal for both everyday living and entertaining. The heart of the home is a chef-inspired kitchen featuring sleek quartz countertops, stainless steel appliances, ample cabinetry, a generous center island with seating, and abundant prep space. Overlooking the dining and family room, the open-concept layout creates a bright and welcoming atmosphere that's ideal for entertaining or simply enjoying everyday life. Thoughtfully enhanced with custom upgrades, the home features a redesigned primary closet withbuilt-in cabinetry and organization, creating a boutique-style dressing space. A custom pantry adds exceptional storage and character, while the spacious primary suite opens to a private balcony--the perfect place to enjoy your morning coffee or unwind at the end of the day. The screened porch extends the home's living space outdoors, creating the perfect setting for al fresco dining, entertaining friends, or simply relaxing while enjoying the Lowcountry breeze. Beyond, the fully fenced backyard offers plenty of room for pets, play, gardening, or creating your own outdoor retreat, while the charming playhouse is a delightful bonus ready to inspire endless imagination. Ideally situated just a short walk from the community pool and clubhouse, residents enjoy Stonoview's exceptional resort-style amenities, including walking trails, tennis and pickleball courts, a playground, and a deep-water community dock with direct access to the Stono River. Whether you're spending the afternoon by the pool, enjoying an evening stroll, or heading out on the water, this community offers the very best of the Lowcountry lifestyle. From its inviting indoor and outdoor living spaces to its exceptional Stonoview location, 2409 Georgia Guard Drive offers a rare opportunity to enjoy everything that makes Johns Island one of the Charleston area's most desirable places to call home. Beautifully maintained and move-in ready, this home provides the perfect setting for relaxing mornings, evenings on the porch, and all the moments in between....
Contact an agent
Home facts
- Year built:2018
- Subdivision & Development:Stonoview
- Listing ID #:26019708
- Updated:August 25, 2026 at 03:58 PM
Rooms and interior
- Bedrooms:3
- Total bathrooms:3
- Full bathrooms:2
- Half bathrooms:1
- Flooring:Laminate
- Living area:2,184 sq. ft.
Structure and exterior
- Year built:2018
- Building area:2,184 sq. ft.
- Lot area:0.18 Acres
Schools
- High school:St. Johns
- Middle school:Haut Gap
- Elementary school:Angel Oak ES 4K-1/Johns Island ES 2-5
Finances and disclosures
- Price:$784,900
- Price per sq. ft.:$359.39
Parking
- Total parking spaces:2
- Garage:Yes
- Garage spaces:2
New listings near 2409 Georgia Guard Drive
- Coming Soon
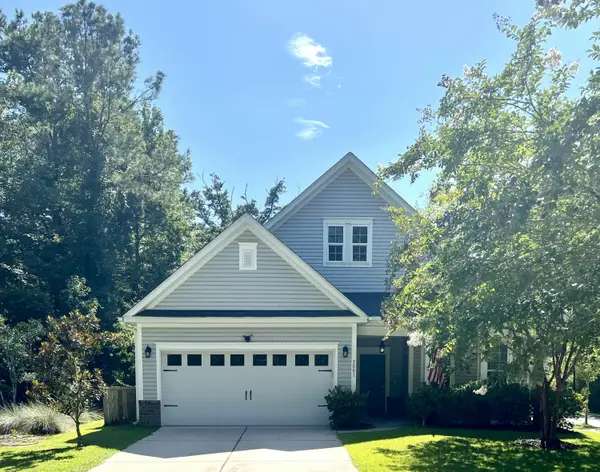 $649,000Coming Soon4 beds 3 baths2,288 sq. ft.
3001 Grand Bay Lane, Johns Island, SC 29455
MLS# 26023854Listed by: SEABROOK ISLAND REAL ESTATE - Coming Soon
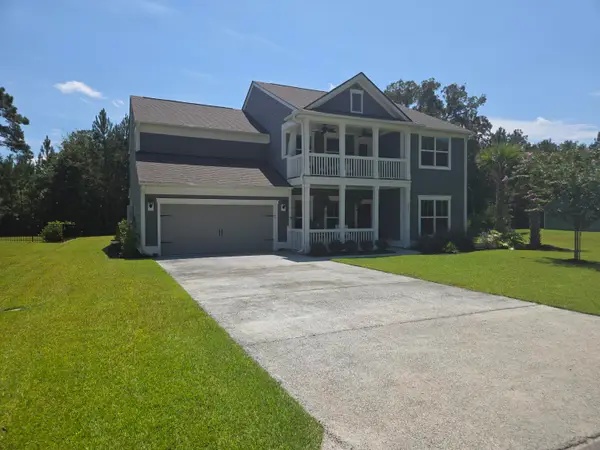 $899,000Coming Soon4 beds 4 baths3,202 sq. ft.
8020 Cheverie Court, Johns Island, SC 29455
MLS# 26024063Listed by: KELLER WILLIAMS REALTY CHARLESTON - New
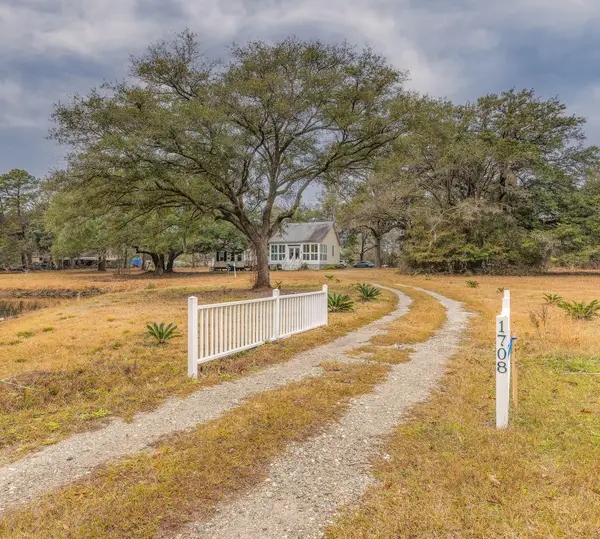 $1,300,000Active2 beds 2 baths888 sq. ft.
1708 Boyd N Hayes Road, Johns Island, SC 29455
MLS# 26024052Listed by: DUNES PROPERTIES OF CHAS INC - New
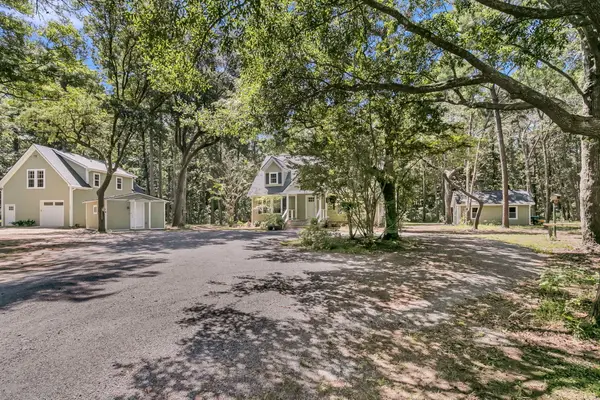 $1,700,000Active4 beds 4 baths2,659 sq. ft.
2895 Fagan Way, Johns Island, SC 29455
MLS# 26024047Listed by: CENTURY 21 PROPERTIES PLUS - New
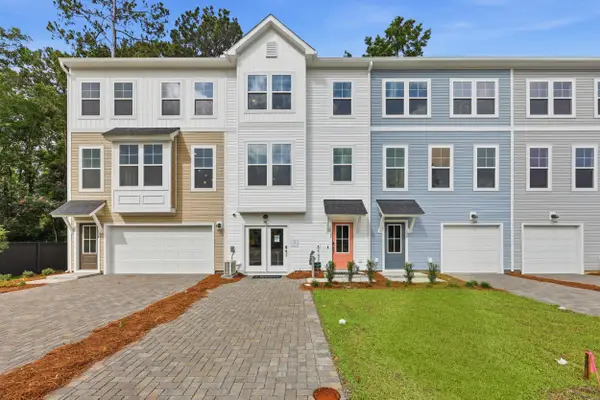 $424,990Active4 beds 4 baths2,061 sq. ft.
140 Fernbank Road, Johns Island, SC 29455
MLS# 26024032Listed by: SM SOUTH CAROLINA BROKERAGE LLC - New
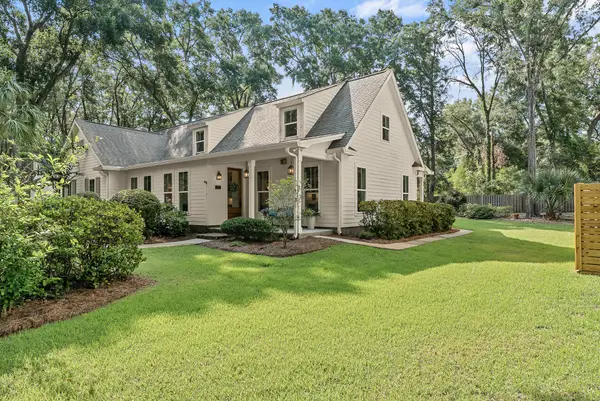 $1,295,000Active4 beds 4 baths3,105 sq. ft.
3305 Hopkinson Plantation Road, Johns Island, SC 29455
MLS# 26023983Listed by: DANIEL RAVENEL SOTHEBY'S INTERNATIONAL REALTY - New
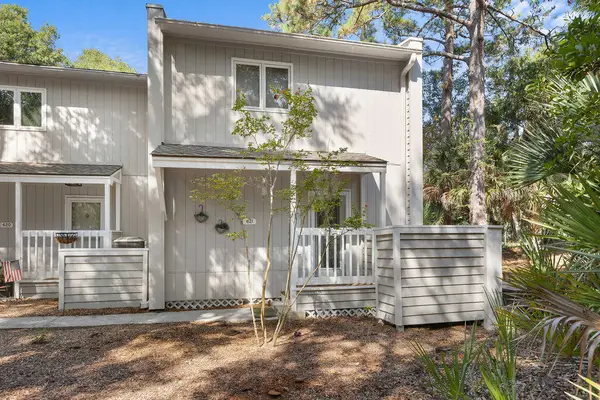 $365,000Active1 beds 2 baths774 sq. ft.
621 Double Eagle Trace, Johns Island, SC 29455
MLS# 26023977Listed by: SEABROOK ISLAND REAL ESTATE - New
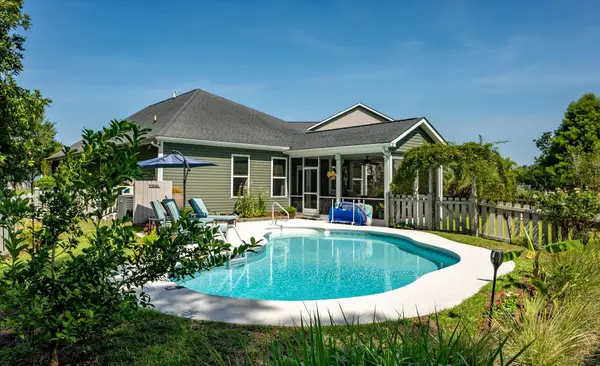 $689,000Active3 beds 2 baths1,750 sq. ft.
3608 Rabun Court, Johns Island, SC 29455
MLS# 26023958Listed by: THE BOULEVARD COMPANY - New
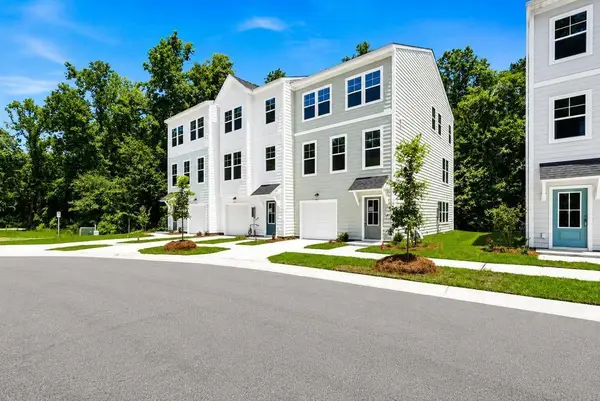 $519,990Active4 beds 4 baths2,104 sq. ft.
475 Caledon Court, Johns Island, SC 29455
MLS# 26023961Listed by: SM SOUTH CAROLINA BROKERAGE LLC - New
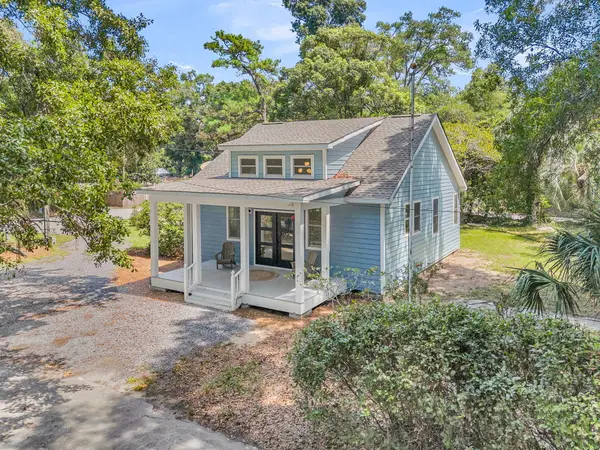 $696,000Active3 beds 4 baths2,078 sq. ft.
6094 Chisolm Road, Johns Island, SC 29455
MLS# 26023878Listed by: MATT O'NEILL REAL ESTATE


Protect your home and budget from life's surprises with an Assurant Home Warranty, backed by a partner that supports you through every step of homeownership. Explore Plans.
© 2023 - 2026 ERA Franchise Systems LLC. All rights reserved. ERA Franchise Systems LLC fully supports the principles of the Fair Housing Act and the Equal Opportunity Act. ERA, ERA Real Estate powered, and their respective logos are registered service marks of ERA Franchise Systems LLC. Each office is independently owned and operated.